6486 Swallowtail Dr, Statesboro, GA 30461
- $259,900
- 3
- BD
- 2
- BA
- 1,451
- SqFt






- List Price
- $259,900
- Status
- ACTIVE
- MLS#
- SA355316
- Price Change
- ▼ $3,000 1778989304
- Days on Market
- 84
- Year Built
- 2024
- Bedrooms
- 3
- Bathrooms
- 2
- Full-baths
- 2
- Living Area
- 1,451
- Acres
- 0.45
Property Description
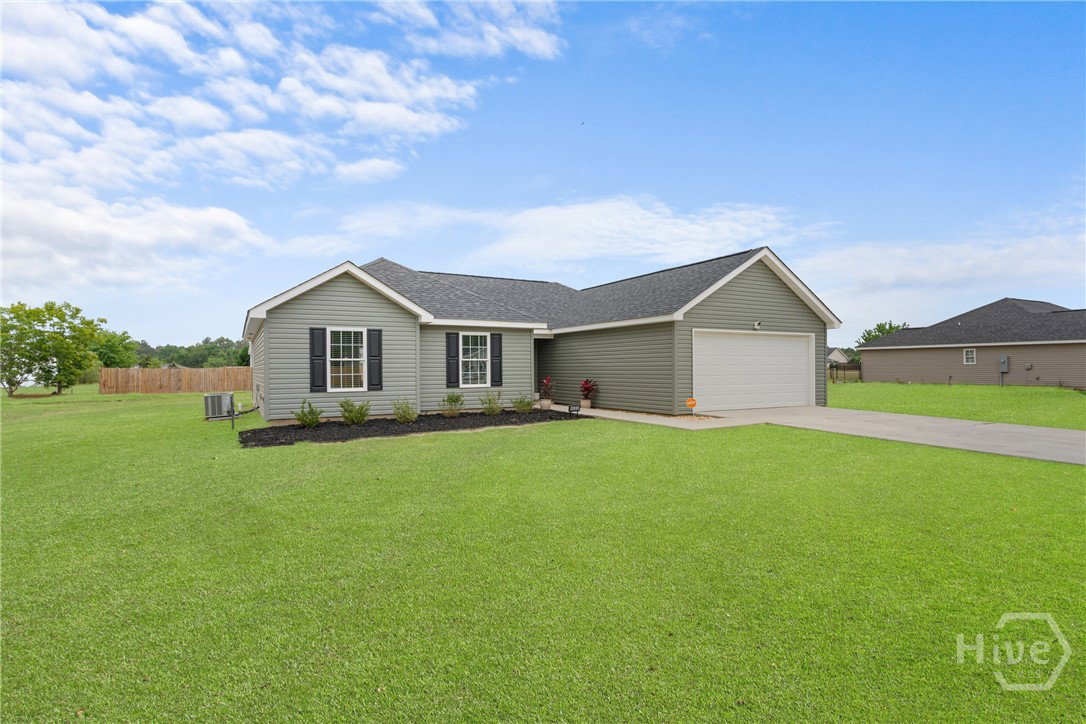
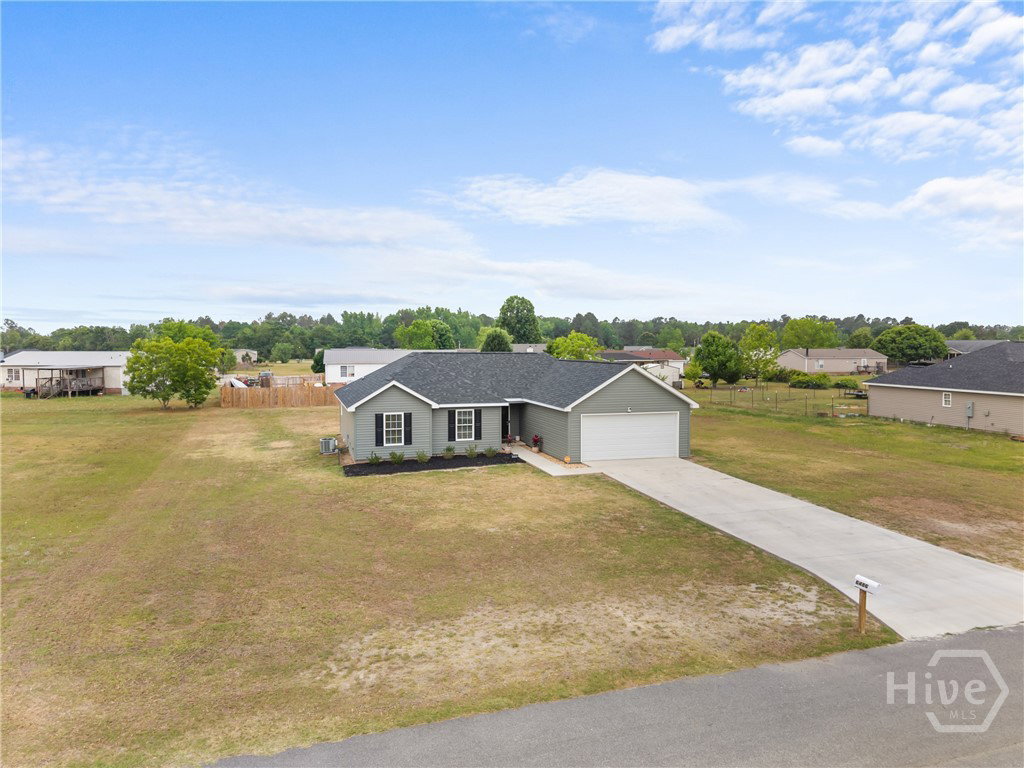
AHHdorable & Affordable, this PRISTINE, LIKE-NEW home is just 1.5 years young and MOVE-IN READY! Features TOTAL TURNKEY convenience that's increasingly hard to find at this price point. Situated on a spacious .45-acre cul-de-sac homesite with NO HOA & NO CITY TAXES! Property offers a quiet, tucked-away setting w/ open back lawn....perfect for those who value space and flexibility for outdoor improvements or possible boat/RV parking, giving you the freedom to make it your own. Beautiful flow-through design with FABULOUS vaulted great room. Bright kitchen complete with shaker-style, soft-close cabinetry, stainless appliances (including the refrigerator), cozy dining area and pantry for added storage. INCLUDES REFRIGERATOR, WASHER/DRYER and BLINDS THROUGHOUT... offering TRUE MOVE-IN-READY convenience & SAVING YOU THOUSANDS UP FRONT! Spacious owner's suite is a true retreat w/ trey ceiling, generous walk-in closet, and spa-inspired bath with a 60" soaking tub and separate shower. Two generous guest bedrooms offer comfortable space. Relax on the covered back patio, perfect for quiet mornings, lazy evenings, or weekend cookouts. All on quiet cul-de-sac lawn. Conveniently located minutes to Statesboro shopping & dining, with easy access to Screven County. Surrounded by ongoing growth in the area, this home offers an EXCEPTIONAL opportunity for first-time buyers, investors, or downsizers seeking a like-new construction with flexibility, minimal maintenance and long-term value. This turnkey beauty offers comfort for today and upside for the future!
/u.realgeeks.media/brittanyallenhomes/brittany_logo_color_landscape_new.png)
Additional Information
- Appliances
- Dryer, Dishwasher, Electric Water Heater, Microwave, Range, Refrigerator, Washer
- Interior Features
- Tray Ceiling(s), Garden Tub/Roman Tub, Primary Downstairs, Pantry, Attic Stairs Pulldown, Recessed Lighting, Separate Shower, Vaulted/Cathedral Ceilings
- Cooling
- Central Air, Electric, Heat Pump
- Heating
- Central, Electric, Heat Pump
- Foundation
- Slab
- Lot Information
- Cul-De-Sac
- Utilities
- Underground Utilities
- Water
- Shared Well
Mortgage Calculator
Listing courtesy of Coldwell Banker Conner Realty.

Copyright 2026 NCRMLS. All rights reserved. North Carolina Regional Multiple Listing Service, (NCRMLS), provides content displayed here (“provided content”) on an “as is” basis and makes no representations or warranties regarding the provided content, including, but not limited to those of non-infringement, timeliness, accuracy, or completeness. Individuals and companies using information presented are responsible for verification and validation of information they utilize and present to their customers and clients. NCRMLS will not be liable for any damage or loss resulting from use of the provided content or the products available through Portals, IDX, VOW, and/or Syndication. Recipients of this information shall not resell, redistribute, reproduce, modify, or otherwise copy any portion thereof without the expressed written consent of NCRMLS.