5917 Santo Domingo Ct, New Bern, NC 28560
- $325,000
- 3
- BD
- 2
- BA
- 2,241
- SqFt




- List Price
- $325,000
- Status
- ACTIVE UNDER CONTRACT
- MLS#
- 100569643
- Price Change
- ▼ $9,000 1783982506
- Days on Market
- 23
- Year Built
- 1997
- Levels
- One
- Bedrooms
- 3
- Bathrooms
- 2
- Full-baths
- 2
- Living Area
- 2,241
- Acres
- 0.34
- Neighborhood
- Fairfield Harbour
Property Description
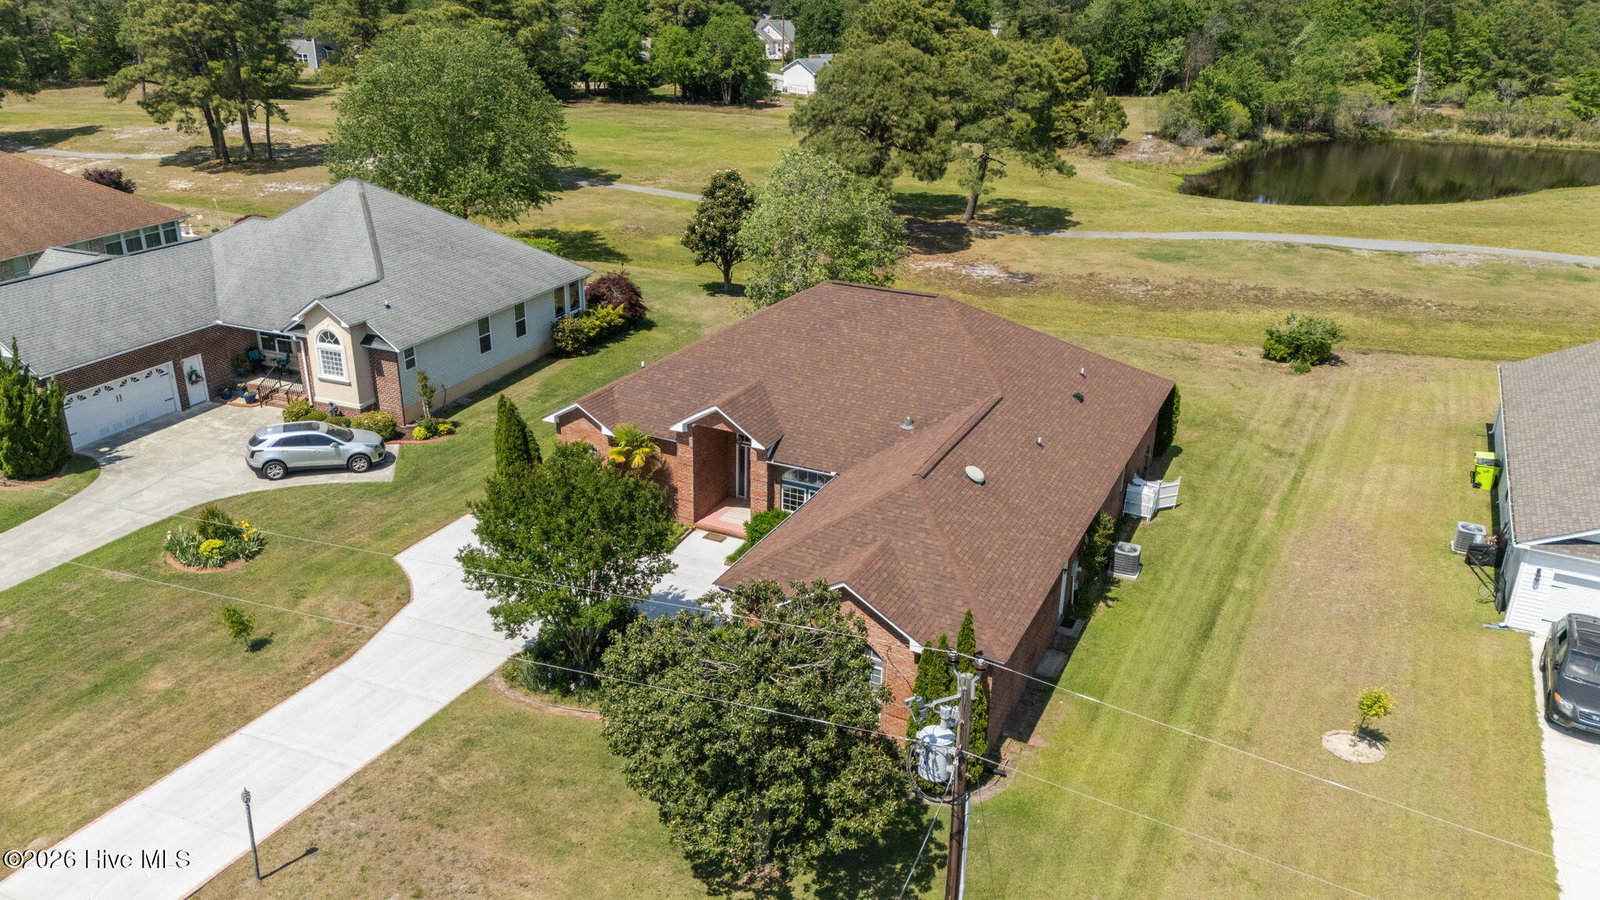
New price creates an exceptional opportunity for buyers to bring their own vision and style to a property with a spacious floor plan, abundant natural light, and a beautiful setting overlooking community green space. Situated near the end of a idyllic street, just before the cul-de-sac, this home features a thoughtful split floor plan with formal living and dining areas in the front, and an open-concept kitchen, family room, and breakfast area designed to take full advantage of the expansive backyard views. High ceilings and a large wall of windows create a bright, airy feel throughout. The spacious primary suite includes a bay window sitting area, two walk-in closets, and a well-appointed bath with dual vanities, walk-in shower, and jetted tub. Recent updates include LVP flooring throughout the main living areas, an induction convection range, range hood, sink & faucet & refrigerator, and a new HVAC system (2025). The impressive 27' x 15' sunroom offers flexible year-round living with sliding vinyl windows--perfect as a screened porch or enclosed retreat. Step outside to a generous recently added 32' x 23' brick paver patio, ideal for outdoor entertaining, all overlooking community green space, a pond, and walking/biking trails. Located on higher elevation with no known history of flooding and not in a special flood hazard zone. Whether updating a little or a lot, the spacious layout, natural light, and outstanding outdoor living spaces create an excellent foundation for future enhancements. And you get to enjoy all that Fairfield Harbour has to offer, including marinas, golf, boating, pickleball, and an active coastal lifestyle.
/u.realgeeks.media/brittanyallenhomes/brittany_logo_color_landscape_new.png)
Additional Information
- HOA (annual)
- $1,488
- Available Amenities
- Clubhouse, Community Pool, Dog Park, Exercise Course, Gated, Golf Course, Jogging Path, Maintenance Common Areas, Maintenance Grounds, Maintenance Roads, Management, Marina, Park, Pickleball, Picnic Area, Playground, Ramp, Security, Tennis Court(s), Trail(s), See Remarks
- Appliances
- Washer, Refrigerator, Range, Dryer, Dishwasher
- Interior Features
- Walk-In Closet(s), Tray Ceiling(s), Entrance Foyer, Kitchen Island, Ceiling Fans, Pantry, Walk-In Shower, Eat-In Kitchen, Gas Logs, Walk-In Closet(s)
- Cooling
- Central Air, Window/Wall, Ceiling Fan(s)
- Heating
- Electric, Heat Pump
- Fireplaces
- 1
- Foundation
- Slab
- Roof
- Shingle
- Utilities
- Sewer Connected, Water Available
- Lot Water Features
- Water Access Comm
- Water
- Public
- Elementary School
- Bridgeton
- Middle School
- West Craven
- High School
- West Craven
Mortgage Calculator
Listing courtesy of NEUSE REALTY, INC.

Copyright 2026 NCRMLS. All rights reserved. North Carolina Regional Multiple Listing Service, (NCRMLS), provides content displayed here (“provided content”) on an “as is” basis and makes no representations or warranties regarding the provided content, including, but not limited to those of non-infringement, timeliness, accuracy, or completeness. Individuals and companies using information presented are responsible for verification and validation of information they utilize and present to their customers and clients. NCRMLS will not be liable for any damage or loss resulting from use of the provided content or the products available through Portals, IDX, VOW, and/or Syndication. Recipients of this information shall not resell, redistribute, reproduce, modify, or otherwise copy any portion thereof without the expressed written consent of NCRMLS.