11509 Hwy 64 E, Hayesville, NC 28904
- $525,000
- 3
- BD
- 4
- BA




- List Price
- $525,000
- Status
- ACTIVE UNDER CONTRACT
- MLS#
- 98523542
- Days on Market
- 183
- Year Built
- 2016
- Levels
- One
- Bedrooms
- 3
- Bathrooms
- 4
- Half-baths
- 2
- Full-baths
- 2
- Acres
- 4.56
Property Description
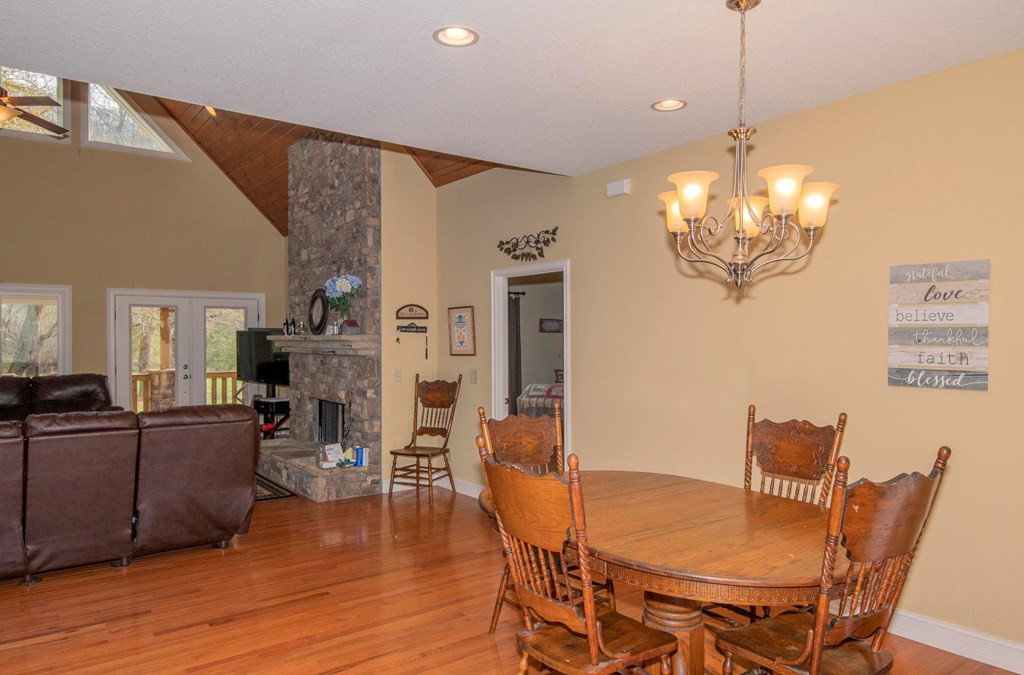
REDUCED!! This exceptional creekfront home offers the comforts of one-level living on 4.56 level acres, providing both space and tranquility. Built in 2016, the residence features cathedral ceilings, beautiful wood floors, and a striking stone fireplace that serves as the centerpiece of the open floor plan. The home is designed to maximize natural light, with numerous windows throughout creating a bright and inviting atmosphere. The well-appointed kitchen boasts granite countertops and stainless-steel appliances, perfect for both everyday living and entertaining. The layout includes three bedrooms and two baths, all conveniently situated on a single level. The expansive primary suite offers plenty of space for relaxation and privacy. Additional modern amenities include a tankless water heater and a dual fuel heat pump, ensuring year-round comfort and efficiency. Outside, you'll find a large workshop or barn with an attached carport, ideal for hobbyists, storage, or anything else. Relax on the spacious covered front and back porches or enjoy the uncovered area on the back deck overlooking the creek--perfect for outdoor dining or simply taking in the serene surroundings. The property includes approximately 472 feet of frontage on Muskrat Creek, providing picturesque views and opportunities for outdoor recreation. Nestled at the end of the road, this home offers exceptional privacy and a peaceful setting, making it ideal for use as a mini farm or a family compound. The property has BRMEMC fiber optic Internet and just 2 minimal restrictions.
/u.realgeeks.media/brittanyallenhomes/brittany_logo_color_landscape_new.png)
Additional Information
- Appliances
- Built-In Microwave, Washer, Refrigerator, Range, Dryer, Dishwasher, Water Heater
- Interior Features
- Walk-In Closet(s), Vaulted/Cathedral Ceilings, Kitchen Island, Ceiling Fans, Walk-In Closet(s), Workshop
- Cooling
- Central Air, Heat Pump
- Heating
- Heat Pump, Fireplace, Electric
- Foundation
- Crawl Space
- Roof
- Composition
- Exterior Features
- Garden
- Waterfront
- Yes
- Utilities
- Fiber
- Lot Water Features
- Deeded Access
- Water
- Well
- Elementary School
- Hayesville
- Middle School
- Hayesville
- High School
- Hayesville
Mortgage Calculator
Listing courtesy of Advantage Chatuge Realty.

Copyright 2026 NCRMLS. All rights reserved. North Carolina Regional Multiple Listing Service, (NCRMLS), provides content displayed here (“provided content”) on an “as is” basis and makes no representations or warranties regarding the provided content, including, but not limited to those of non-infringement, timeliness, accuracy, or completeness. Individuals and companies using information presented are responsible for verification and validation of information they utilize and present to their customers and clients. NCRMLS will not be liable for any damage or loss resulting from use of the provided content or the products available through Portals, IDX, VOW, and/or Syndication. Recipients of this information shall not resell, redistribute, reproduce, modify, or otherwise copy any portion thereof without the expressed written consent of NCRMLS.