1933 Loblolly Landing Ln, Wilmington, NC 28411
- $1,200,000
- 4
- BD
- 5
- BA
- 3,470
- SqFt






- List Price
- $1,200,000
- Status
- ACTIVE
- MLS#
- 100540127
- Price Change
- ▼ $50,000 1784860195
- Days on Market
- 257
- Year Built
- 2022
- Levels
- Two
- Bedrooms
- 4
- Bathrooms
- 5
- Half-baths
- 2
- Full-baths
- 3
- Living Area
- 3,470
- Acres
- 0.25
- Neighborhood
- Loblolly Landing
Property Description
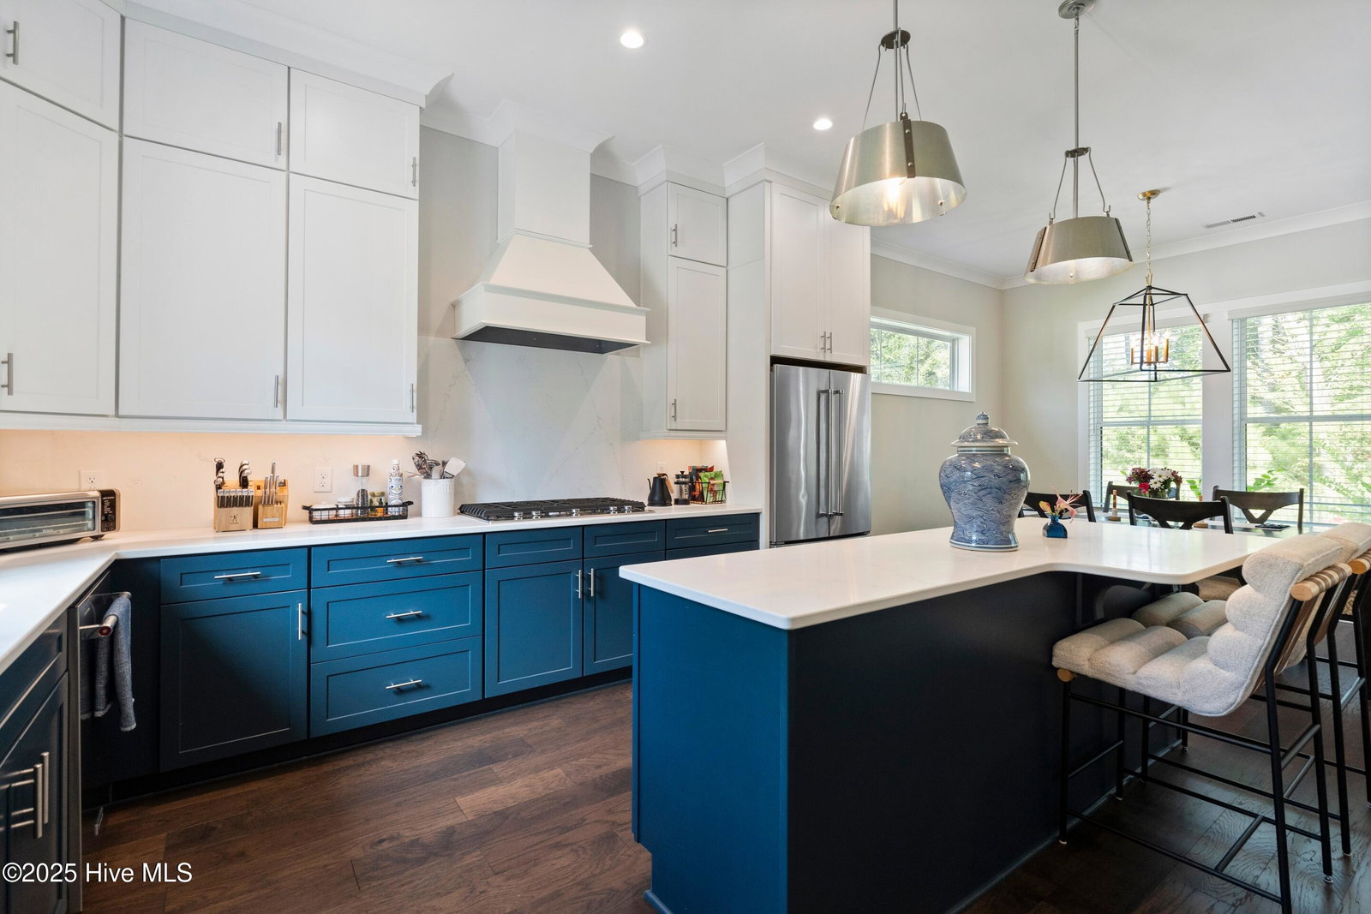
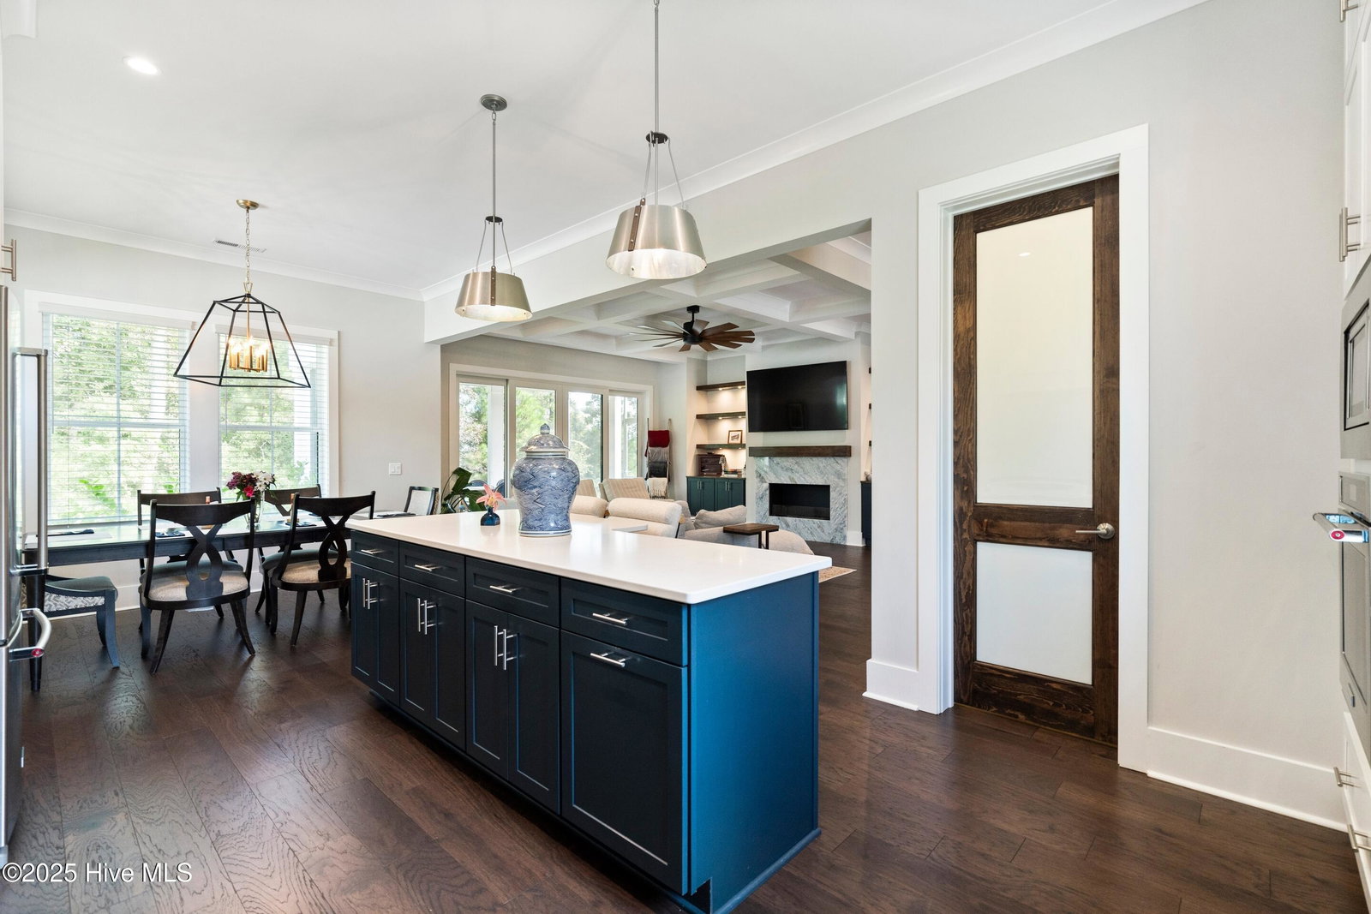
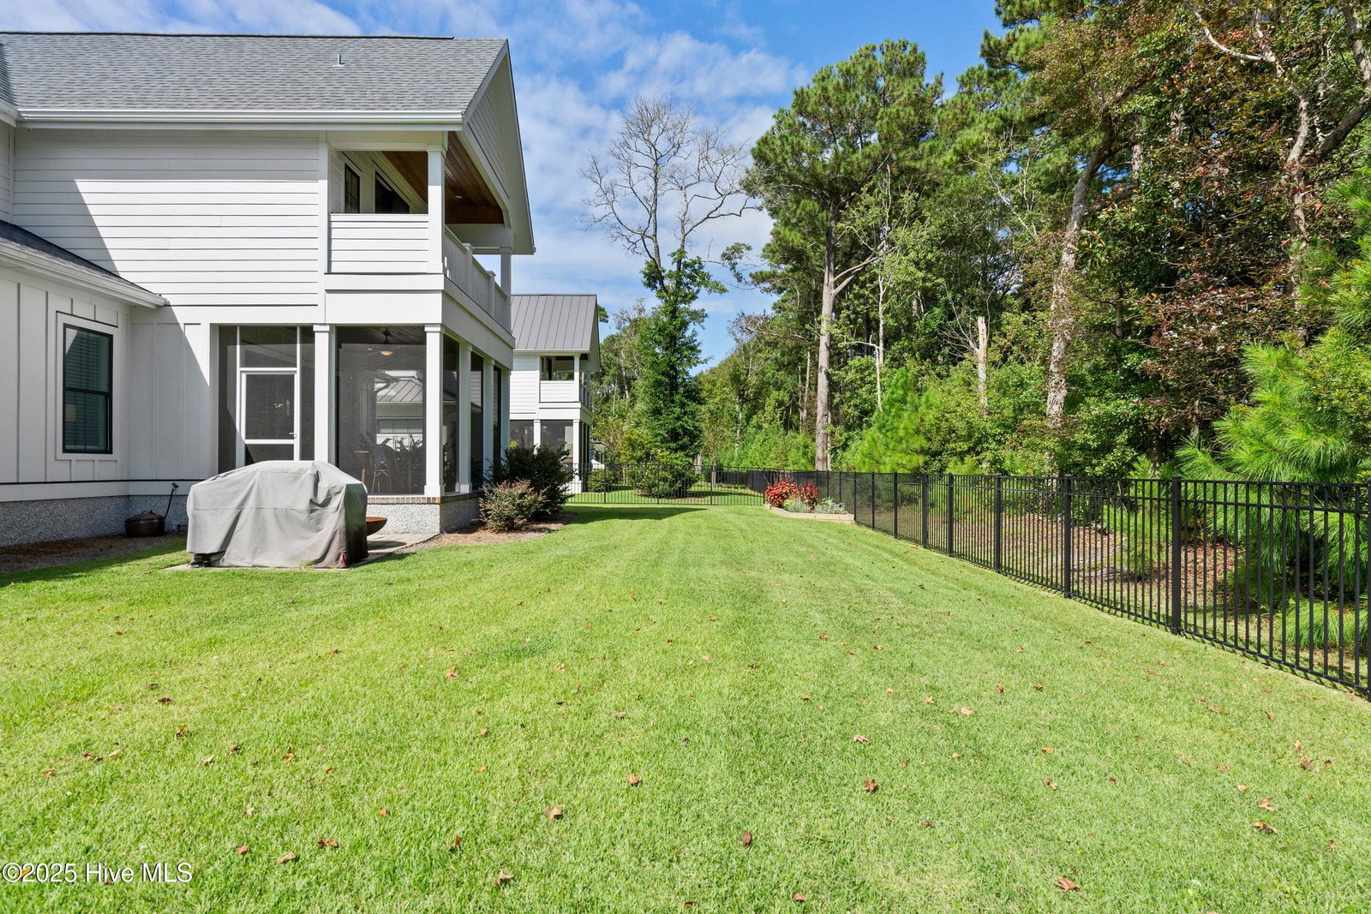
Welcome to 1933 Loblolly Landing Lane, a stunning custom home built in 2021 by Michael Christian Homes, showcasing timeless modern farmhouse style and exceptional craftsmanship. This thoughtfully designed residence offers 4 bedrooms, 3 full baths, 2 half baths, an office, and a flex room, blending open-concept living with comfortable private spaces. Step inside to an open floor plan where the kitchen overlooks the living and dining areas, perfect for both entertaining and everyday living. The living room features coffered ceiling, custom built-ins, a fireplace, and a sliding door leading to the covered back porch, ideal for relaxing or hosting gatherings year-round. The primary suite is conveniently located on the first floor. A dedicated office sits on its own private wing, providing the perfect workspace or creative studio. Upstairs, discover a guest suite with a private balcony, an additional bedroom, and a flex room that can adapt to your lifestyle need, whether as a gym, media room, or additional office. Exterior highlights include black windows, fiber cement siding, and charming curb appeal that perfectly complements the home's modern farmhouse design. Ideally situated just minutes from Mayfaire Town Center, The Forum, and Wrightsville Beach, this home offers the perfect balance of luxury, convenience, and coastal living.
/u.realgeeks.media/brittanyallenhomes/brittany_logo_color_landscape_new.png)
Additional Information
- HOA (annual)
- $600
- Available Amenities
- Maintenance Common Areas, Maintenance Roads, Street Lights
- Appliances
- Gas Cooktop, Built-In Microwave, Electric Oven, Water Softener Owned, Washer, Refrigerator, Dryer, Disposal, Dishwasher
- Interior Features
- Master Downstairs, Walk-In Closet(s), Vaulted/Cathedral Ceilings, High Ceilings, Entrance Foyer, Pantry, Walk-In Shower, Walk-In Closet(s)
- Cooling
- Central Air, Zoned
- Heating
- Electric, Heat Pump
- Foundation
- Raised, Slab
- Roof
- Shingle
- Utilities
- Sewer Connected, Water Available
- Lot Water Features
- Other
- Elementary School
- Ogden
- Middle School
- Noble
- High School
- Laney
Mortgage Calculator
Listing courtesy of Coldwell Banker Sea Coast Advantage.

Copyright 2026 NCRMLS. All rights reserved. North Carolina Regional Multiple Listing Service, (NCRMLS), provides content displayed here (“provided content”) on an “as is” basis and makes no representations or warranties regarding the provided content, including, but not limited to those of non-infringement, timeliness, accuracy, or completeness. Individuals and companies using information presented are responsible for verification and validation of information they utilize and present to their customers and clients. NCRMLS will not be liable for any damage or loss resulting from use of the provided content or the products available through Portals, IDX, VOW, and/or Syndication. Recipients of this information shall not resell, redistribute, reproduce, modify, or otherwise copy any portion thereof without the expressed written consent of NCRMLS.