94 Rookery View Dr, Midway, GA 31320
- $439,000
- 4
- BD
- 4
- BA
- 3,148
- SqFt










- List Price
- $439,000
- Status
- ACTIVE UNDER CONTRACT
- MLS#
- SA358139
- Price Change
- ▼ $10,000 1784181214
- Days on Market
- 42
- Year Built
- 2005
- Bedrooms
- 4
- Bathrooms
- 4
- Full-baths
- 4
- Living Area
- 3,148
- Acres
- 0.44
- Neighborhood
- Village Of Snbury SD
Property Description
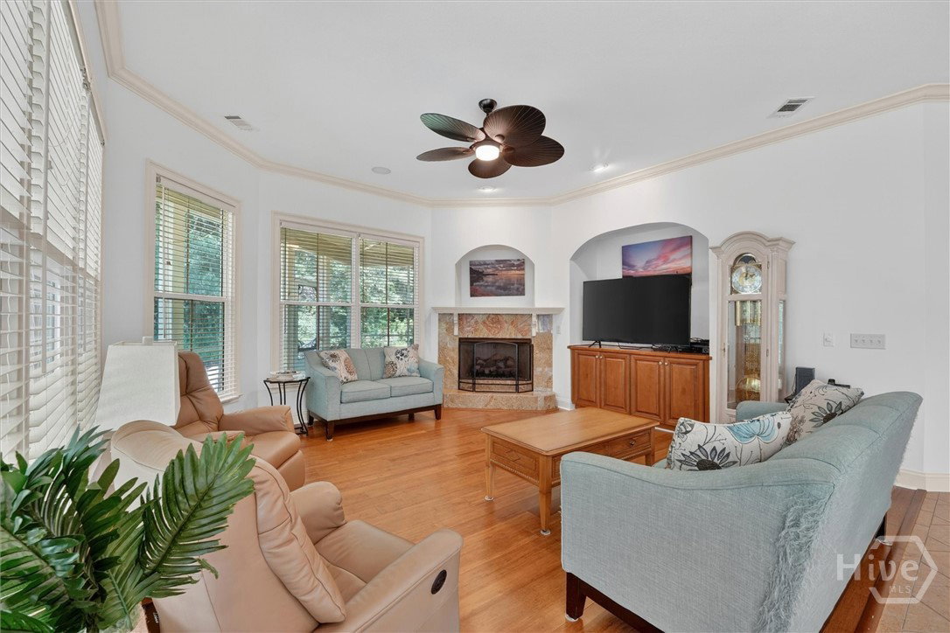
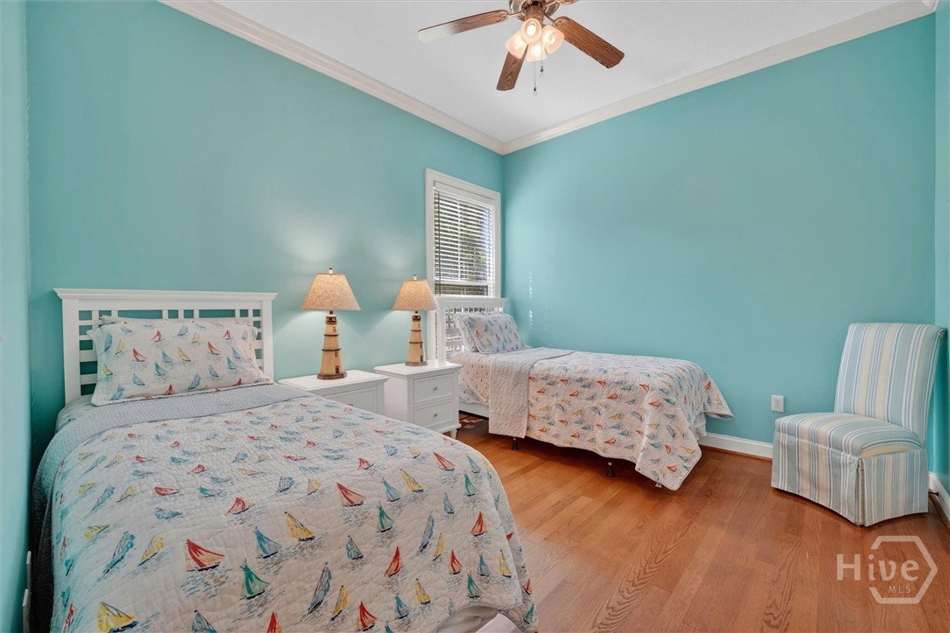
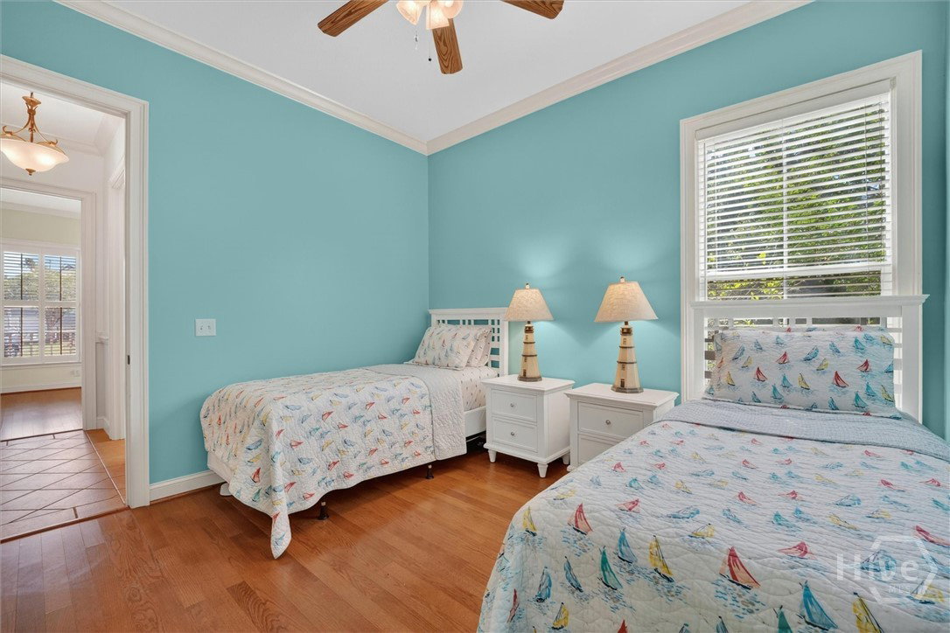
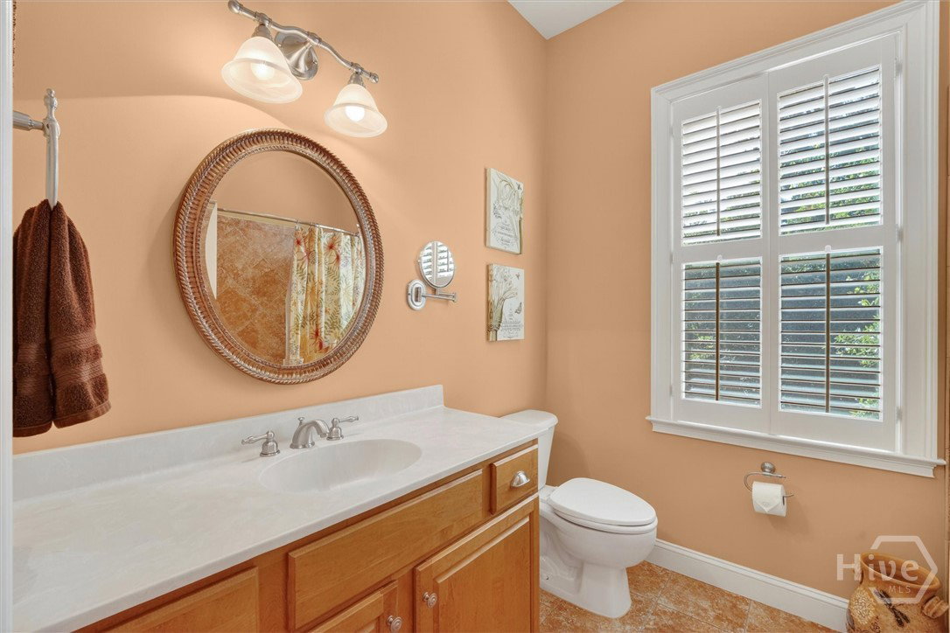
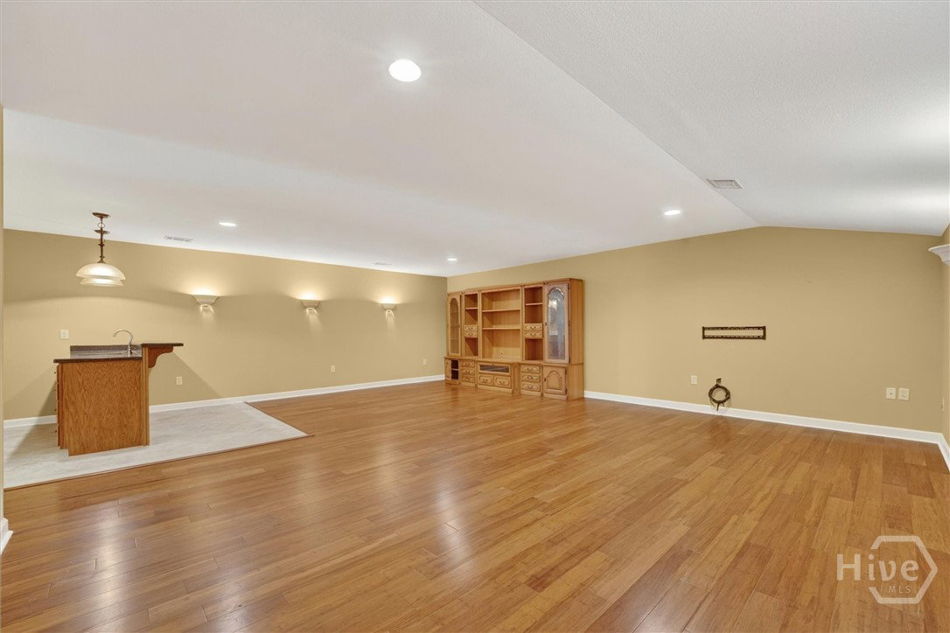
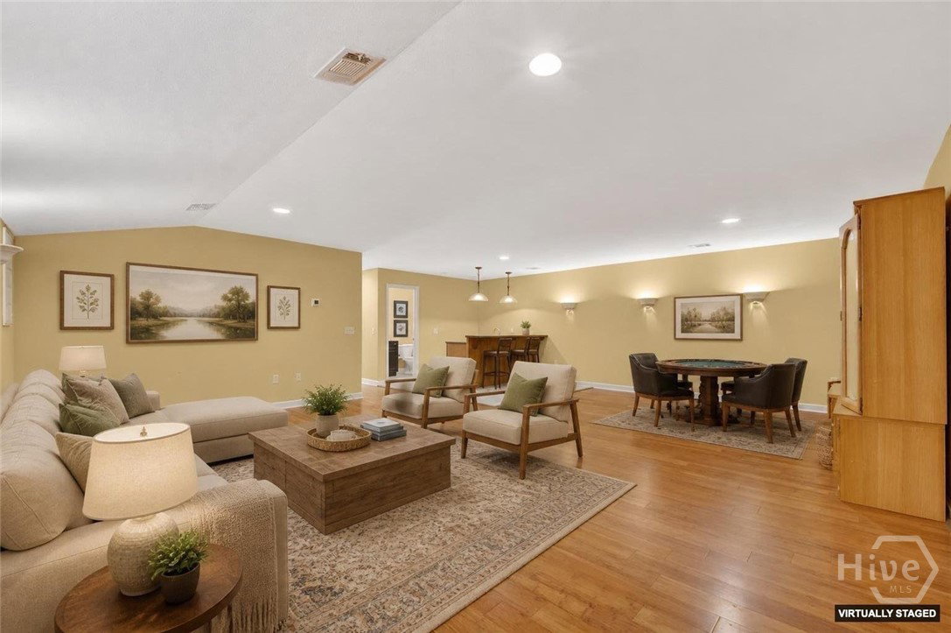
Tucked away on a quiet cul-de-sac and just a short walk to the Medway River and community pool, this exceptional home offers all that you have been searching for. From the moment you arrive, you'll appreciate the inviting wrap-around front porch and beautiful setting surrounded by mature trees. Inside, the thoughtfully designed floor plan features hardwood and tile flooring throughout, absolutely no carpet! The spacious living room showcases high ceilings, a beautiful gas fireplace, and expansive windows overlooking the private wooded backyard. At the heart of the home, the chef's kitchen is designed to impress with a 6-burner JennAir cooktop, wall oven, wine cooler, custom cabinetry, and a large island perfect for entertaining. The primary suite is a true retreat, featuring direct access to the screened porch, a luxurious spa-like bath with a large corner walk-in shower with bench seating, a relaxing garden tub, dual vanities, and under-cabinet foot lighting for added ambiance and convenience. Two guest bedrooms on the main level share a well-appointed bath, while the upstairs bedroom has a private ensuite, making it ideal for guests or multigenerational living. The expansive bonus room offers endless possibilities as a media room, game room, home office, or playroom and includes its own wet bar and full bath. One of the home's standout features is the expansive screened porch spanning the entire width of the home, creating an incredible outdoor living space where you can relax and enjoy peaceful views of the private wooded backyard year-round. Combining quality craftsmanship, thoughtful upgrades, versatile living spaces, and an exceptional location, this home offers a rare opportunity to enjoy the very best of Lowcountry living.
/u.realgeeks.media/brittanyallenhomes/brittany_logo_color_landscape_new.png)
Additional Information
- HOA (annual)
- $130
- Appliances
- Cooktop, Dishwasher, Electric Water Heater, Microwave, Oven, Range Hood, Wine Cooler, Dryer, Refrigerator, Washer
- Interior Features
- Bar-Wet, Breakfast Area, Ceiling Fans, Double Vanity, Fireplace(s), Garden Tub/Roman Tub, Primary Downstairs, Primary Suite, Pantry, Split Bedroom Plan, Separate Shower, Wired Audio
- Cooling
- Central Air, Electric
- Heating
- Electric, Heat Pump
- Fireplaces
- 1
- Roof
- Asphalt
- Lot Information
- Cul-De-Sac
- Utilities
- Underground Utilities
- Water
- Shared Well
Mortgage Calculator
Listing courtesy of Keller Williams Coastal Area P.

Copyright 2026 NCRMLS. All rights reserved. North Carolina Regional Multiple Listing Service, (NCRMLS), provides content displayed here (“provided content”) on an “as is” basis and makes no representations or warranties regarding the provided content, including, but not limited to those of non-infringement, timeliness, accuracy, or completeness. Individuals and companies using information presented are responsible for verification and validation of information they utilize and present to their customers and clients. NCRMLS will not be liable for any damage or loss resulting from use of the provided content or the products available through Portals, IDX, VOW, and/or Syndication. Recipients of this information shall not resell, redistribute, reproduce, modify, or otherwise copy any portion thereof without the expressed written consent of NCRMLS.