5521 Mt Pleasant Cir, Leland, NC 28451
- $535,000
- 4
- BD
- 3
- BA
- 2,246
- SqFt














- List Price
- $535,000
- Status
- ACTIVE
- MLS#
- 100572475
- Days on Market
- 125
- Year Built
- 2017
- Levels
- Two
- Bedrooms
- 4
- Bathrooms
- 3
- Full-baths
- 3
- Living Area
- 2,246
- Acres
- 0.18
- Neighborhood
- Brunswick Forest
Property Description
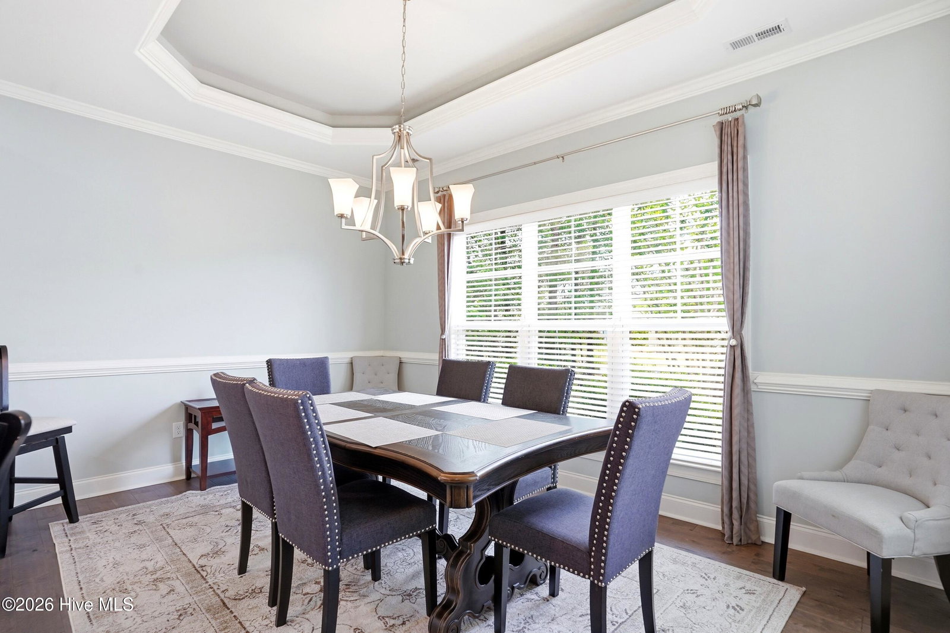
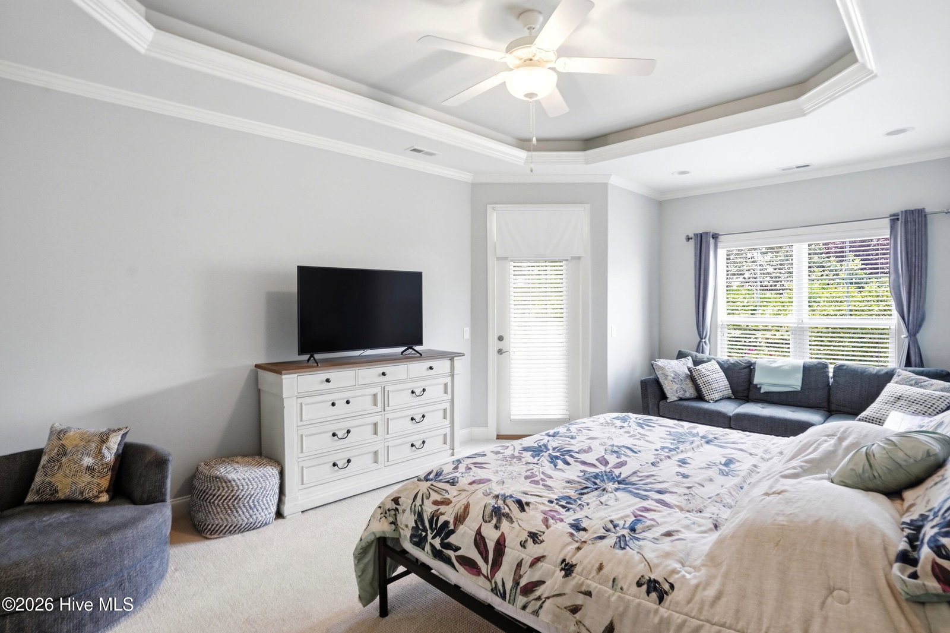
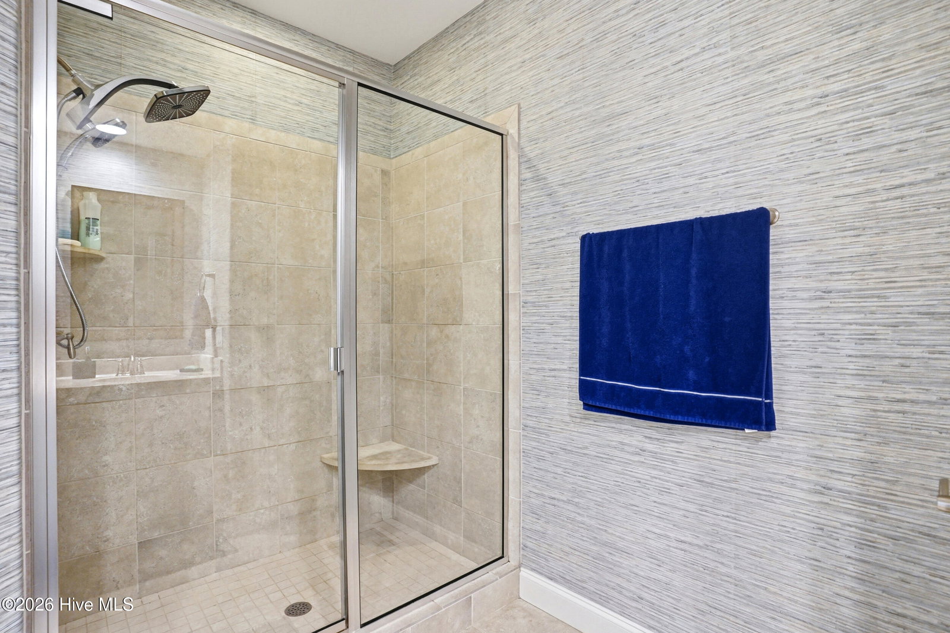
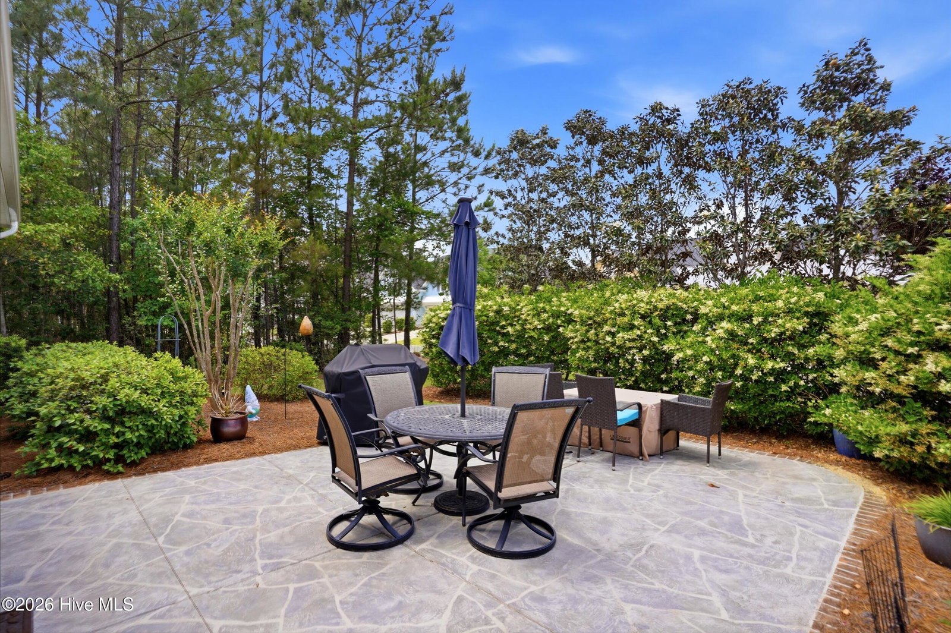
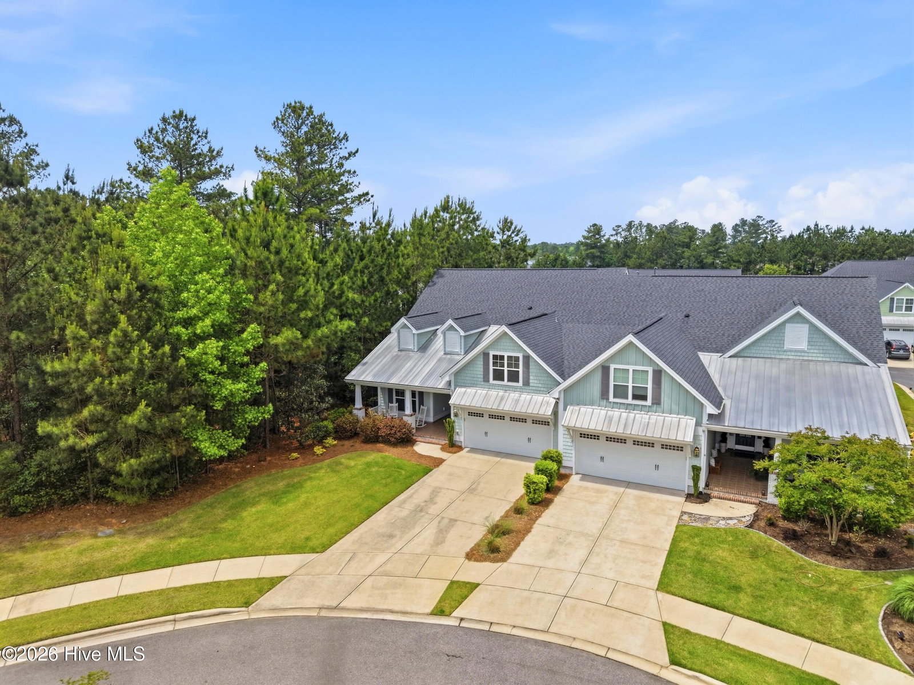
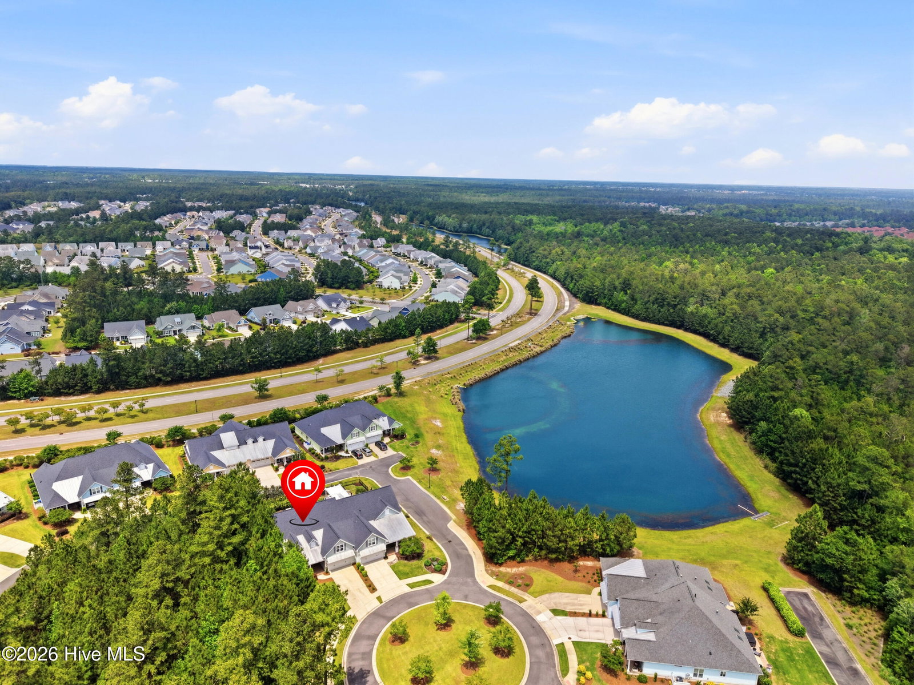
Experience the pinnacle of coastal elegance in this stunning, end unit townhome, masterfully crafted by Trusst Builder Group. Perfectly positioned to offer both privacy and panoramic beauty. This residence blends high end architectural details with a tranquil landscape. This 4 bedroom townhome is located on a cul de sac in a quiet section of Tennyson village. Step inside to an airy, light filled sanctuary defined by the open concept design and premium finishes. Walking inside you will see the grand interior elements that include coffered and tray ceilings, transom windows, built in bookcases, and telescoping glass doors. The main floor features 3 bedrooms, one used as an office with glass french doors, and a main suite complete with its own private en suite bathroom and walk in closet. Upstairs is an additional bedroom with a closet and full bathroom. The heart of the home extends beyond the walls to a screened porch and flagstone patio for an expansive outdoor living space designed for entertaining. The backyard is framed by lush ligustrum, crepe myrtles, roses and magnolia trees and provides waterviews from the neighboring pond. Bordered by nature on three sides, this home offers the privacy of a single family home with the low maintenance lifestyle of a luxury townhome. Additional features include, fireplace, 2 car garage, laundry room, a grand foyer, and new HVAC, installed in 2025.You have to see this and all its grandeur!
/u.realgeeks.media/brittanyallenhomes/brittany_logo_color_landscape_new.png)
Additional Information
- HOA (annual)
- $7,548
- Available Amenities
- Barbecue, Basketball Court, Boat Dock, Clubhouse, Comm Garden, Community Pool, Dog Park, Fitness Center, Golf Course, Indoor Pool, Jogging Path, Maintenance Common Areas, Maintenance Grounds, Maintenance Structure, Management, Master Insure, Meeting Room, Park, Party Room, Pest Control, Pickleball, Picnic Area, Playground, Restaurant, Sidewalks, Street Lights, Tennis Court(s), Termite Bond, Trail(s)
- Appliances
- Mini Fridge, Built-In Microwave, Refrigerator, Disposal, Dishwasher
- Interior Features
- Speakers, Master Downstairs, Walk-In Closet(s), Tray Ceiling(s), High Ceilings, Entrance Foyer, Solid Surface Counter, Bookcases, Kitchen Island, Ceiling Fans, Pantry, Walk-In Shower, Drapes/Blinds, Eat-In Kitchen, Gas Logs, Walk-In Closet(s)
- Cooling
- Central Air, Ceiling Fan(s)
- Heating
- Propane, Fireplace, Electric, Heat Pump
- Fireplaces
- 1
- Foundation
- Slab
- Roof
- Architectural
- Exterior Features
- Irrigation System, Cluster Mailboxes, End Unit
- Lot Information
- Cul-De-Sac
- Utilities
- Sewer Connected, Water Available
- Lot Water Features
- Other
- Water
- Public
- Elementary School
- Town Creek
- Middle School
- Town Creek
- High School
- North Brunswick
Mortgage Calculator
Listing courtesy of Nest Realty.

Copyright 2026 NCRMLS. All rights reserved. North Carolina Regional Multiple Listing Service, (NCRMLS), provides content displayed here (“provided content”) on an “as is” basis and makes no representations or warranties regarding the provided content, including, but not limited to those of non-infringement, timeliness, accuracy, or completeness. Individuals and companies using information presented are responsible for verification and validation of information they utilize and present to their customers and clients. NCRMLS will not be liable for any damage or loss resulting from use of the provided content or the products available through Portals, IDX, VOW, and/or Syndication. Recipients of this information shall not resell, redistribute, reproduce, modify, or otherwise copy any portion thereof without the expressed written consent of NCRMLS.