2022 W Sea Aire Canal Sw, Supply, NC 28462
- $2,100,000
- 4
- BD
- 4
- BA
- 2,550
- SqFt





















- List Price
- $2,100,000
- Status
- ACTIVE
- MLS#
- 100570592
- Price Change
- ▼ $300,000 1783798644
- Days on Market
- 133
- Year Built
- 1997
- Levels
- Three Or More
- Bedrooms
- 4
- Bathrooms
- 4
- Half-baths
- 1
- Full-baths
- 3
- Living Area
- 2,550
- Acres
- 0.12
- Neighborhood
- Sea Aire Estates
Property Description
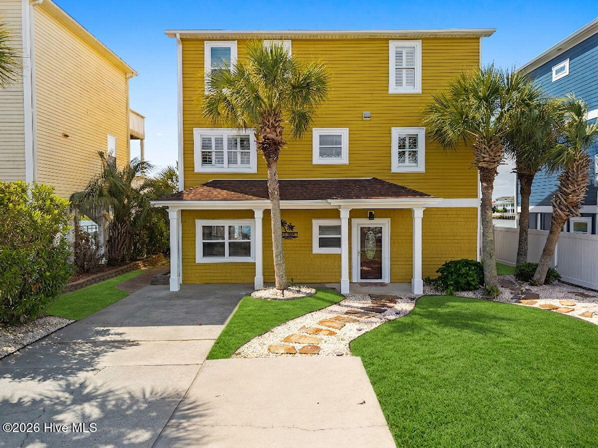
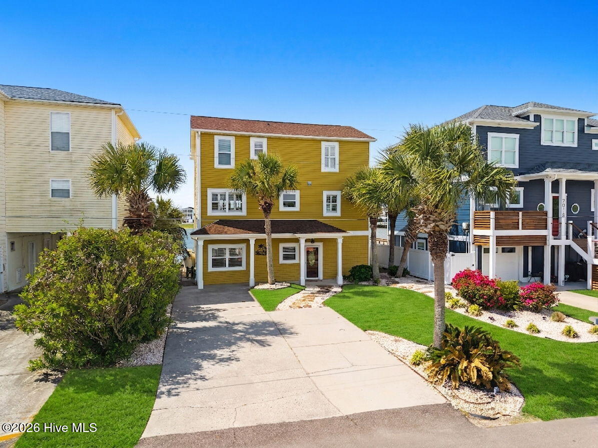
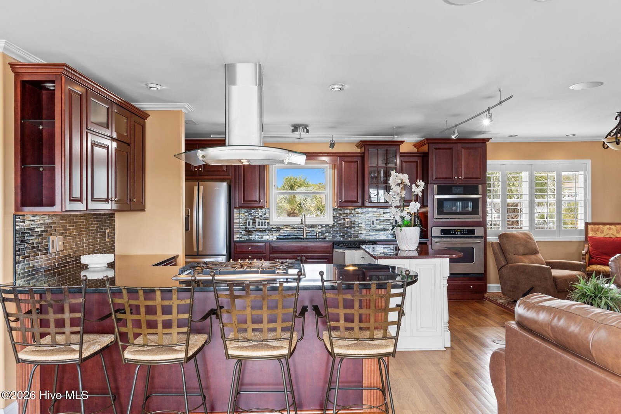
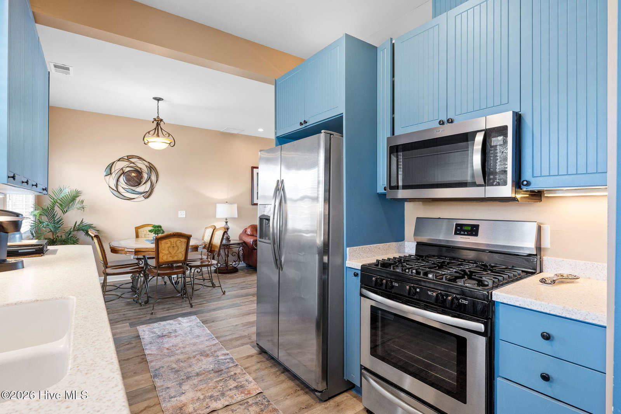
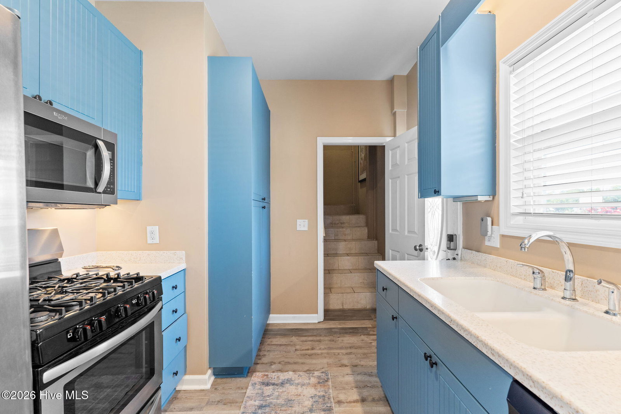
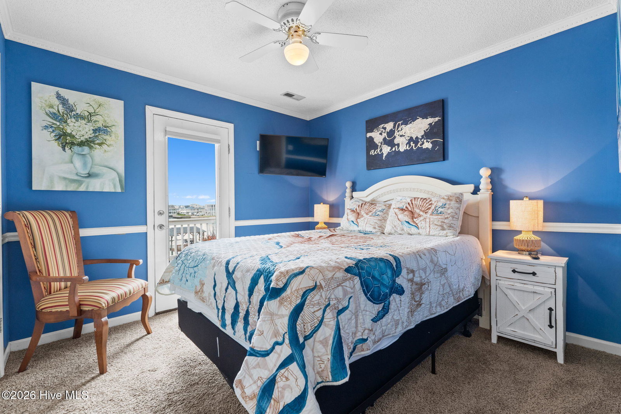
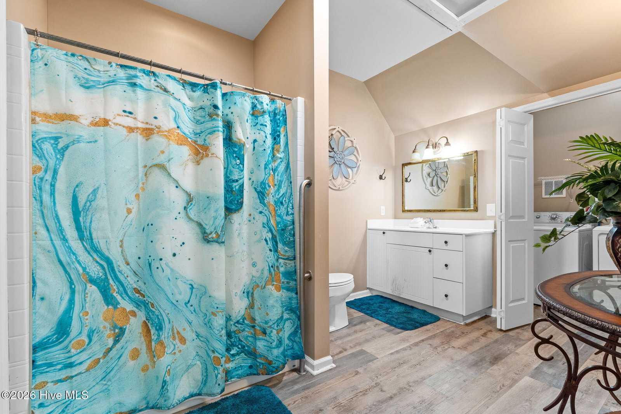
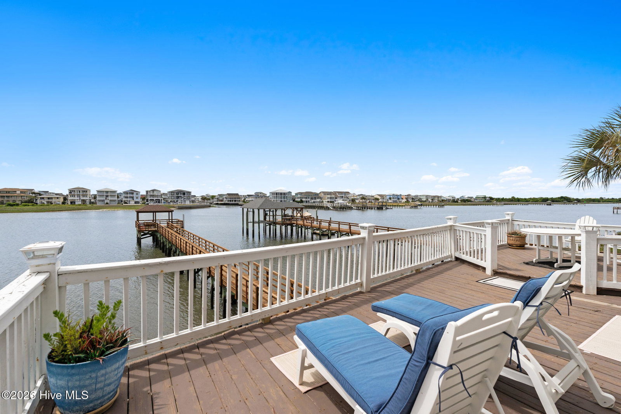
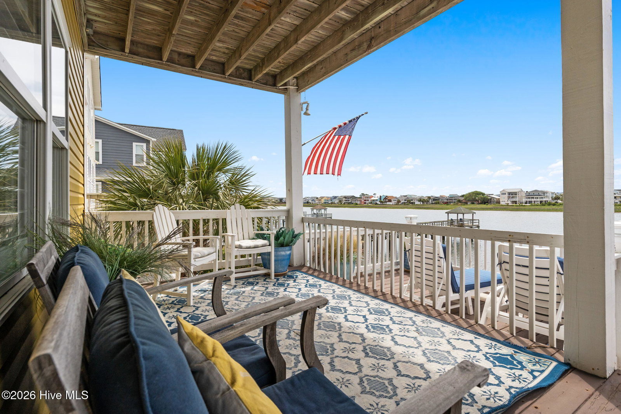
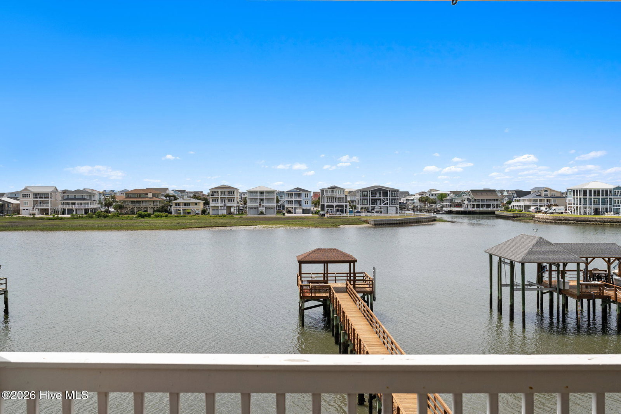
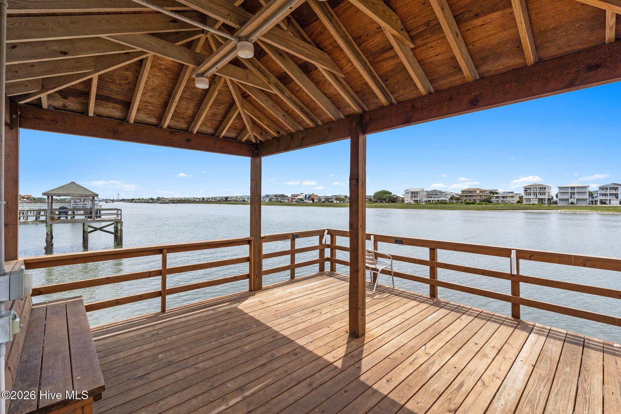
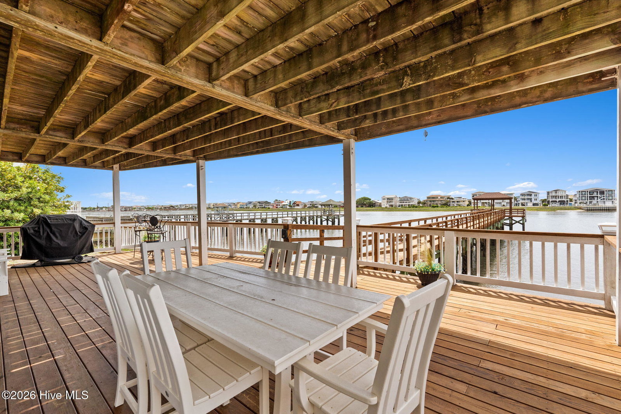
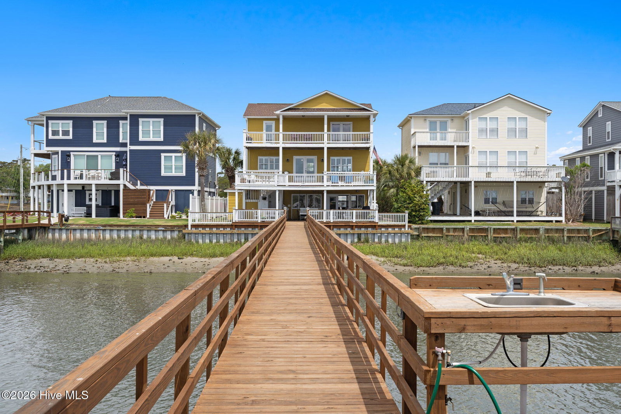
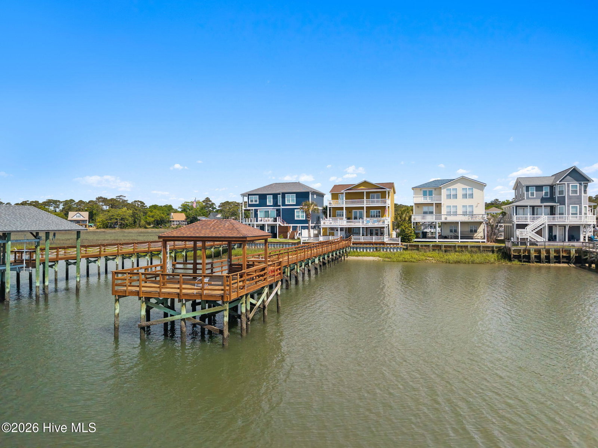
Holden Beach Intracoastal Waterway views, elevated coastal living in this beautifully appointed waterfront residence in Sea Aire Estates. Offering direct access to the Intracoastal Waterway with a private boat dock on canal and designed for both relaxation and entertaining at the highest level. This exceptional home features 4 bedrooms, 3.5 baths, a newly added flex room ideal for a home office, gym, or media space A new bulkhead enhancing both aesthetics and shoreline stability. The interior showcases oak wood stairs, rich finishes, and a spacious open-concept layout filled with natural light and sweeping water views. Designed with versatility in mind, the home boasts two full kitchens, making it ideal for multi-generational living or hosting guests with ease. Step outside to your private waterfront retreat featuring a newly built pier extending 160+ feet with a 5-foot-wide landing, perfect for boating, fishing, or simply enjoying the coastal breeze. An irrigation system keeps the grounds lush and well-maintained year-round. Expansive outdoor living spaces invite you to unwind or entertain while taking in breathtaking sunsets over the canal and ICW. Located just minutes from Holden Beach, this property offers the perfect blend of luxury, comfort, and premier waterfront access. A rare opportunity to own a truly exceptional coastal retreat.
/u.realgeeks.media/brittanyallenhomes/brittany_logo_color_landscape_new.png)
Additional Information
- HOA (annual)
- $500
- Available Amenities
- Maintenance Common Areas, Maintenance Grounds, Maintenance Roads
- Appliances
- Gas Cooktop, Built-In Microwave, Washer, Refrigerator, Dryer, Dishwasher, Convection Oven, Cooktop
- Interior Features
- Walk-In Closet(s), High Ceilings, Kitchen Island, Second Kitchen, Ceiling Fans, Furnished, Pantry, Reverse Floor Plan, Walk-In Shower, Drapes/Blinds, Walk-In Closet(s)
- Cooling
- Central Air, Ceiling Fan(s)
- Heating
- Propane, Fireplace, Electric, Heat Pump
- Fireplaces
- 1
- Foundation
- Other, Pilings
- Roof
- Architectural
- Exterior Features
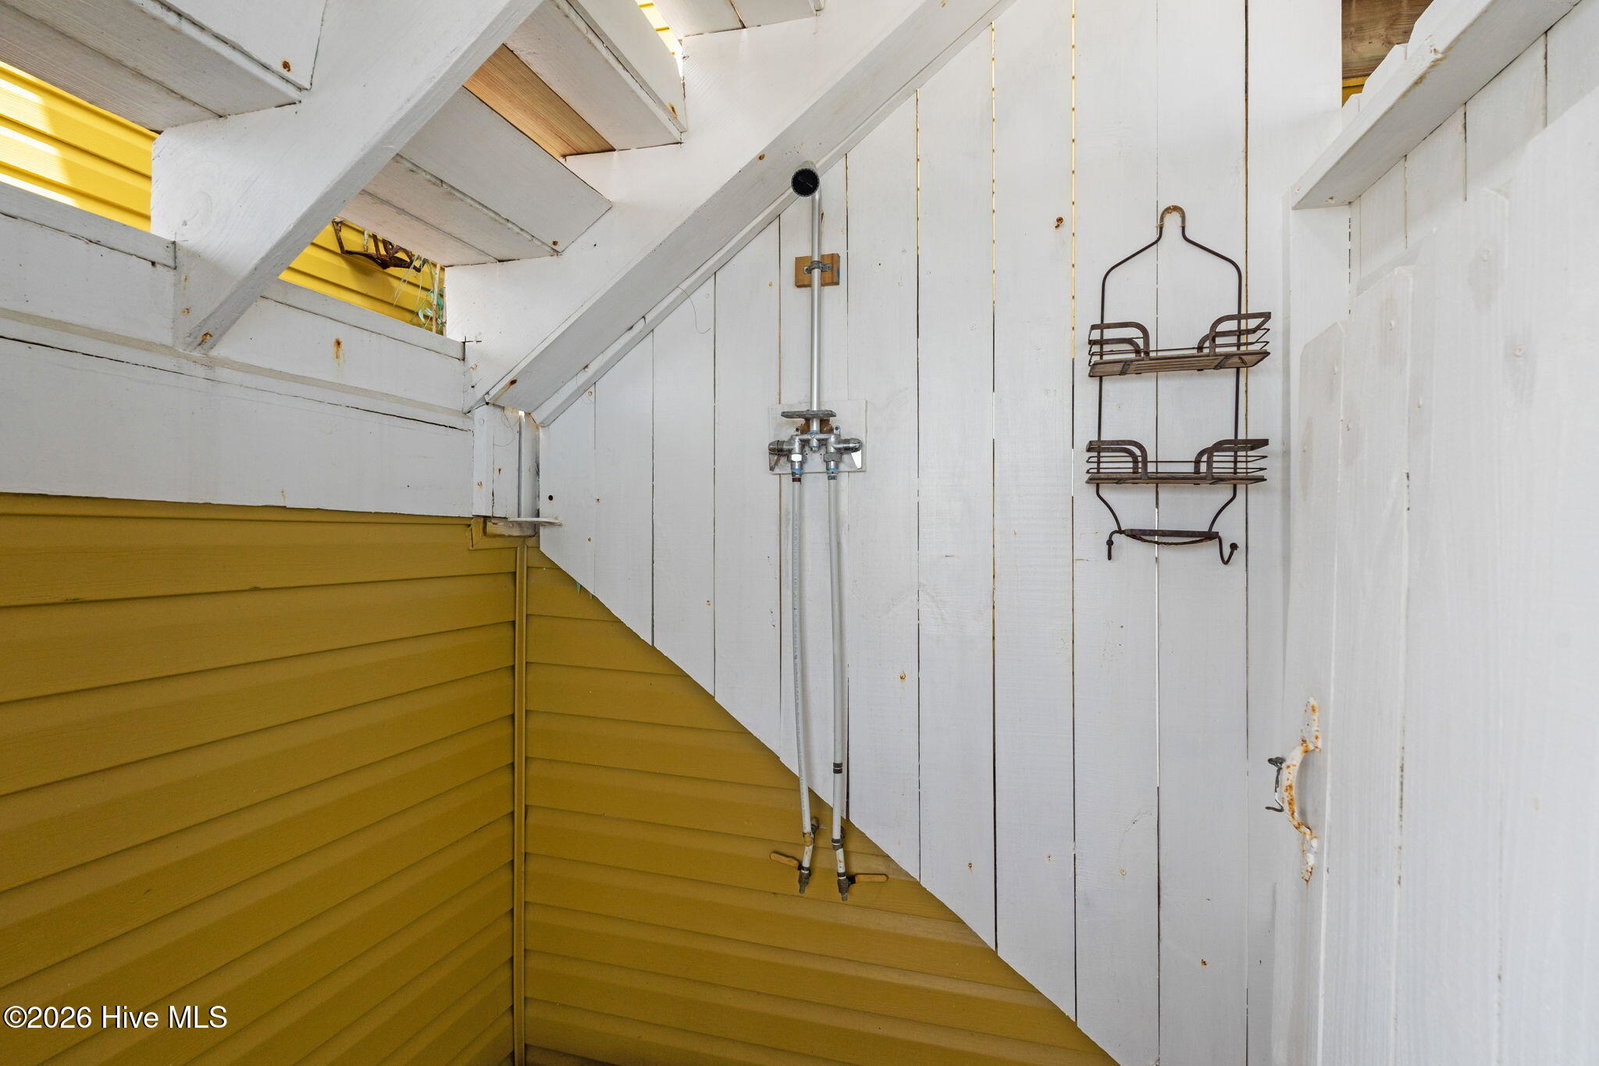
- Outdoor Shower, Outdoor Grill
- Lot Information
- Irregular Lot, Boat Slip, Dock, Boat Ramp, Bulkheaded, Landscaped, Sprinkler System-Yard
- Waterfront
- Yes
- Utilities
- Cable Available, Sewer Connected, Water Available
- Lot Water Features
- Pier, Boat Ramp, Bulkhead, Canal Front, Deeded Access, Deeded Access, Water Access Comm
- Water
- Public
- Elementary School
- Virginia Williamson
- Middle School
- Cedar Grove
- High School
- West Brunswick
Mortgage Calculator
Listing courtesy of PROACTIVE Real Estate.

Copyright 2026 NCRMLS. All rights reserved. North Carolina Regional Multiple Listing Service, (NCRMLS), provides content displayed here (“provided content”) on an “as is” basis and makes no representations or warranties regarding the provided content, including, but not limited to those of non-infringement, timeliness, accuracy, or completeness. Individuals and companies using information presented are responsible for verification and validation of information they utilize and present to their customers and clients. NCRMLS will not be liable for any damage or loss resulting from use of the provided content or the products available through Portals, IDX, VOW, and/or Syndication. Recipients of this information shall not resell, redistribute, reproduce, modify, or otherwise copy any portion thereof without the expressed written consent of NCRMLS.