101 Middleton Ct, Athens, GA 30606
- $1,195,000
- 6
- BD
- 6
- BA
- 6,337
- SqFt










- List Price
- $1,195,000
- Status
- ACTIVE
- MLS#
- CL352075
- Price Change
- ▼ $100,000 1784320005
- Days on Market
- 115
- Year Built
- 1986
- Bedrooms
- 6
- Bathrooms
- 6
- Half-baths
- 1
- Full-baths
- 5
- Living Area
- 6,337
- Acres
- 1.97
- Neighborhood
- Georgian Hills
Property Description
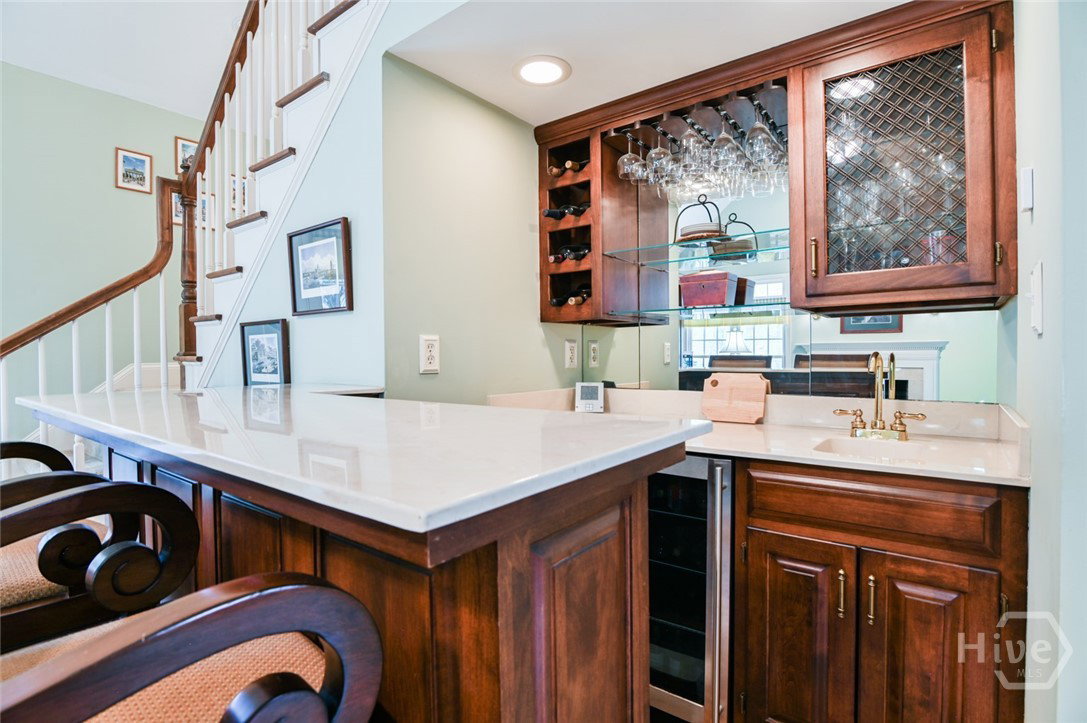
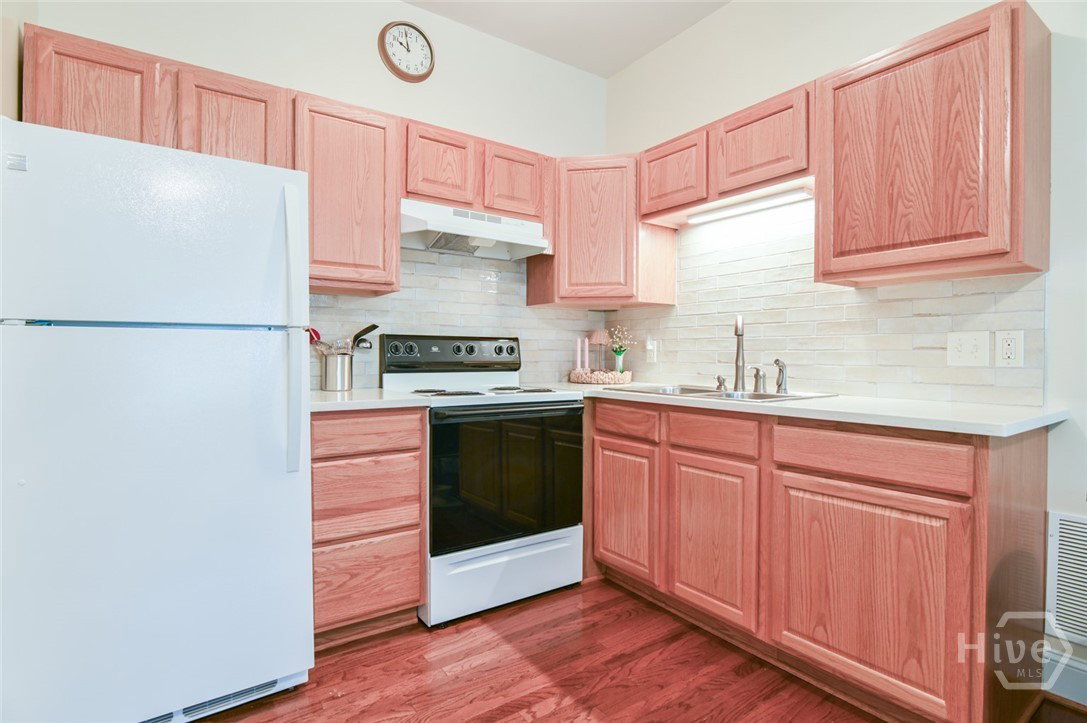
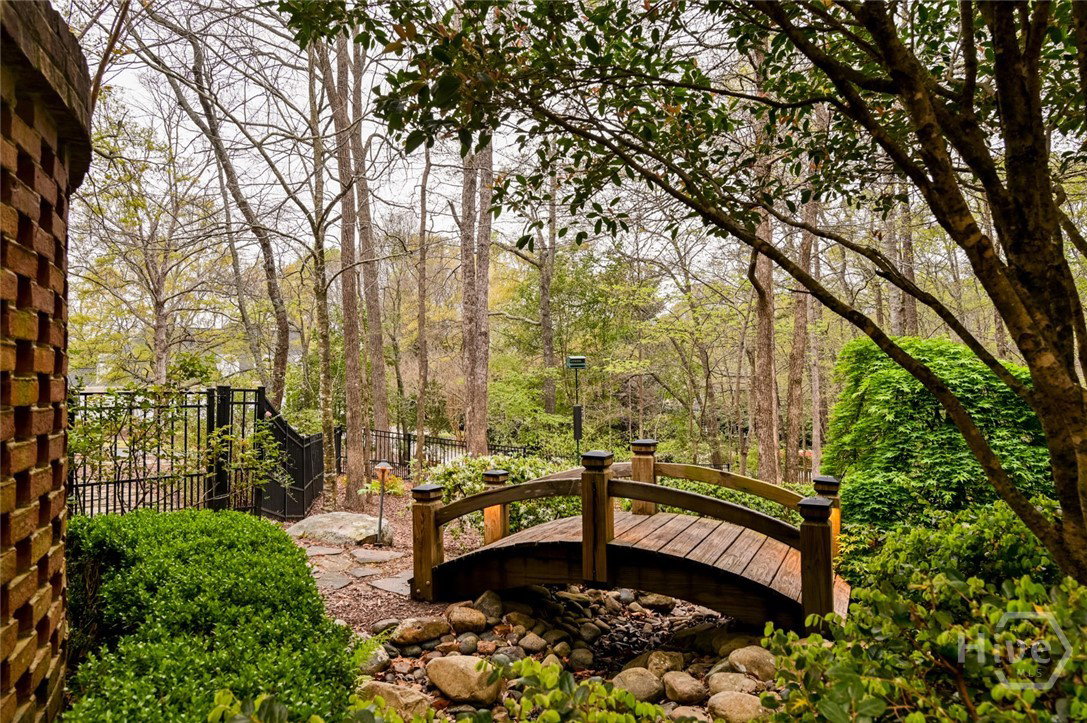
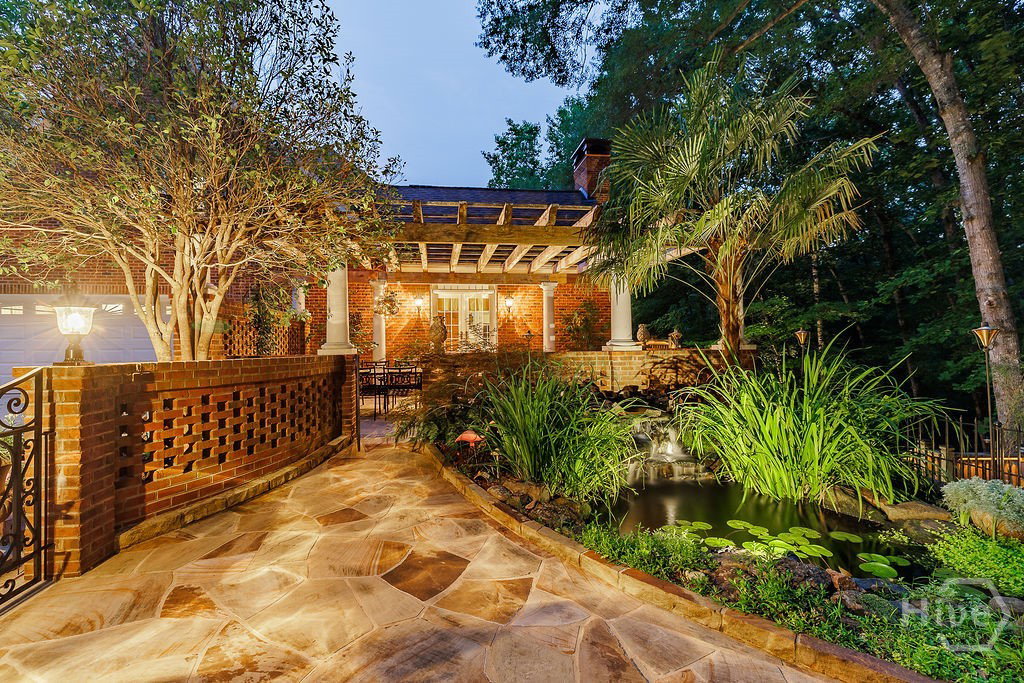
Stunning home in gorgeous Georgian Hills! This spectacular, limited edition home is an absolute entertainer’s delight has something for everyone! It offers all the possibilities for multi-generational living and so much more. The main level features a formal dining room, lovely parlor and living room, a family room with fireplace and a wet bar, a sunny screened porch, and an amazing recently renovated kitchen by Webber- Coleman featuring those highly sought after Spagnoli cabinets. The owner’s suite is also on the main level, and is perfectly appointed. This level also has an additional full bath that serves as a powder room, as well. Upstairs, you will find an additional owner’s suite with fireplace and 3 additional bedrooms and a bath. But the biggest surprise is the incredible terrace level with a den, an old fashioned pot bellied gas stove and an adorable hang-out room reminiscent of days gone by. This level also boasts a half bath, and its own separate apartment with a kitchenette, bedroom, bath and a light filled living room. The exterior grounds are like walking into a true English garden. The front area features a Parterre Garden, phenomenally landscaped garden paths, multiple pergolas for relaxing, a lovely fountain area and several decks for enjoying outside living. And the lot being 1.97 acres promises that privileged privacy! And, there are plenty of areas to store outdoor items! A potting shed completes the package of this magnificent mini-manor. 101 Middleton Court is located on the wonderful Timothy Road corridor and prides itself as the perfect Athens location. **A detailed list of all upgrades and renovations is available upon request. Sellers prefer a 2 week temporary occupancy after closing.**
/u.realgeeks.media/brittanyallenhomes/brittany_logo_color_landscape_new.png)
Additional Information
- Appliances
- Cooktop, Double Oven, Dishwasher, Electric Water Heater, Microwave
- Interior Features
- Breakfast Area, Bathtub, Tray Ceiling(s), Entrance Foyer, High Ceilings, Primary Downstairs, Pantry, Separate Shower, Vaulted/Cathedral Ceilings
- Cooling
- Central Air, Electric, Heat Pump
- Heating
- Central, Forced Air, Natural Gas, Heat Pump
- Fireplaces
- 2
- Roof
- Composition
- Exterior Features
- Deck
- Lot Information
- Garden
- Utilities
- Underground Utilities
- Water
- Public
Mortgage Calculator
Listing courtesy of Coldwell Banker Upchurch Realty.

Copyright 2026 NCRMLS. All rights reserved. North Carolina Regional Multiple Listing Service, (NCRMLS), provides content displayed here (“provided content”) on an “as is” basis and makes no representations or warranties regarding the provided content, including, but not limited to those of non-infringement, timeliness, accuracy, or completeness. Individuals and companies using information presented are responsible for verification and validation of information they utilize and present to their customers and clients. NCRMLS will not be liable for any damage or loss resulting from use of the provided content or the products available through Portals, IDX, VOW, and/or Syndication. Recipients of this information shall not resell, redistribute, reproduce, modify, or otherwise copy any portion thereof without the expressed written consent of NCRMLS.