249 Pelican Flight Loop, Wilmington, NC 28412
- $454,660
- 3
- BD
- 4
- BA
- 2,114
- SqFt




- List Price
- $454,660
- Status
- ACTIVE
- MLS#
- 100559596
- Price Change
- ▼ $15,000 1784584342
- Days on Market
- 138
- Year Built
- 2026
- Levels
- Three Or More
- Bedrooms
- 3
- Bathrooms
- 4
- Half-baths
- 1
- Full-baths
- 3
- Living Area
- 2,114
- Acres
- 0.04
- Neighborhood
- Riverlights
Property Description
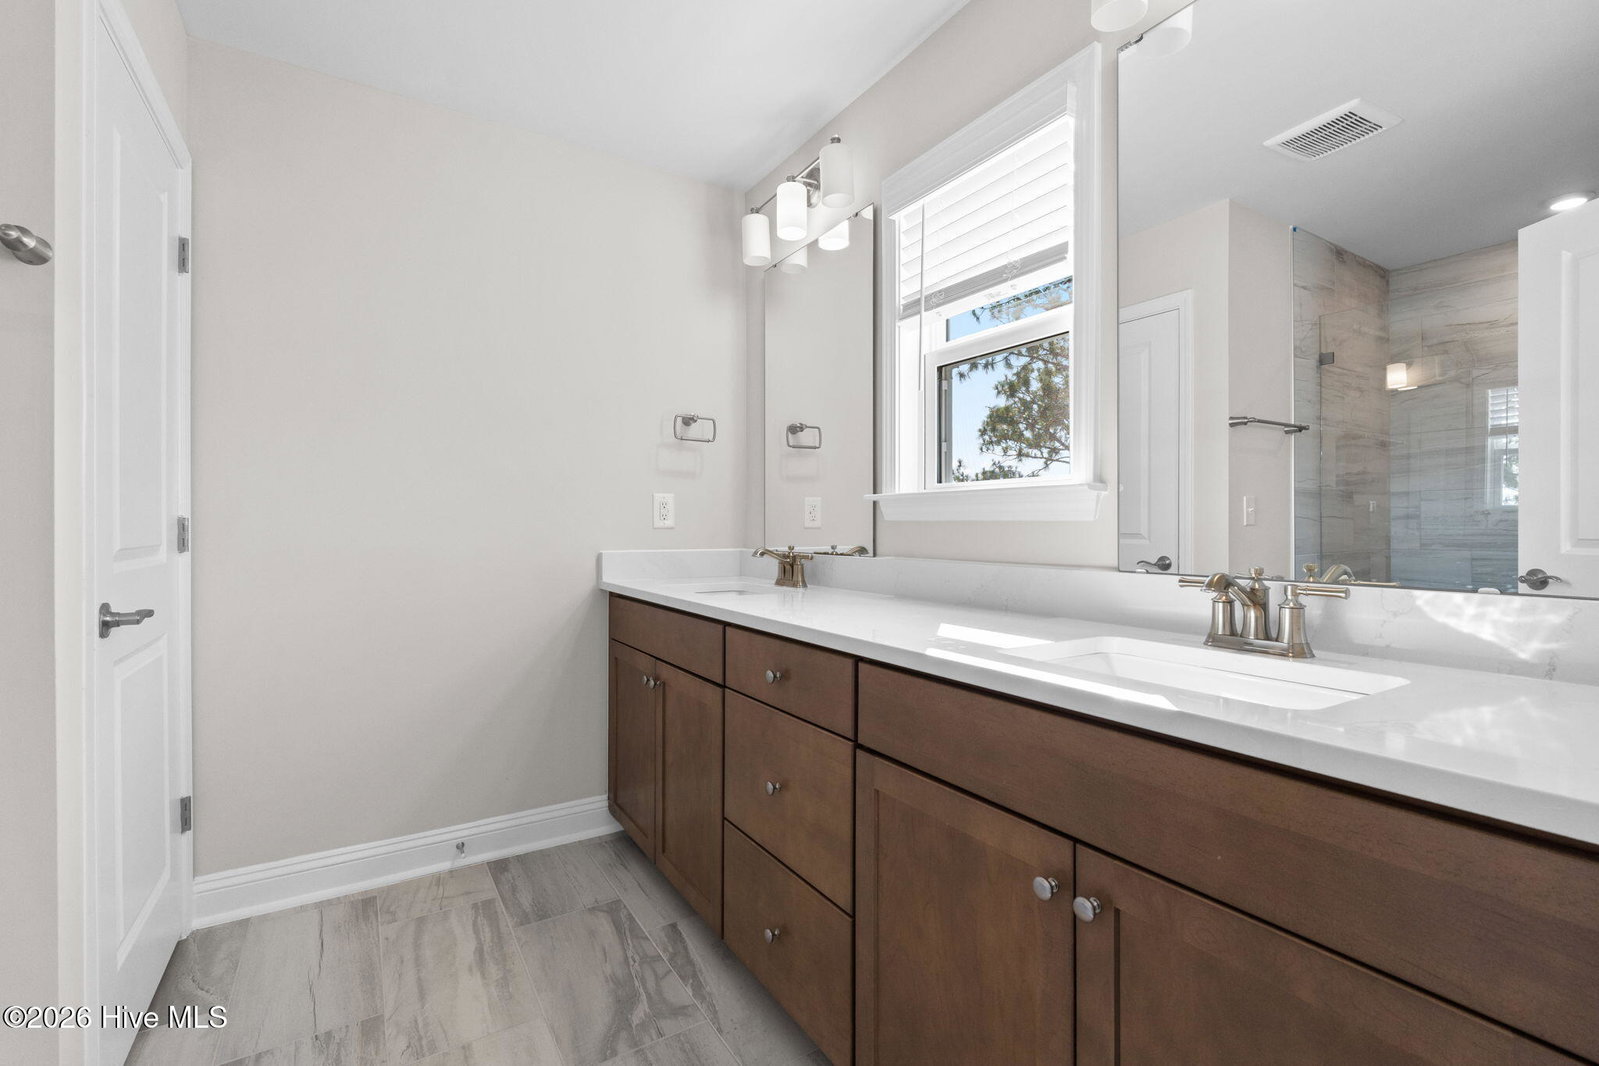
Discover refined coastal living at Lakeside Townes at Riverlights, a thoughtfully planned townhome community located in the highly desirable Riverlights neighborhood. This stunning townhome showcases the popular Norway floor plan and offers 2,114 square feet of well-appointed living space, featuring four bedrooms, three full bathrooms, one half bath, and a two-car garage. The first floor includes a private bedroom with a full bathroom--ideal for guests, a home gym, or a quiet home office. The second level serves as the main living area, highlighted by a spacious gathering room, dining area, and an elegant kitchen designed for both everyday living and entertaining. A convenient office nook on this level provides a dedicated workspace for remote work or study. The kitchen is beautifully finished with quartz countertops, wood cabinetry, brushed nickel hardware, and the designer LUXE package, which includes a gourmet kitchen layout and premium KitchenAid stainless steel appliances. On the third floor, you'll find two additional bedrooms, a full bathroom, a laundry room, and the impressive Owner's Suite. The Owner's retreat features crown molding, a tray ceiling, oversized windows that bring in abundant natural light, and a large walk-in closet. The Owner's includes quartz countertops and a spacious walk-in shower. Additional highlights include a traditional trim package, luxury vinyl plank flooring throughout, and included window blinds, washer, and dryer--making this beautiful townhome completely move-in ready. Visit today to meet our on-site sales consultant and tour our beautifully designed model home!
/u.realgeeks.media/brittanyallenhomes/brittany_logo_color_landscape_new.png)
Additional Information
- HOA (annual)
- $6,228
- Available Amenities
- Billiard Room, Community Pool, Dog Park, Fitness Center, Game Room, Master Insure, Pickleball, Playground, Trail(s)
- Appliances
- Gas Cooktop, Built-In Microwave, Electric Oven, Refrigerator, Dishwasher, Water Heater
- Interior Features
- Walk-In Closet(s), Tray Ceiling(s), Kitchen Island, Pantry, Walk-In Shower, Drapes/Blinds, Eat-In Kitchen, Walk-In Closet(s), Wired for Data
- Cooling
- Central Air
- Heating
- Forced Air, Natural Gas
- Foundation
- Slab
- Roof
- Architectural
- Exterior Features
- Cluster Mailboxes
- Lot Information
- Irregular Lot
- Utilities
- Natural Gas Available, Sewer Connected, Water Available
- Lot Water Features
- Other
- Water
- Public
- Elementary School
- Williams
- Middle School
- Myrtle Grove
- High School
- New Hanover
Mortgage Calculator
Listing courtesy of Pulte Home Company.

Copyright 2026 NCRMLS. All rights reserved. North Carolina Regional Multiple Listing Service, (NCRMLS), provides content displayed here (“provided content”) on an “as is” basis and makes no representations or warranties regarding the provided content, including, but not limited to those of non-infringement, timeliness, accuracy, or completeness. Individuals and companies using information presented are responsible for verification and validation of information they utilize and present to their customers and clients. NCRMLS will not be liable for any damage or loss resulting from use of the provided content or the products available through Portals, IDX, VOW, and/or Syndication. Recipients of this information shall not resell, redistribute, reproduce, modify, or otherwise copy any portion thereof without the expressed written consent of NCRMLS.