3520 Shadow Ridge Rd N, Wilson, NC 27896
- $319,900
- 3
- BD
- 2
- BA
- 2,086
- SqFt











- List Price
- $319,900
- Status
- ACTIVE
- MLS#
- 100591346
- Days on Market
- 3
- Year Built
- 2001
- Levels
- One and One Half
- Bedrooms
- 3
- Bathrooms
- 2
- Full-baths
- 2
- Living Area
- 2,086
- Acres
- 0.28
- Neighborhood
- Fox Chase
Property Description
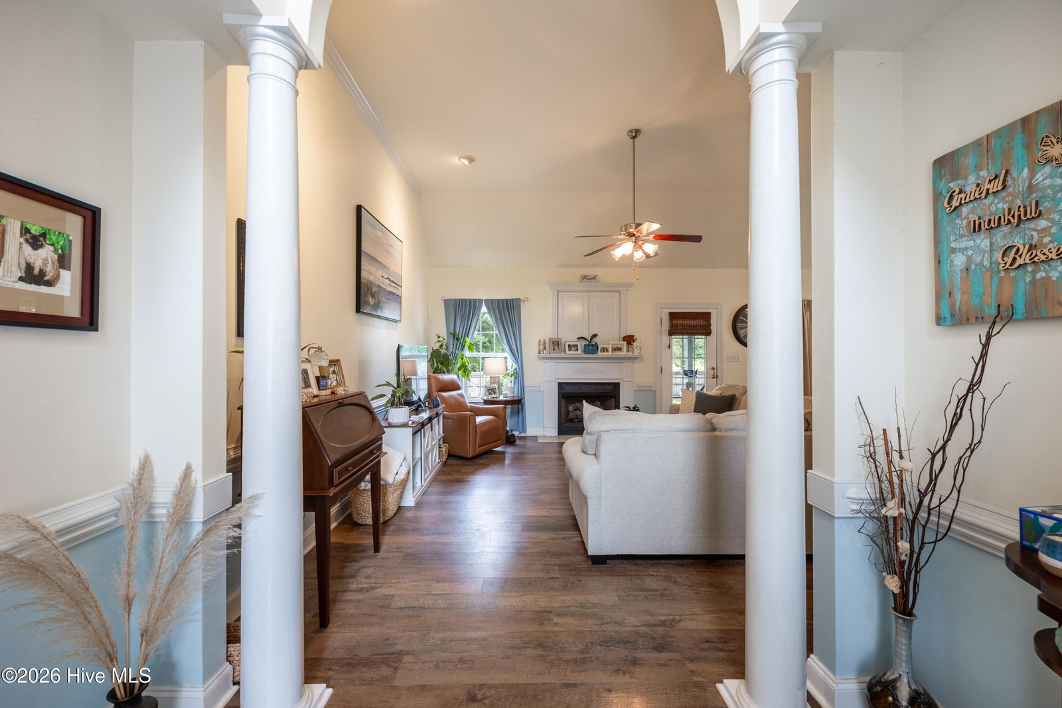
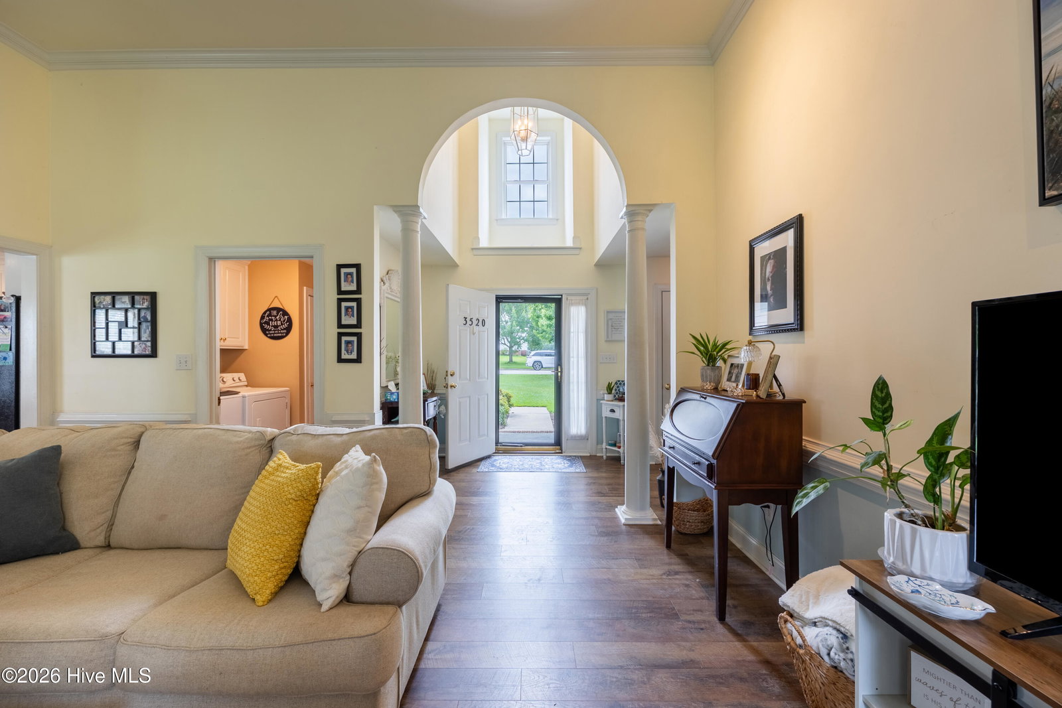
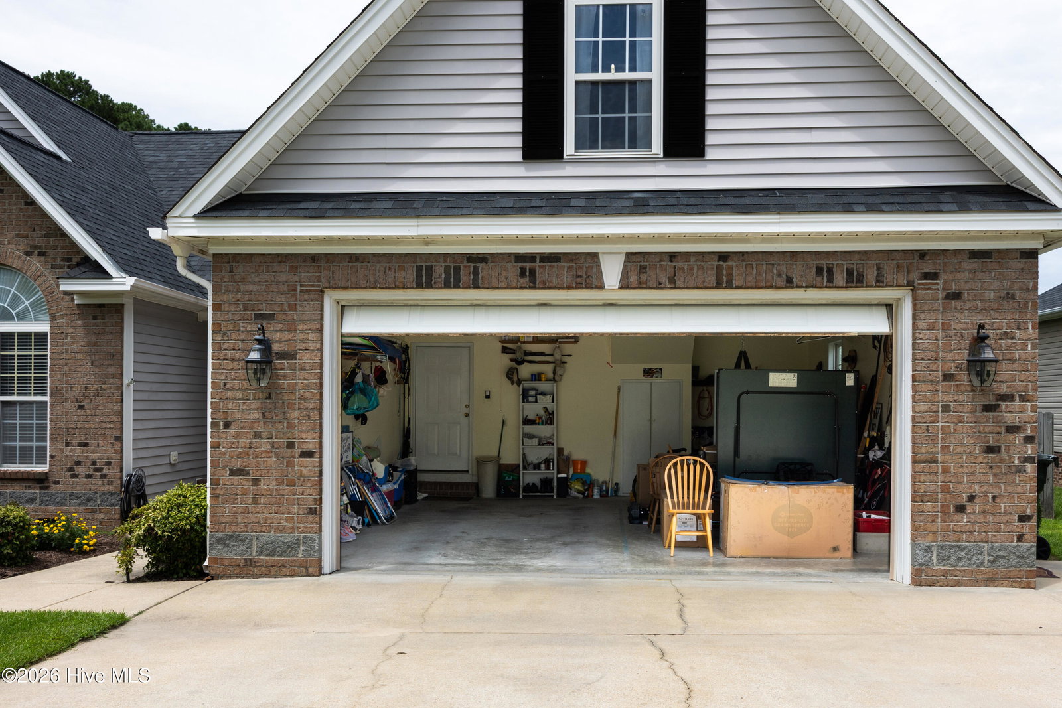
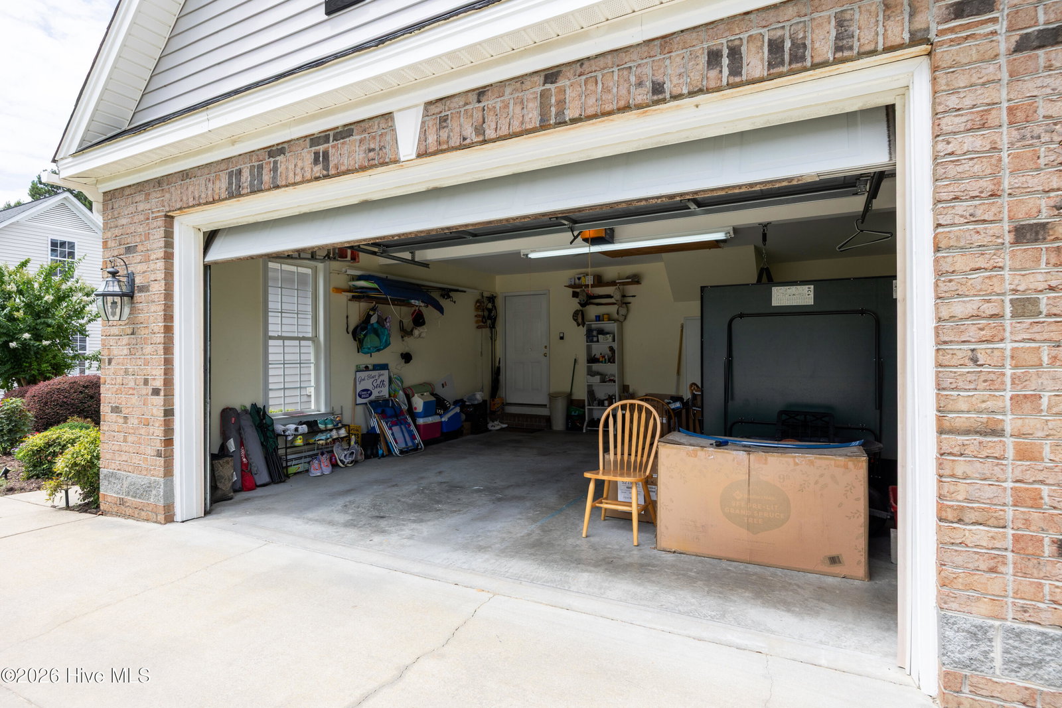
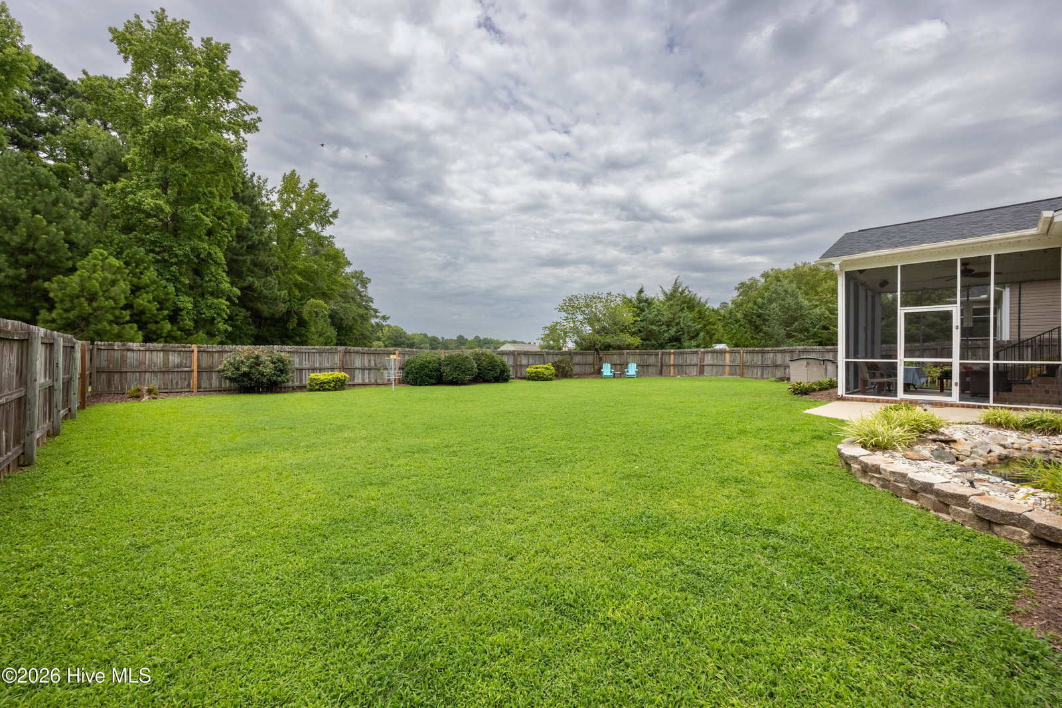
Welcome to 3520 Shadow Ridge Drive, a charming 3-bedroom, 2-bath home offering 2,086 square feet of comfortable living space. Step inside through the foyer, where a high arched entryway leads into an inviting open-concept kitchen, dining area, and living room featuring vaulted ceilings, a gas fireplace, and new luxury vinyl tile flooring throughout. The spacious primary suite includes a private bath with a Jacuzzi tub, step-in shower, and walk-in closet. Two additional bedrooms share a conveniently located hall bath. The laundry room provides access to the two-car garage, complete with a small workbench area. Upstairs, you'll find a large bonus room with a second gas fireplace, along with an additional room ideal for a home office or extra storage. Outside, relax on the screened-in patio overlooking the large fenced backyard, attractive landscaping, and a peaceful water feature flowing into a beautiful koi pond. Additional updates include two HVAC systems, with the downstairs unit installed in 2023, a new roof completed in 2024, and a tankless water heater installed.
/u.realgeeks.media/brittanyallenhomes/brittany_logo_color_landscape_new.png)
Additional Information
- Appliances
- Built-In Microwave, Dishwasher, Electric Range
- Interior Features
- Master Downstairs, Vaulted/Cathedral Ceilings, Entrance Foyer, Ceiling Fans, Walk-In Shower, Drapes/Blinds, Gas Logs
- Cooling
- Central Air
- Heating
- Natural Gas, Natural Gas
- Foundation
- Brick/Mortar, Block
- Roof
- Shingle, Composition
- Utilities
- Natural Gas Available, Sewer Connected, Water Available
- Lot Water Features
- Other
- Water
- Public
- Elementary School
- New Hope
- Middle School
- Elm City
- High School
- Fike High
Mortgage Calculator
Listing courtesy of Chesson Realty.

Copyright 2026 NCRMLS. All rights reserved. North Carolina Regional Multiple Listing Service, (NCRMLS), provides content displayed here (“provided content”) on an “as is” basis and makes no representations or warranties regarding the provided content, including, but not limited to those of non-infringement, timeliness, accuracy, or completeness. Individuals and companies using information presented are responsible for verification and validation of information they utilize and present to their customers and clients. NCRMLS will not be liable for any damage or loss resulting from use of the provided content or the products available through Portals, IDX, VOW, and/or Syndication. Recipients of this information shall not resell, redistribute, reproduce, modify, or otherwise copy any portion thereof without the expressed written consent of NCRMLS.