102 Seminole Ct, West End, NC 27376
- $365,000
- 3
- BD
- 3
- BA
- 1,810
- SqFt







- List Price
- $365,000
- Status
- ACTIVE
- MLS#
- 100525048
- Price Change
- ▼ $3,000 1782347209
- Days on Market
- 347
- Year Built
- 1994
- Levels
- One and One Half
- Bedrooms
- 3
- Bathrooms
- 3
- Full-baths
- 3
- Living Area
- 1,810
- Acres
- 0.46
- Neighborhood
- Seven Lakes North
Property Description
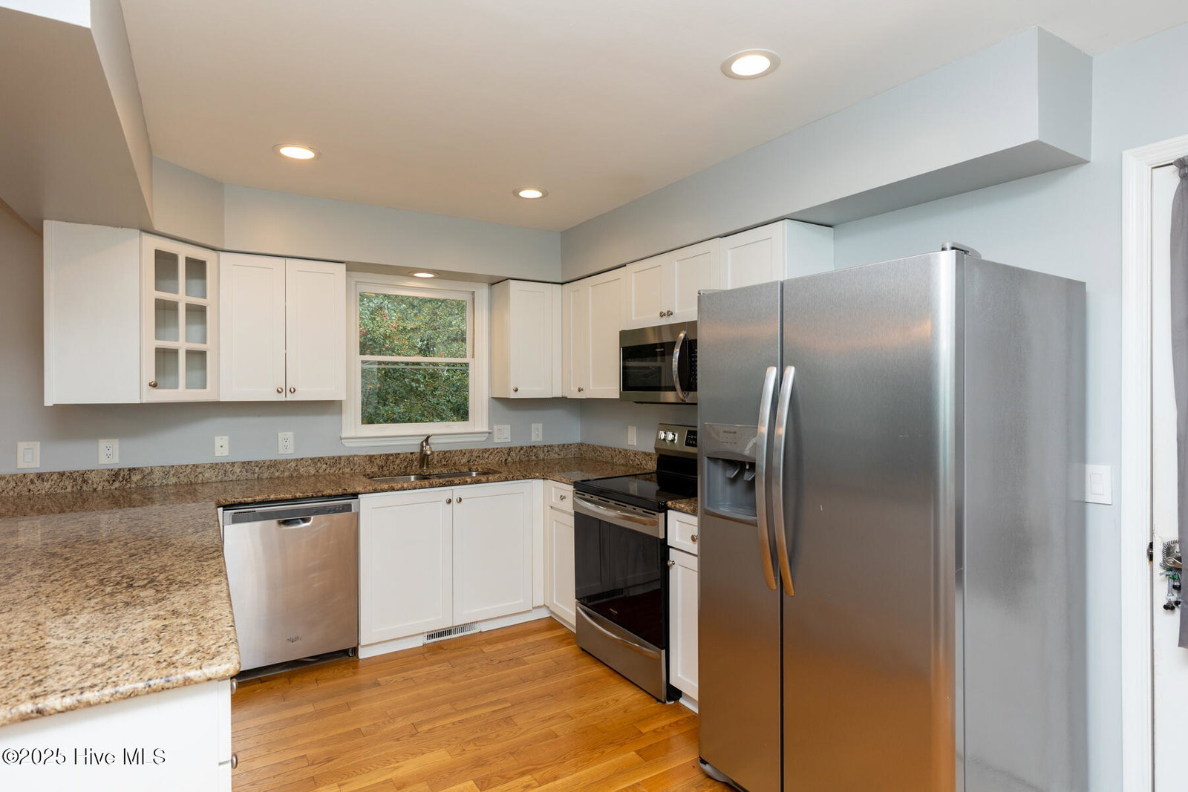
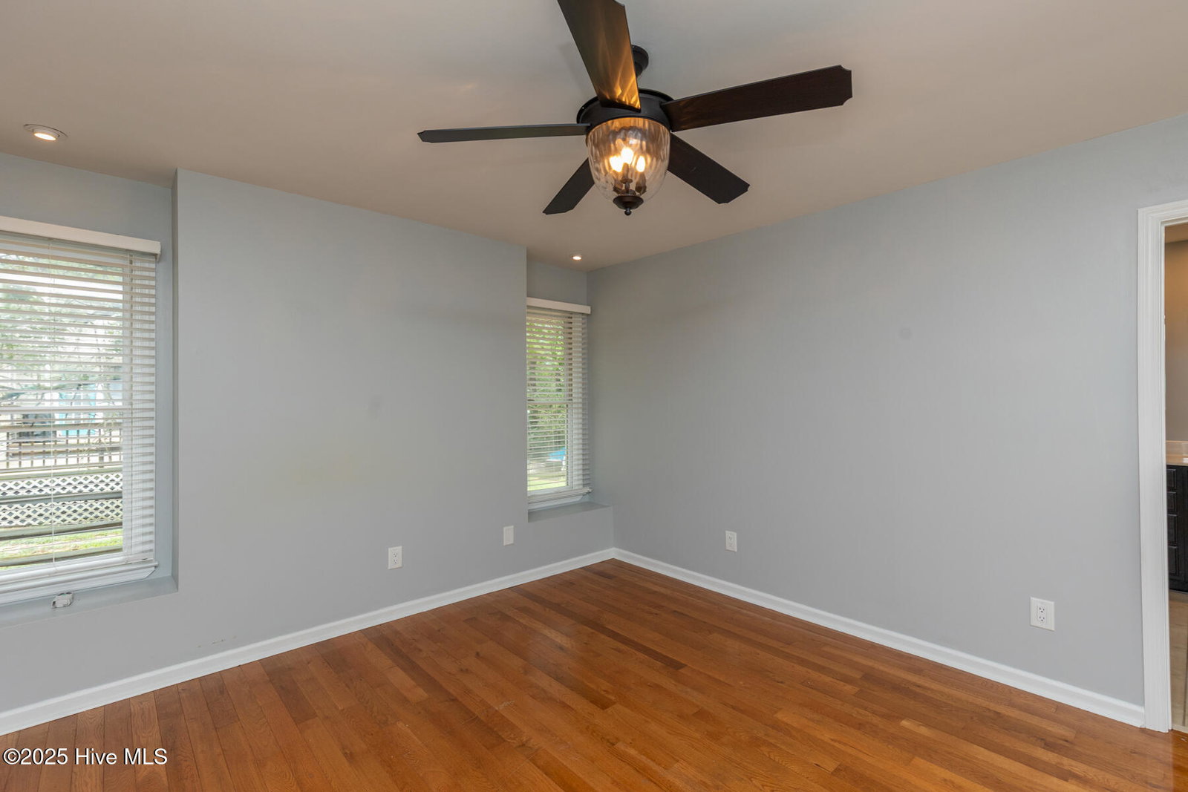
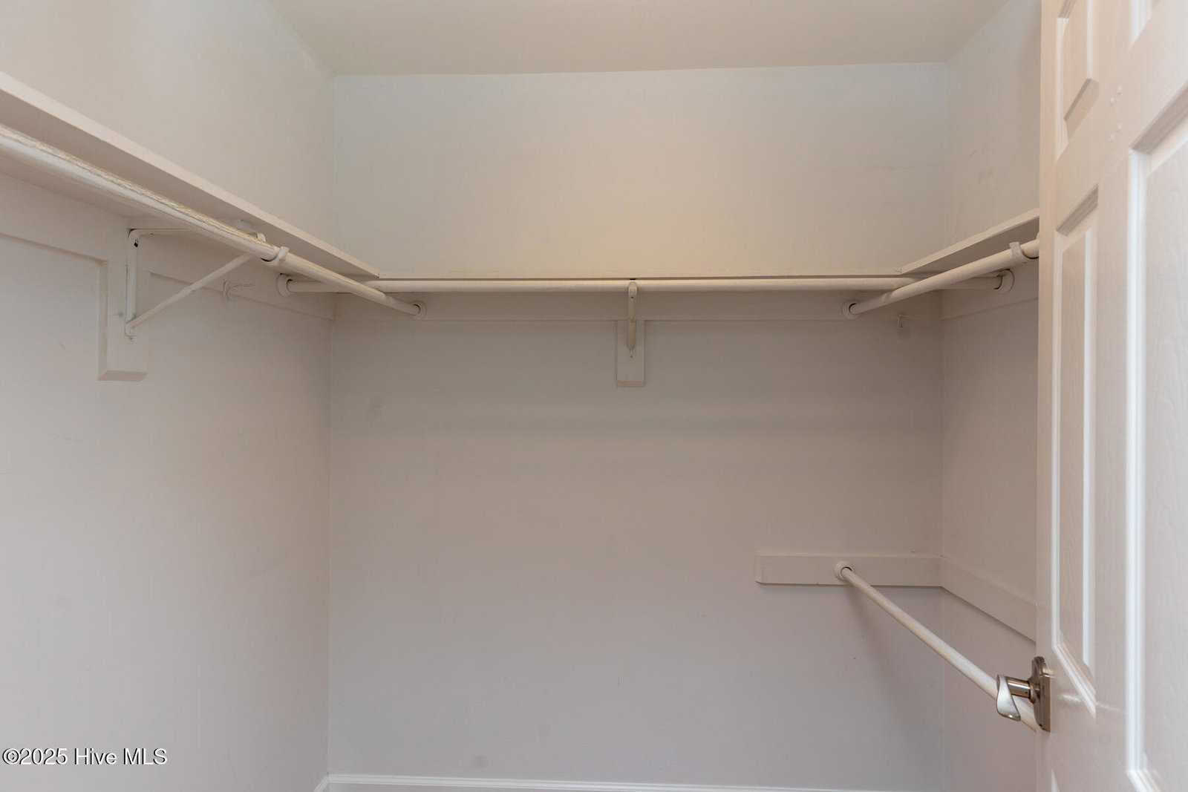
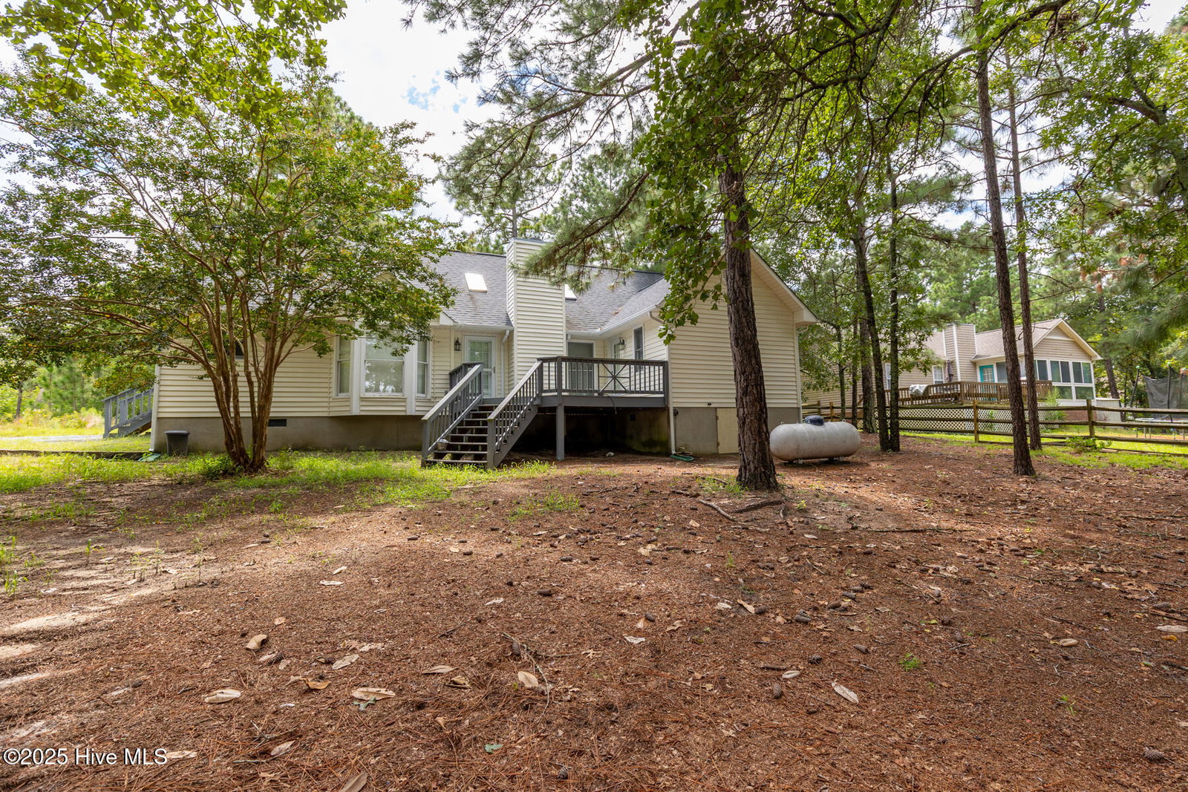
This beautifully maintained 3-bedroom, 3-bathroom home is nestled on a spacious, wooded lot in the desirable gated community of Seven Lakes North. Move-in ready, it offers a bright, open floor plan filled with natural light and hardwood floors throughout the main living areas. The inviting living room features a vaulted ceiling, dual skylights, and direct access to the back deck—perfect for relaxing or entertaining. It opens to a dining area by a bay wall of windows and the with classic white wood cabinetry, granite countertops, and two walk-in pantries, providing ample storage. The main-level primary suite and two additional bedrooms on the main level offer hardwood flooring and decorative ceiling fans with light fixtures. Upstairs, a spacious bonus room or fourth bedroom includes a full bath, ideal for guests, a home office, rec room or flex space. Step outside to enjoy a peaceful, private backyard and a back deck perfect for grilling and enjoying the natural surroundings. Residents of Seven Lakes North enjoy resort-style amenities, including serene lakes with beach areas and picnic shelters, a community pool and clubhouse, tennis, pickleball, and basketball courts, an equestrian facility, and a privately-run fitness center with an indoor pool. Don't miss this rare opportunity to own a home in one of the area's most beloved communities!
/u.realgeeks.media/brittanyallenhomes/brittany_logo_color_landscape_new.png)
Additional Information
- HOA (annual)
- $1,400
- Available Amenities
- Basketball Court, Clubhouse, Community Pool, Gated, Maintenance Common Areas, Maintenance Roads, Pickleball, Picnic Area, Playground, Tennis Court(s)
- Appliances
- Built-In Microwave, Washer, Refrigerator, Dryer, Disposal, Dishwasher
- Interior Features
- Master Downstairs, Walk-In Closet(s), Vaulted/Cathedral Ceilings, Entrance Foyer, Ceiling Fans, Pantry, Drapes/Blinds, Gas Logs, Walk-In Closet(s)
- Cooling
- Central Air
- Heating
- Propane, Fireplace, Electric, Heat Pump
- Foundation
- Crawl Space
- Roof
- Composition
- Exterior Features
- Storm Doors
- Utilities
- Water Available
- Lot Water Features
- Other
- Water
- Public
- Elementary School
- West End Elementary
- Middle School
- West Pine Middle
- High School
- Pinecrest
Mortgage Calculator
Listing courtesy of The Gentry Team.

Copyright 2026 NCRMLS. All rights reserved. North Carolina Regional Multiple Listing Service, (NCRMLS), provides content displayed here (“provided content”) on an “as is” basis and makes no representations or warranties regarding the provided content, including, but not limited to those of non-infringement, timeliness, accuracy, or completeness. Individuals and companies using information presented are responsible for verification and validation of information they utilize and present to their customers and clients. NCRMLS will not be liable for any damage or loss resulting from use of the provided content or the products available through Portals, IDX, VOW, and/or Syndication. Recipients of this information shall not resell, redistribute, reproduce, modify, or otherwise copy any portion thereof without the expressed written consent of NCRMLS.