911 Juanita St, Savannah, GA 31410
- $409,000
- 3
- BD
- 2
- BA
- 1,710
- SqFt






- List Price
- $409,000
- Status
- ACTIVE
- MLS#
- SA359279
- Days on Market
- 27
- Year Built
- 1978
- Bedrooms
- 3
- Bathrooms
- 2
- Full-baths
- 2
- Living Area
- 1,710
- Acres
- 0.23
- Neighborhood
- Grays Sub
Property Description
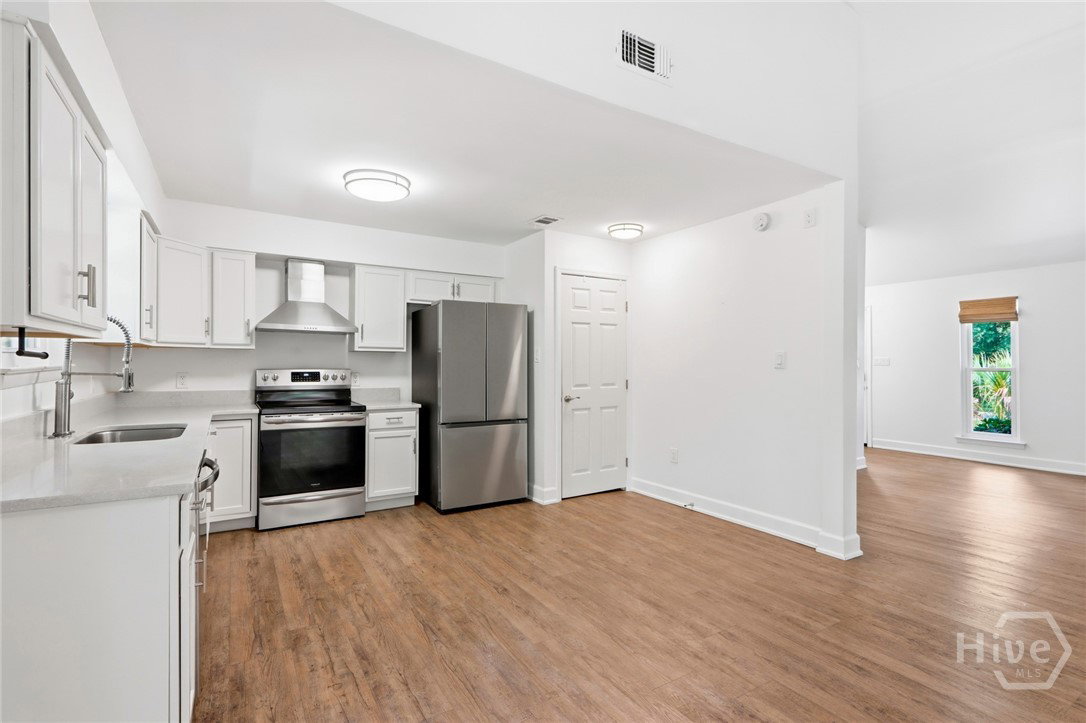
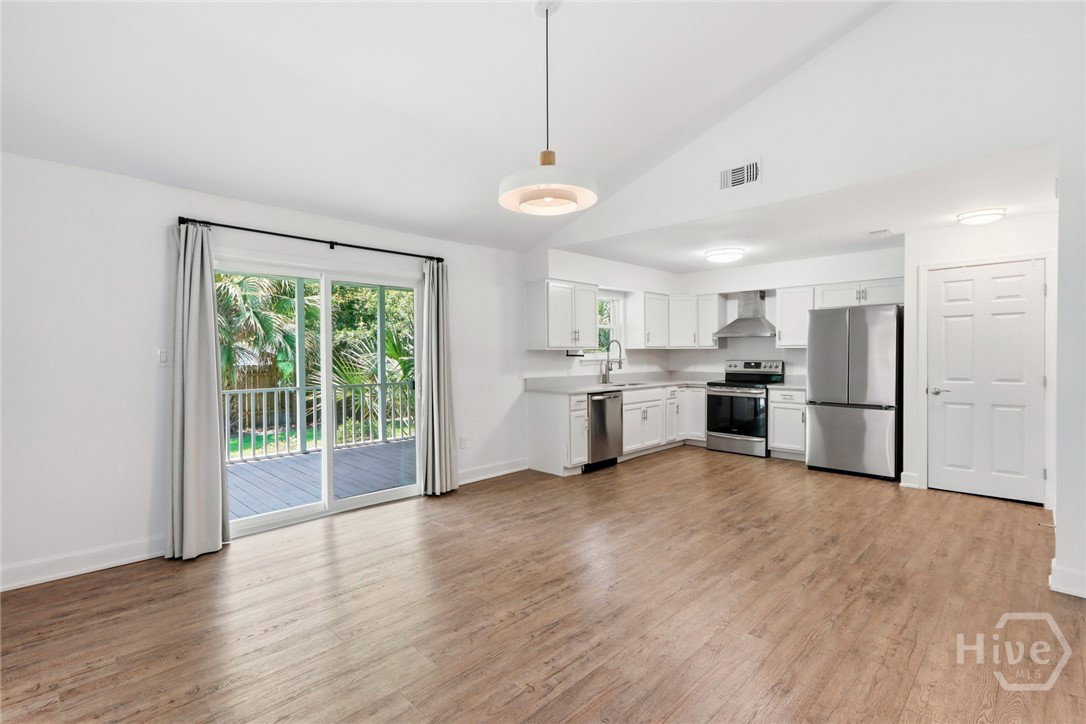
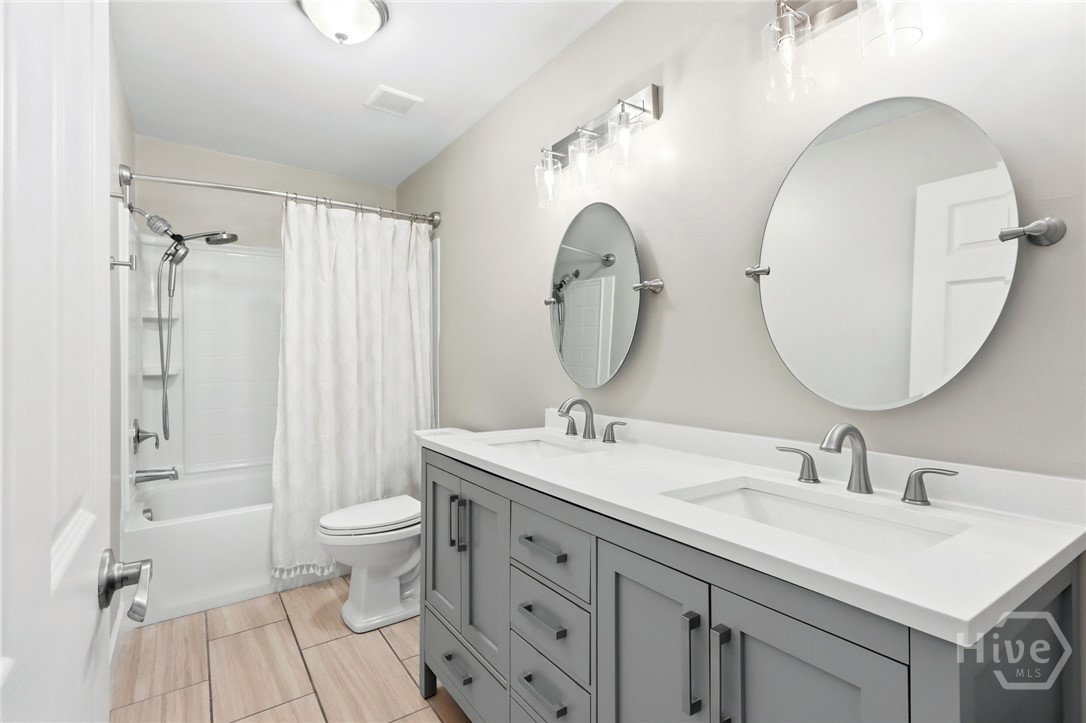
Welcome to your own little slice of Whitemarsh Island paradise! Located in Grays Subdivision, this charming Low country bungalow is tucked away on a quiet street & offers the perfect blend of character, comfort, & thoughtful updates. Filled with abundant natural light, the home features hard-surface flooring throughout, a vaulted ceiling in the living room, & recently updated light fixtures that create a bright, inviting atmosphere. The beautifully updated kitchen is a dream for any culinary enthusiast, showcasing quartz countertops, stainless steel appliances, ample workspace, & generous storage. Both bathrooms have been tastefully updated, including ample vanity space, tub/shower in hall bath, & a tile shower in the primary bathroom. The sunroom, complete with built-in bookcases, provides the perfect space for relaxing, reading, or working from home. The spacious primary suite features a walk-in closet with additional storage. Step outside to enjoy the covered back porch overlooking a fully fenced backyard with plenty of room to play, entertain, or garden. Established garden beds in both the front & back yards are ready for your favorite flowers. Additional exterior features include front & back gutters for added convenience, as well as exterior siding for low-maintenance upkeep. Major system updates provide peace of mind, including a newer roof, HVAC system, water heater. Fresh interior paint! Close distance to schools, shopping, restaurants, & grocery. Minutes away from Downtown & Tybee. Thoughtfully updated and filled with Low country charm, this move-in-ready home offers the perfect place to relax, entertain, & savor the best of island living. NO HOA!
/u.realgeeks.media/brittanyallenhomes/brittany_logo_color_landscape_new.png)
Additional Information
- Appliances
- Dishwasher, Electric Water Heater, Disposal, Oven, Range, Range Hood, Dryer, Refrigerator, Washer
- Interior Features
- Bidet, Breakfast Area, Ceiling Fans, Entrance Foyer, High Ceilings, Pantry, Attic Stairs Pulldown, Vaulted/Cathedral Ceilings, Programmable Thermostat
- Cooling
- Central Air, Electric, Window/Wall, Window/Wall
- Heating
- Central, Electric
- Foundation
- Raised, Slab
- Roof
- Asphalt
- Exterior Features
- Deck, Lighting
- Lot Information
- Back Yard, Private
- Utilities
- Cable Available
- Water
- Shared Well
Mortgage Calculator
Listing courtesy of BHHS Bay Street Realty Group.

Copyright 2026 NCRMLS. All rights reserved. North Carolina Regional Multiple Listing Service, (NCRMLS), provides content displayed here (“provided content”) on an “as is” basis and makes no representations or warranties regarding the provided content, including, but not limited to those of non-infringement, timeliness, accuracy, or completeness. Individuals and companies using information presented are responsible for verification and validation of information they utilize and present to their customers and clients. NCRMLS will not be liable for any damage or loss resulting from use of the provided content or the products available through Portals, IDX, VOW, and/or Syndication. Recipients of this information shall not resell, redistribute, reproduce, modify, or otherwise copy any portion thereof without the expressed written consent of NCRMLS.