111 Mustang Dr, Guyton, GA 31312
- $360,000
- 3
- BD
- 3
- BA
- 1,869
- SqFt





- List Price
- $360,000
- Status
- ACTIVE
- MLS#
- SA355378
- Price Change
- ▼ $15,000 1783465284
- Days on Market
- 52
- Year Built
- 2013
- Bedrooms
- 3
- Bathrooms
- 3
- Half-baths
- 1
- Full-baths
- 2
- Living Area
- 1,869
- Acres
- 0.17
- Neighborhood
- South Bend
Property Description
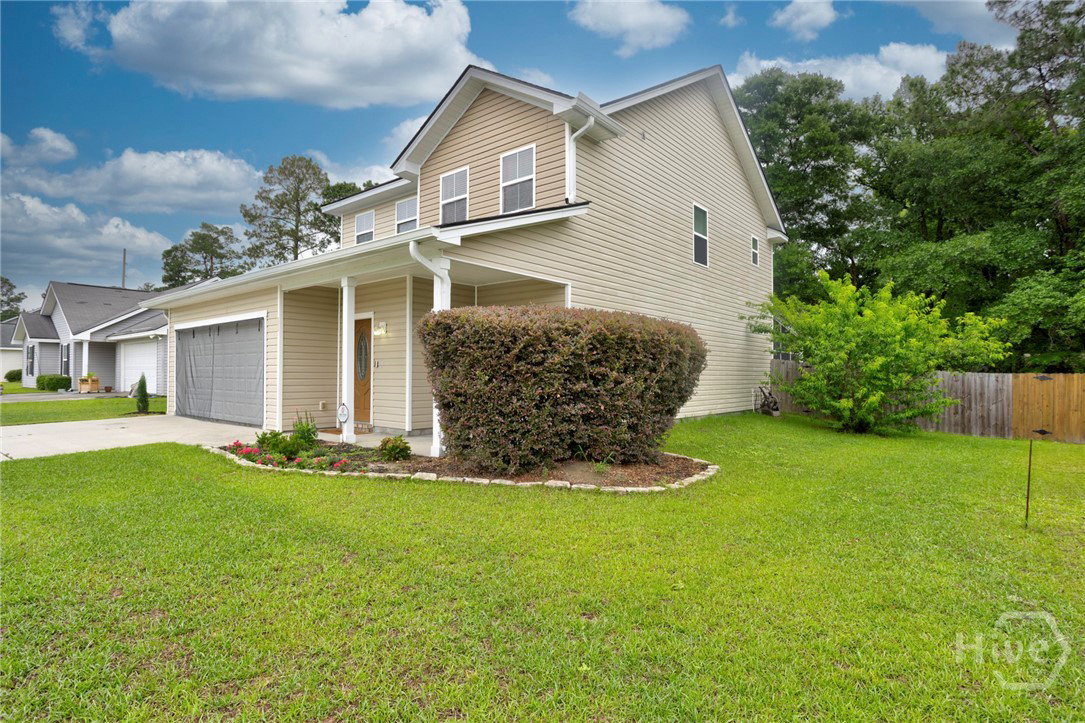
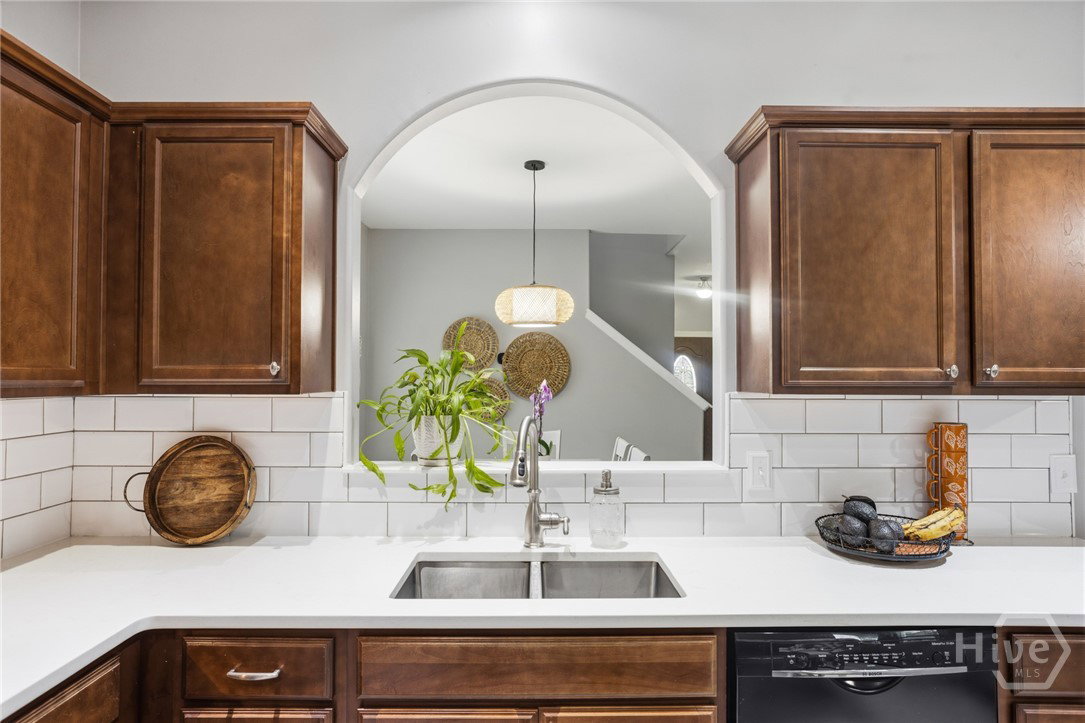
Price Improvement! Recently renovated & well maintained 3 bedroom/2 & 1/2 bathroom + new bonus room! 1869 sq ft home nestled in the heart of Effingham County in the charming South Bend neighborhood of Guyton. Brand new flooring throughout, chef’s kitchen w/ stainless steel appliances, island, eat-in kitchen & quartz countertops. This property also boasts high ceilings, a spacious screened-in porch, a laundry room, a fenced-in private garden, as well as a large custom workshop/storage room seamlessly integrated into the design of the house. Conveniently located 25 minutes from Savannah & the Savannah/Hilton Head International Airport, this lovely home provides easy access to urban amenities while offering a peaceful lifestyle. Walking distance to South Effingham Middle & High School. Turn key & ready for you to move in & make it your own! Seller offering $5000 in closing costs.
/u.realgeeks.media/brittanyallenhomes/brittany_logo_color_landscape_new.png)
Additional Information
- HOA (annual)
- $230
- Appliances
- Some Electric Appliances, Dishwasher, Electric Water Heater, Microwave, Oven, Range, Range Hood, Dryer, Refrigerator, Washer
- Interior Features
- Breakfast Area, Breakfast Area, Ceiling Fans, Entrance Foyer, High Ceilings, Kitchen Island, Other, Pantry, Attic Stairs Pulldown, Tub Shower, Primary Upstairs, Vanity, Programmable Thermostat
- Cooling
- Central Air, Electric
- Heating
- Central, Electric
- Foundation
- Slab
- Roof
- Asphalt
- Lot Information
- Back Yard, Garden, Irregular Lot, Level, Other, Private, Sprinkler System-Yard
- Utilities
- Cable Available, Underground Utilities
- Water
- Public
Mortgage Calculator
Listing courtesy of Realty One Group Inclusion.

Copyright 2026 NCRMLS. All rights reserved. North Carolina Regional Multiple Listing Service, (NCRMLS), provides content displayed here (“provided content”) on an “as is” basis and makes no representations or warranties regarding the provided content, including, but not limited to those of non-infringement, timeliness, accuracy, or completeness. Individuals and companies using information presented are responsible for verification and validation of information they utilize and present to their customers and clients. NCRMLS will not be liable for any damage or loss resulting from use of the provided content or the products available through Portals, IDX, VOW, and/or Syndication. Recipients of this information shall not resell, redistribute, reproduce, modify, or otherwise copy any portion thereof without the expressed written consent of NCRMLS.