861 Ivory Ct, Corolla, NC 27927
- $934,900
- 5
- BD
- 7
- BA
- 3,280
- SqFt






- List Price
- $934,900
- Status
- ACTIVE
- MLS#
- 100566282
- Price Change
- ▼ $20,000 1783991890
- Days on Market
- 108
- Year Built
- 2021
- Levels
- Three Or More
- Bedrooms
- 5
- Bathrooms
- 7
- Half-baths
- 2
- Full-baths
- 5
- Living Area
- 3,280
- Acres
- 0.21
- Neighborhood
- Monteray Shores
Property Description
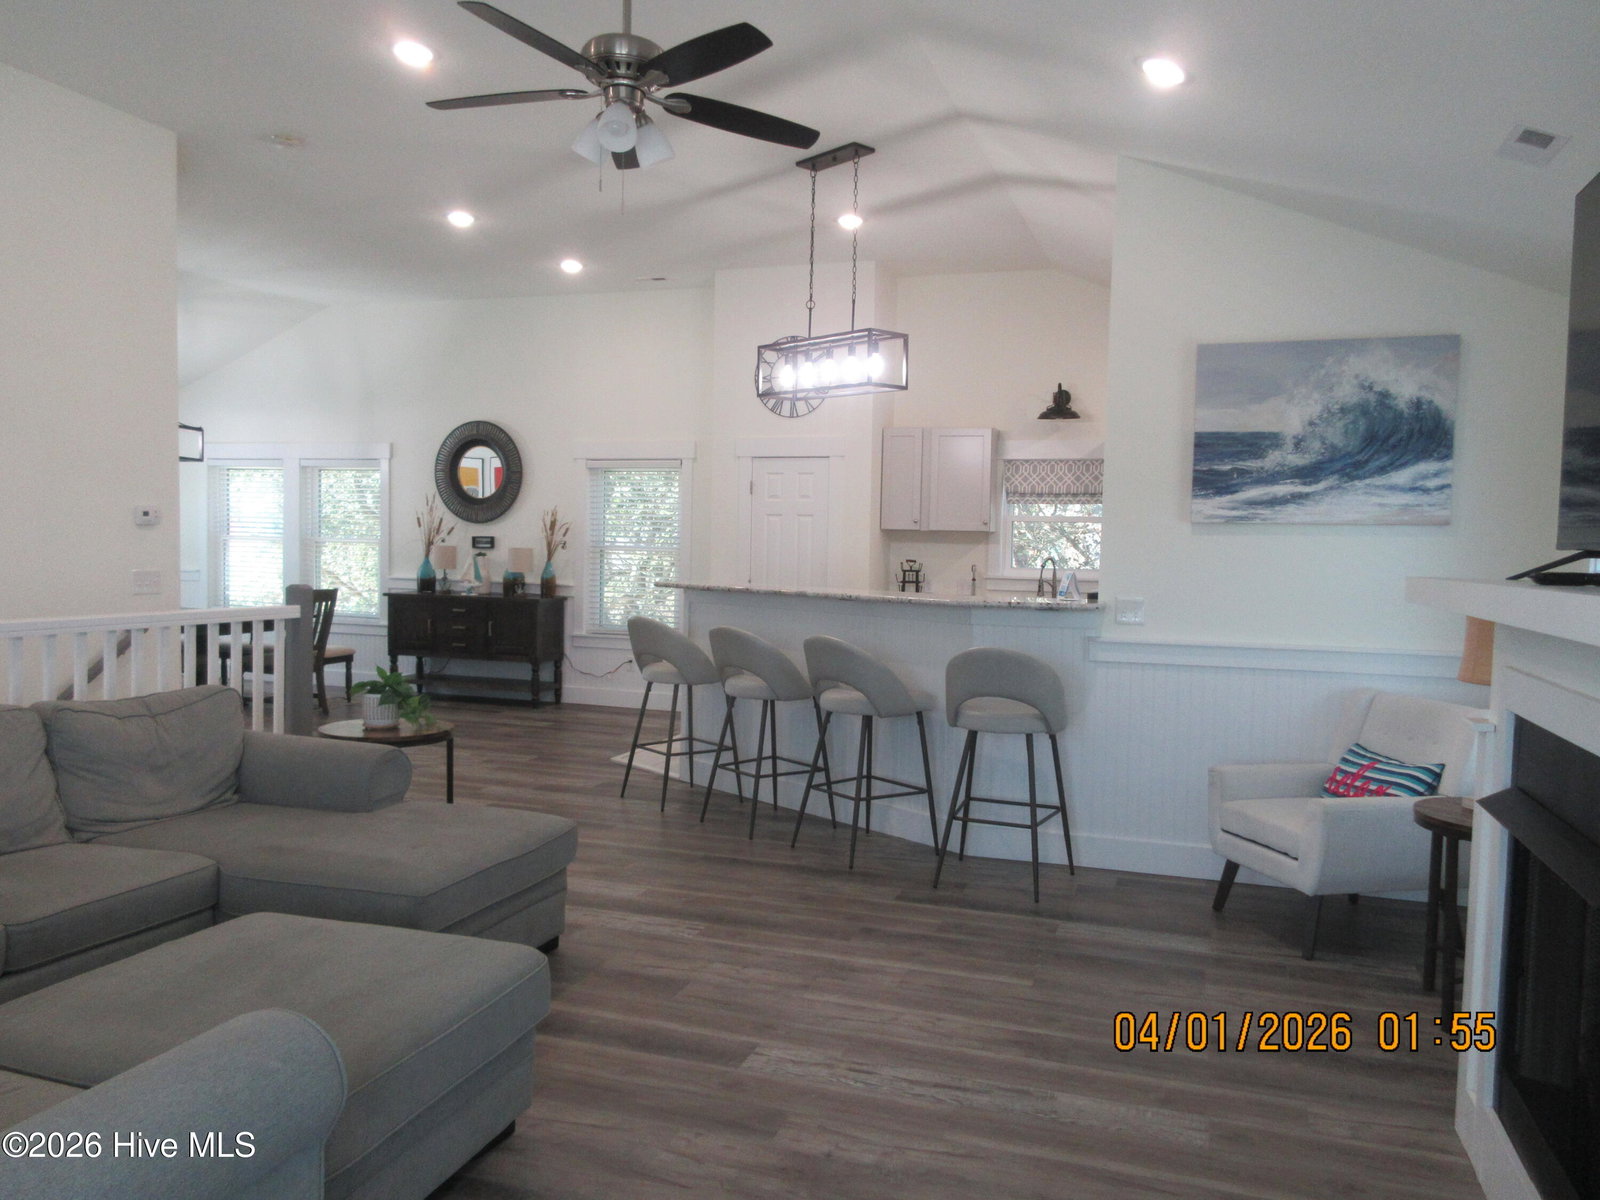
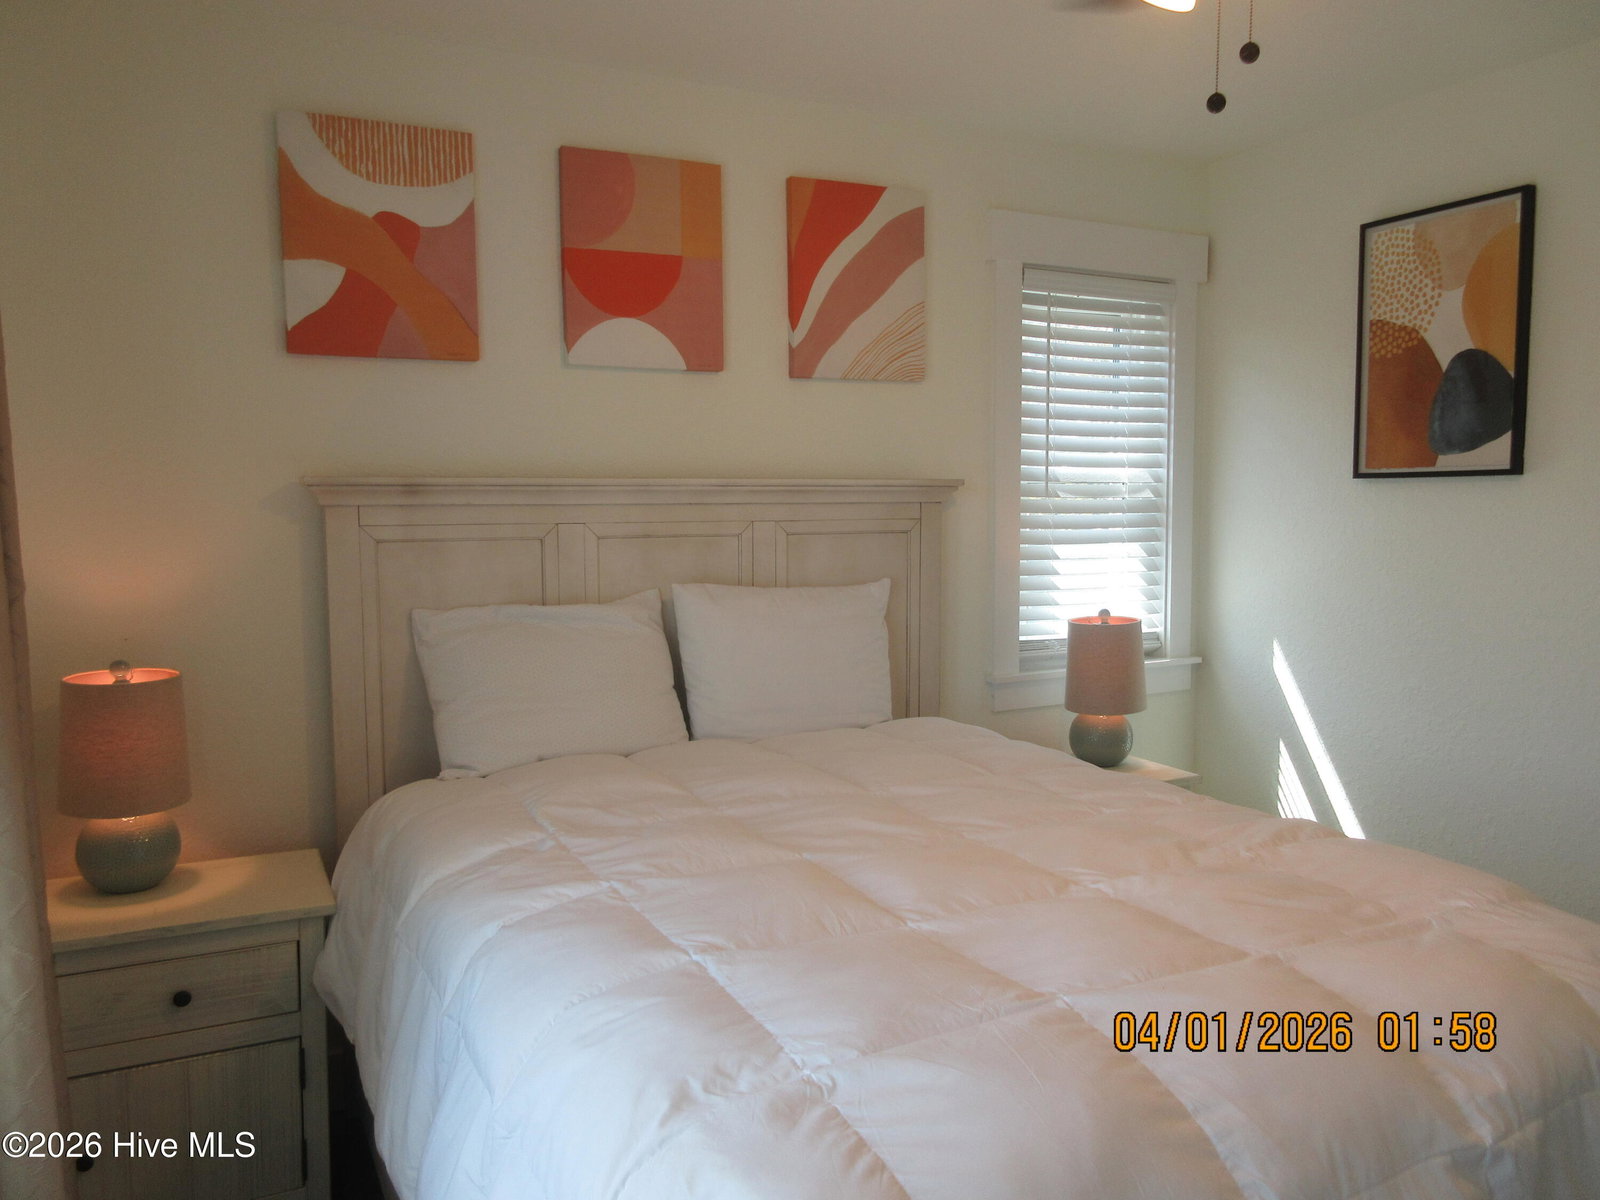
Look at this 3,000+ sq.ft. home still having the BRAND NEW look and feel!!! Don't overlook this one! Built in 2021 you'll find that this 5 Bedroom plan has it all! EACH BEDROOM has it's own PRIVATE FULL BATH, Ensuite/Bedroom #1 on top living floor also has 1 half bath in the living area w/Gas Fireplace, 3 Ensuite/Bedrooms on 2nd level with dedicated Laundry Room INCLUDING Washer/Dryer, a FOLDING TABEL and Mop Sink too! The 5th Ensuite/Bedroom is located on the Ground level with another 1/2 Bath for use in the Game Room / Wet Bar & Pool area. Kitchen has SCREENED PORCH that leads to outside to the Sun Deck for your morning coffee and to plan your day, facing east you'll have the shade in the afternoon to relax and plan dinner! This Lot has beautiful Live Oaks that provide ''filtered privacy'' for the top level screen porch off the Kitchen as well as the 2nd level decking. Monteray Shores subdivision is a community to enjoy; they offer you and your guest (without extra charge) the CLUB HOUSE / FITNESS CENTER & COMMUNITY (w/Kidde) POOL(s), Pickle Ball/Tennis Courts, Corn Hole, Bocce Ball, Basketball Court ALL WITH NO EXTRA FEES TO PAY for everyone to enjoy these Amenities! Near by in the community you'll also find a Nature walkway w/Gazebo to see the evening sunsets, also a Shallow draft BOAT RAMP perfect for Kayaking or small boating; if your seeking to soak up the amazing NC Sunsets, this may be your kind of place! Public Ocean Access is near by; Call for more information and book your tour today!
/u.realgeeks.media/brittanyallenhomes/brittany_logo_color_landscape_new.png)
Additional Information
- HOA (annual)
- $1,630
- Available Amenities
- Clubhouse, Community Pool, Management
- Appliances
- Electric Oven, Built-In Microwave, Washer, Refrigerator, Dryer, Dishwasher
- Interior Features
- Walk-In Closet(s), Solid Surface Counter, Ceiling Fans, Reverse Floor Plan, Bar-Wet, Gas Logs, Walk-In Closet(s)
- Cooling
- Central Air, Heat Pump
- Heating
- Propane, Heat Pump
- Foundation
- Other, Slab, Pilings
- Roof
- Architectural
- Exterior Features
- Outdoor Shower
- Lot Information
- Cul-De-Sac, Water Access
- Utilities
- Water Available
- Lot Water Features
- Pier, Deeded Access
- Water
- Public
- Elementary School
- Jarvisburg Elementary
- Middle School
- Currituck County Middle
- High School
- Currituck County High School
Mortgage Calculator
Listing courtesy of Sun Realty of Nags Head/Harbin.

Copyright 2026 NCRMLS. All rights reserved. North Carolina Regional Multiple Listing Service, (NCRMLS), provides content displayed here (“provided content”) on an “as is” basis and makes no representations or warranties regarding the provided content, including, but not limited to those of non-infringement, timeliness, accuracy, or completeness. Individuals and companies using information presented are responsible for verification and validation of information they utilize and present to their customers and clients. NCRMLS will not be liable for any damage or loss resulting from use of the provided content or the products available through Portals, IDX, VOW, and/or Syndication. Recipients of this information shall not resell, redistribute, reproduce, modify, or otherwise copy any portion thereof without the expressed written consent of NCRMLS.