5431 Ellen Dale Pl Unit (Lot 46), Wilmington, NC 28412
- $1,108,500
- 4
- BD
- 4
- BA
- 3,383
- SqFt


















- List Price
- $1,108,500
- Status
- ACTIVE
- MLS#
- 100568907
- Days on Market
- 96
- Year Built
- 2026
- Levels
- One
- Bedrooms
- 4
- Bathrooms
- 4
- Half-baths
- 1
- Full-baths
- 3
- Living Area
- 3,383
- Acres
- 0.19
- Neighborhood
- Village at Motts Landing
Property Description
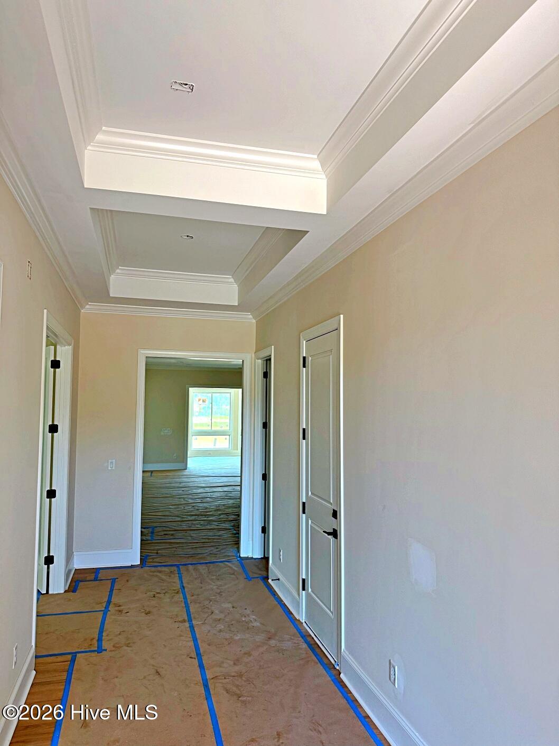
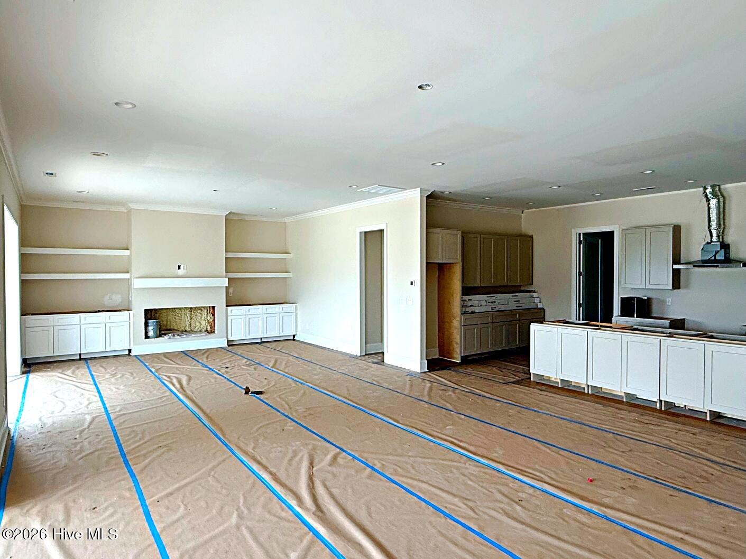
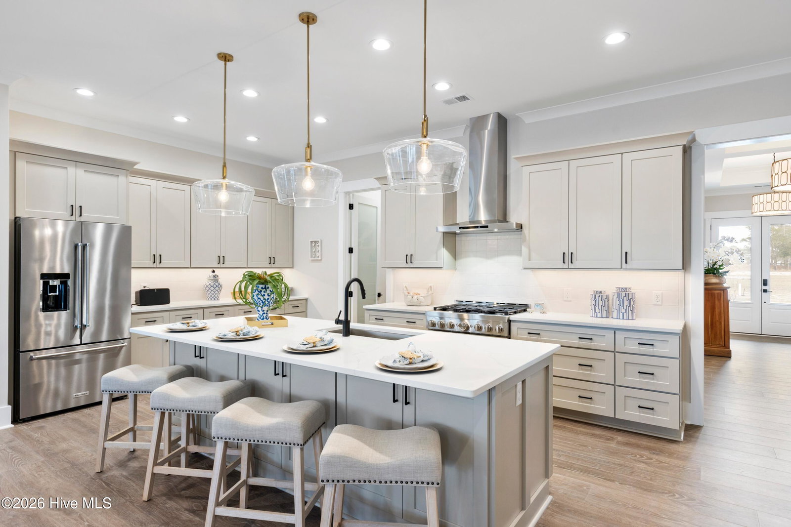
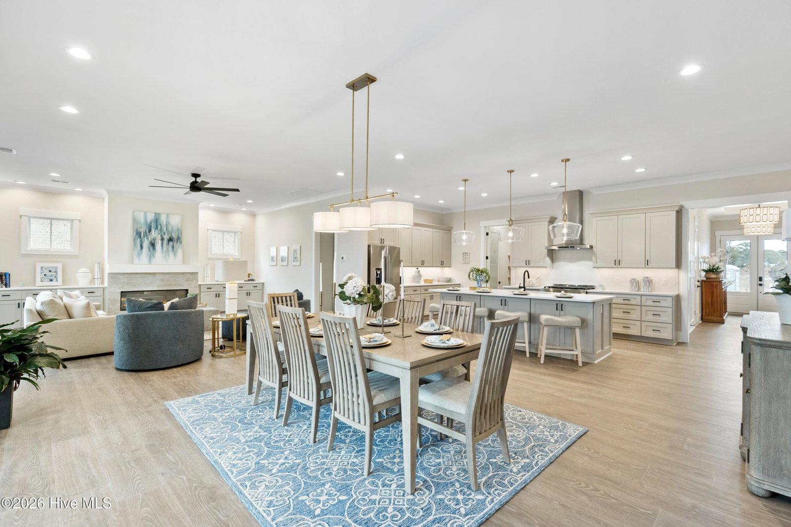
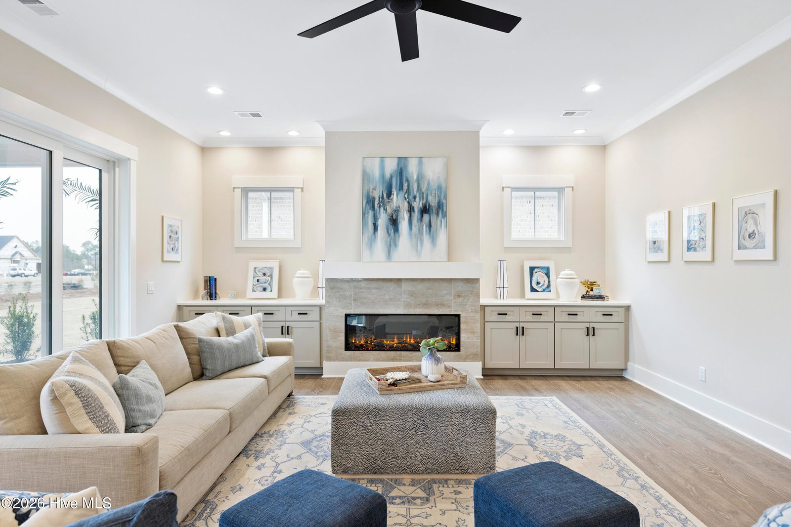
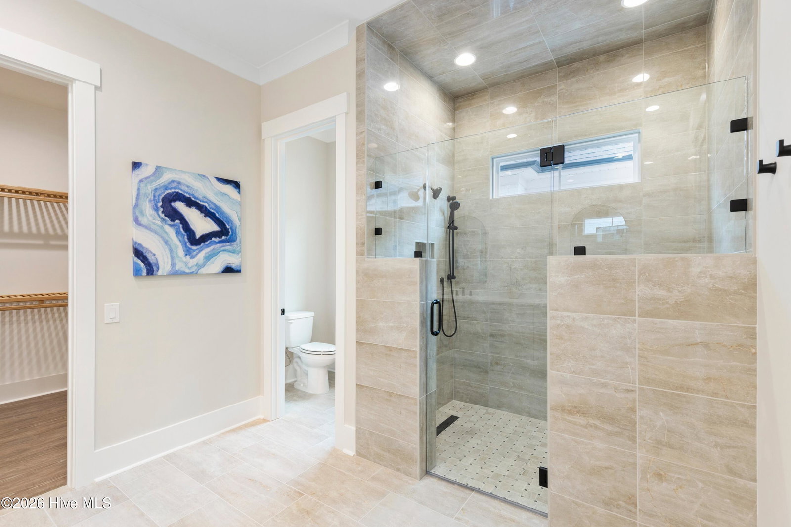
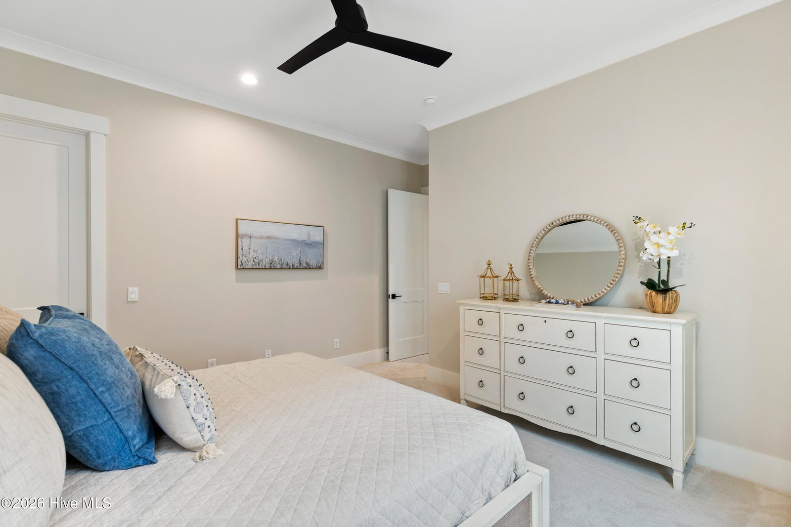
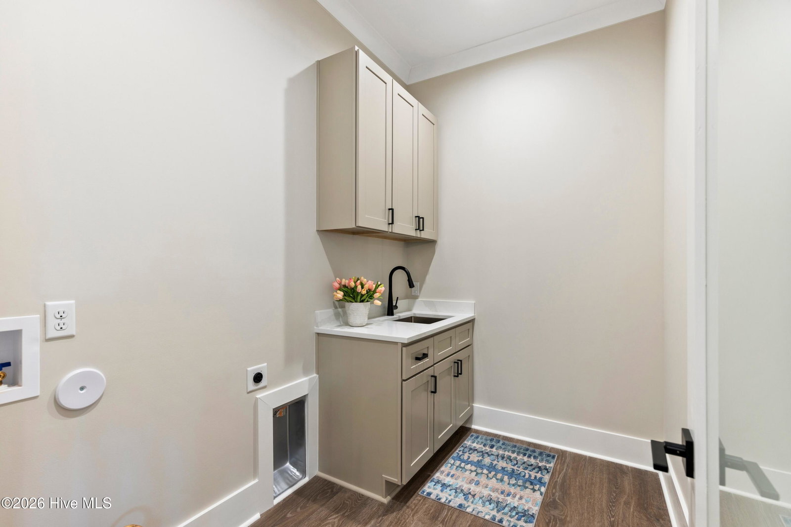
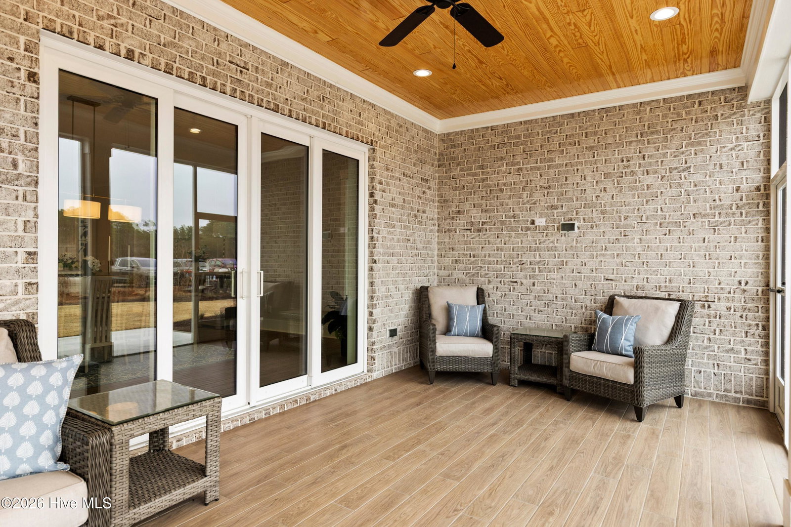
The popular SeaSpray floor plan by Kirk Pigford Homes will be ready this Fall! This single-story home is full of natural light with an enormous 37' wide enclosed Sunroom across the rear. Upgraded Anderson windows throughout the home. This kitchen is an entertainer's dream. Plenty of cabinets along with Quartz countertops throughout. Kitchenaid appliance package includes a 36'' natural gas range and stainless steel range hood, dishwasher and built-in microwave. Walk-in Pantry with tons of wooden shelves. Two guest bedrooms in the front off the Foyer. Large Separate Guest suite on other side of home for privacy. It includes an en suite bathroom and walk-in closet. Spray foam insulation throughout all exterior walls and ceiling. Dual fuel electric heat pump with natural gas pack heating element, natural gas Rinnai tankless water heater with recirculation pump. Home will have a fully landscaped yard all the way around! The HOA includes weekly lawn maintenance, two community pools, two clubhouses, pickleball and tennis courts. No city property taxes either! See agent at model 5407 Ellen Dale Place for a tour!
/u.realgeeks.media/brittanyallenhomes/brittany_logo_color_landscape_new.png)
Additional Information
- HOA (annual)
- $3,408
- Available Amenities
- Clubhouse, Community Pool, Fitness Center, Maintenance Common Areas, Maintenance Grounds, Maintenance Roads, Management, Pickleball, Sidewalks, Street Lights, Tennis Court(s)
- Appliances
- Built-In Microwave, Disposal, Dishwasher, Water Heater, Gas Range
- Interior Features
- Master Downstairs, Walk-In Closet(s), Tray Ceiling(s), High Ceilings, Entrance Foyer, Bookcases, Kitchen Island, Ceiling Fans, Pantry, Walk-In Shower, Walk-In Closet(s)
- Cooling
- Central Air, Zoned
- Heating
- Natural Gas, Electric, Forced Air, Heat Pump, Natural Gas, Zoned
- Foundation
- Slab
- Roof
- Architectural
- Exterior Features
- Irrigation System
- Lot Information
- Irregular Lot
- Utilities
- Cable Available, Natural Gas Available, Sewer Connected, Underground Utilities
- Lot Water Features
- Other
- Water
- Public, Shared Well
- Elementary School
- Bellamy
- Middle School
- Myrtle Grove
- High School
- Ashley
Mortgage Calculator
Listing courtesy of Coldwell Banker Sea Coast Advantage-Leland.

Copyright 2026 NCRMLS. All rights reserved. North Carolina Regional Multiple Listing Service, (NCRMLS), provides content displayed here (“provided content”) on an “as is” basis and makes no representations or warranties regarding the provided content, including, but not limited to those of non-infringement, timeliness, accuracy, or completeness. Individuals and companies using information presented are responsible for verification and validation of information they utilize and present to their customers and clients. NCRMLS will not be liable for any damage or loss resulting from use of the provided content or the products available through Portals, IDX, VOW, and/or Syndication. Recipients of this information shall not resell, redistribute, reproduce, modify, or otherwise copy any portion thereof without the expressed written consent of NCRMLS.