Share this with your friends


(910) 679-6525
Real Estate Company
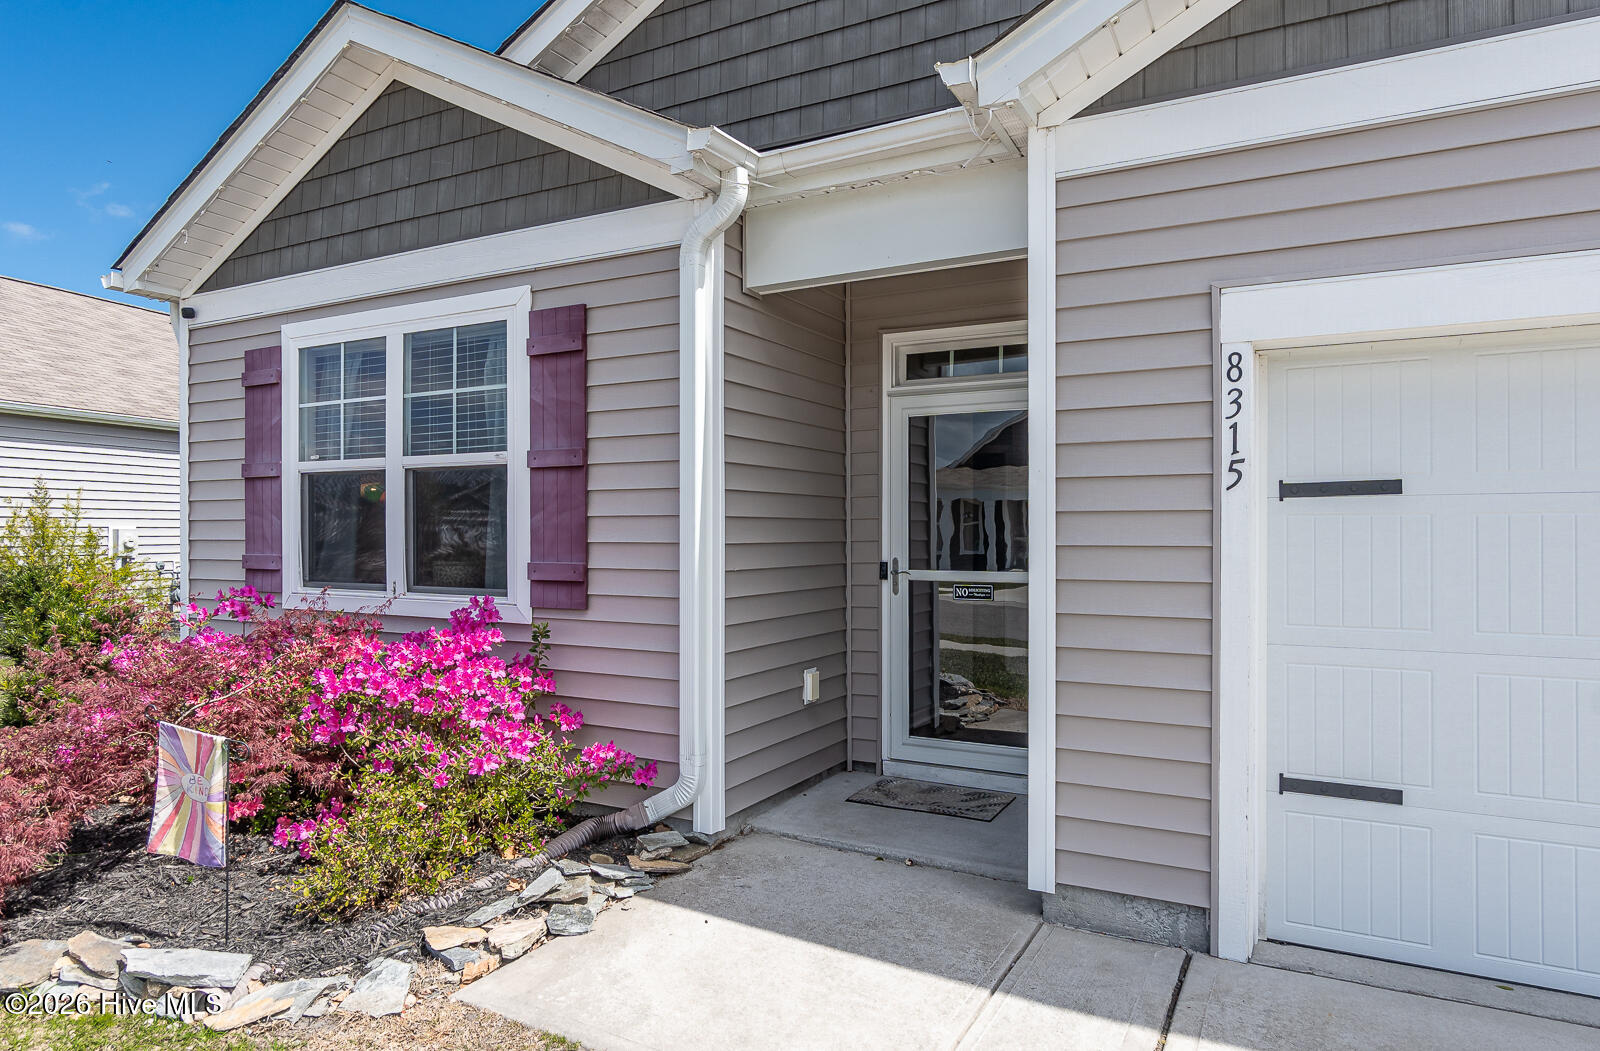
8315 Slippery Elm Ct, Winnabow, NC 28479
- $359,900
- 4
- BD
- 2
- BA
- 1,775
- SqFt










- Sold Price
- $359,900
- List Price
- $359,900
- Status
- CLOSED
- MLS#
- 100564968
- Closing Date
- Aug 26, 2026
- Days on Market
- 99
- Year Built
- 2020
- Levels
- One
- Bedrooms
- 4
- Bathrooms
- 2
- Full-baths
- 2
- Living Area
- 1,775
- Acres
- 0.21
- Neighborhood
- Mallory Creek Plantation
Property Description
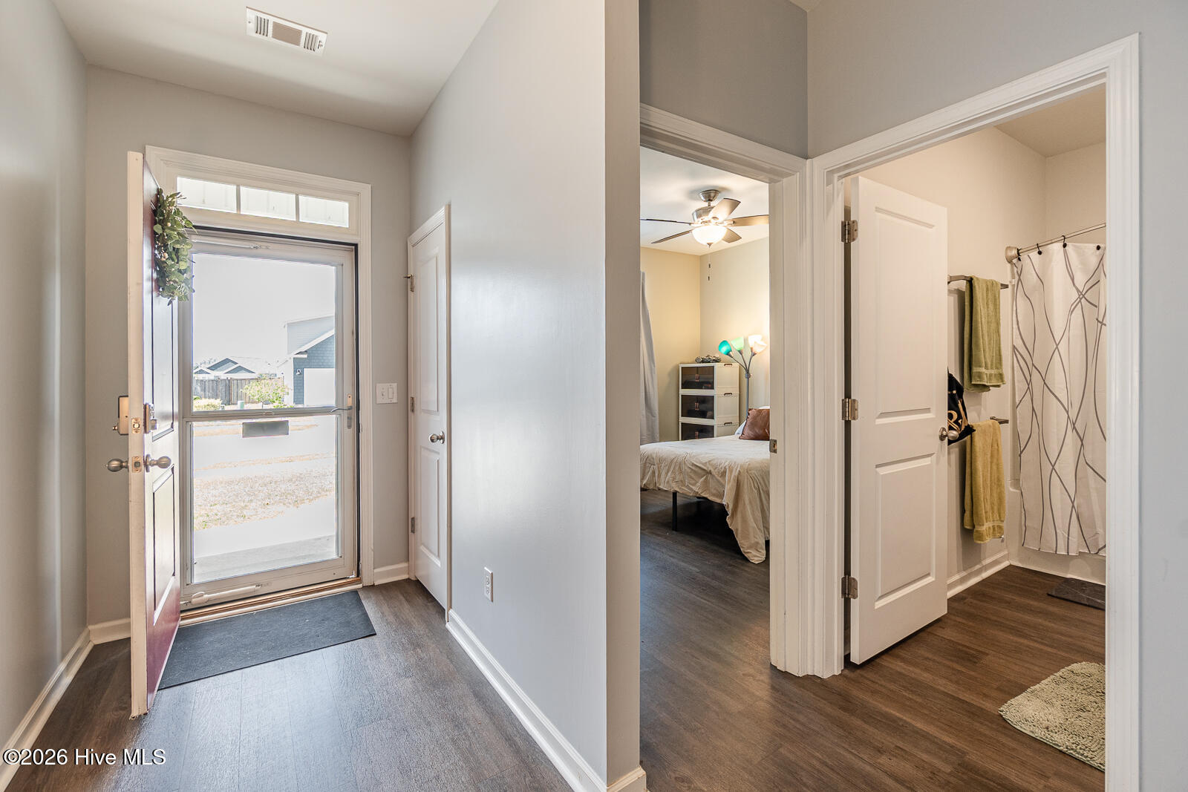
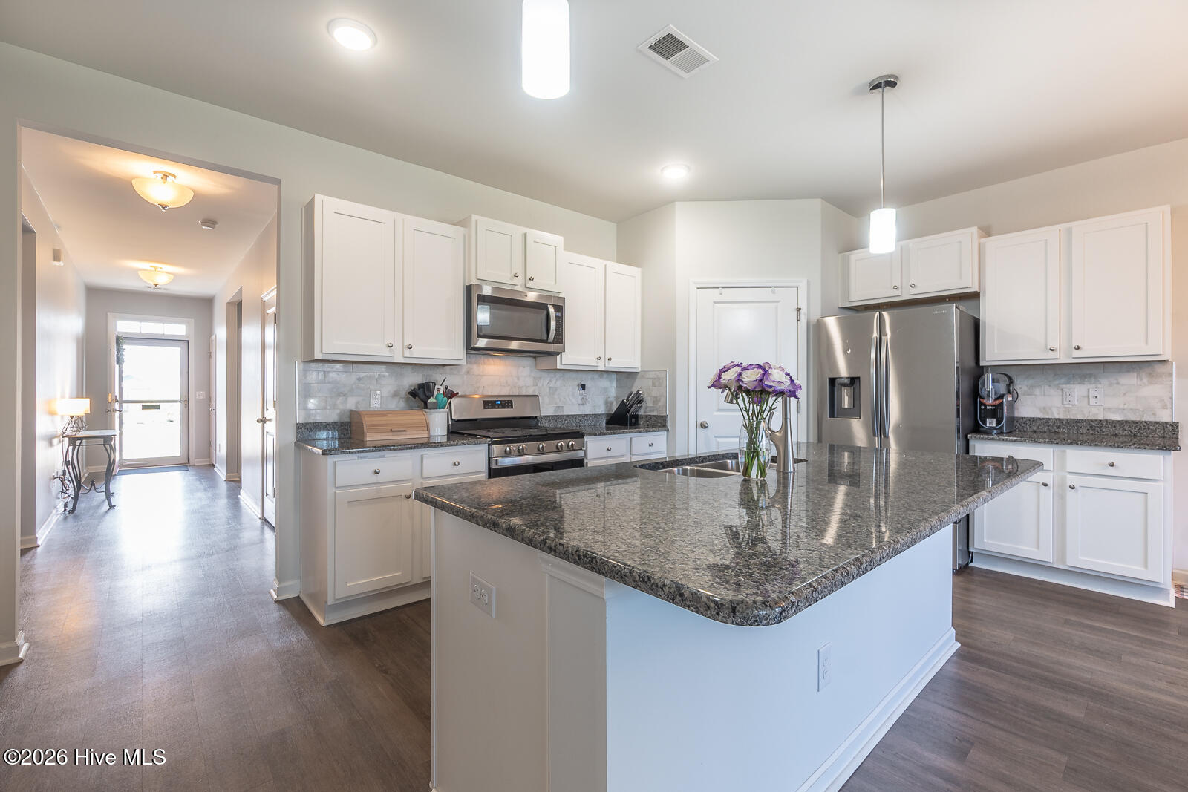
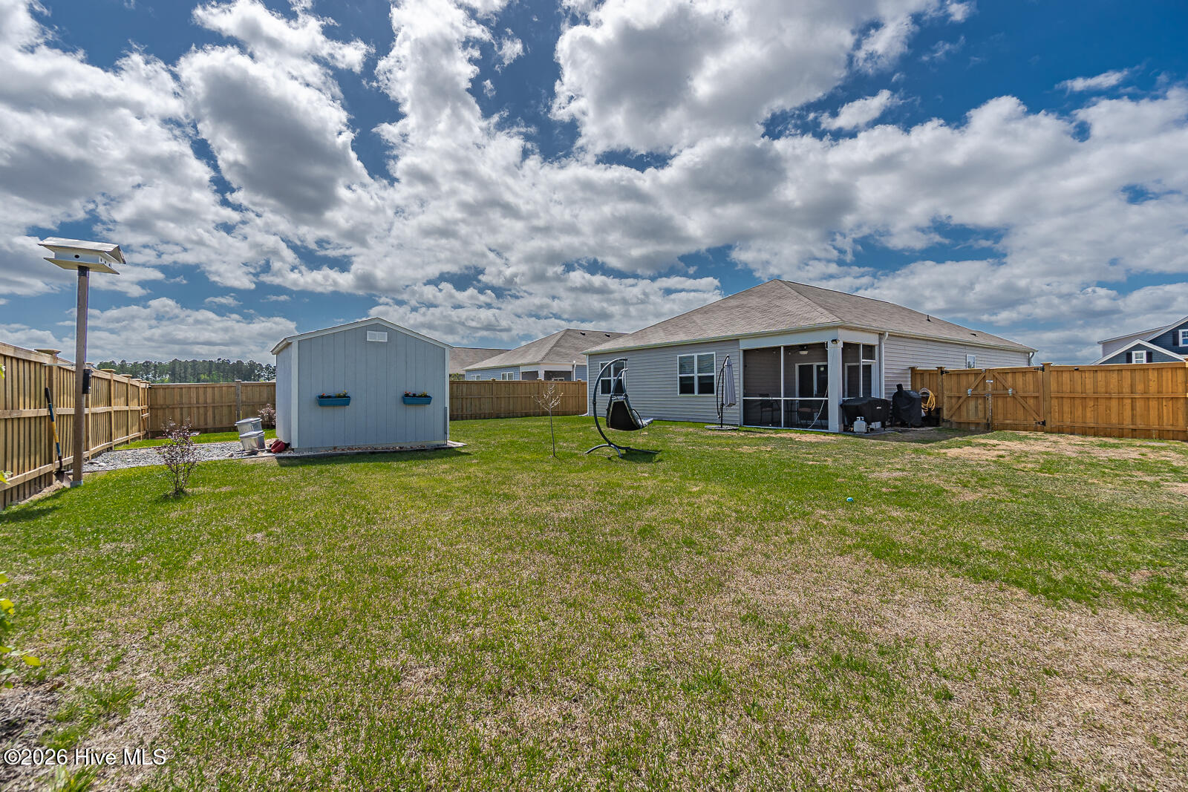
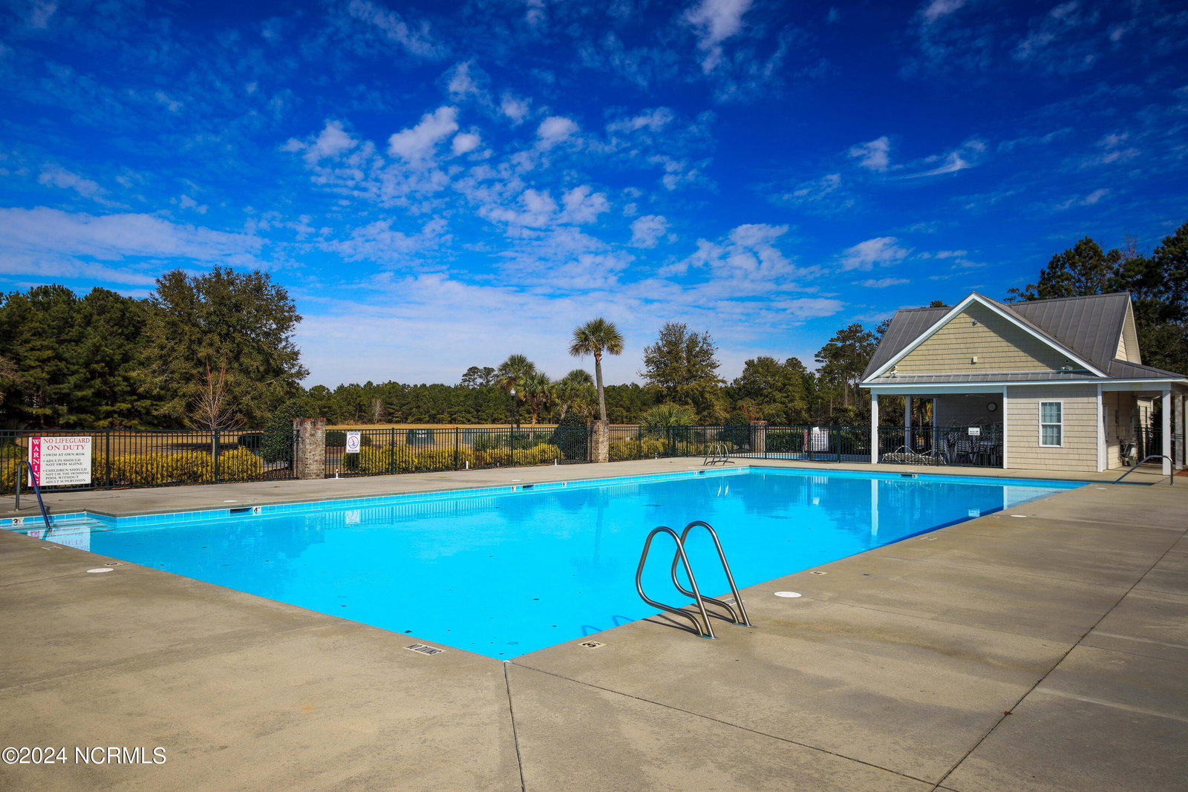
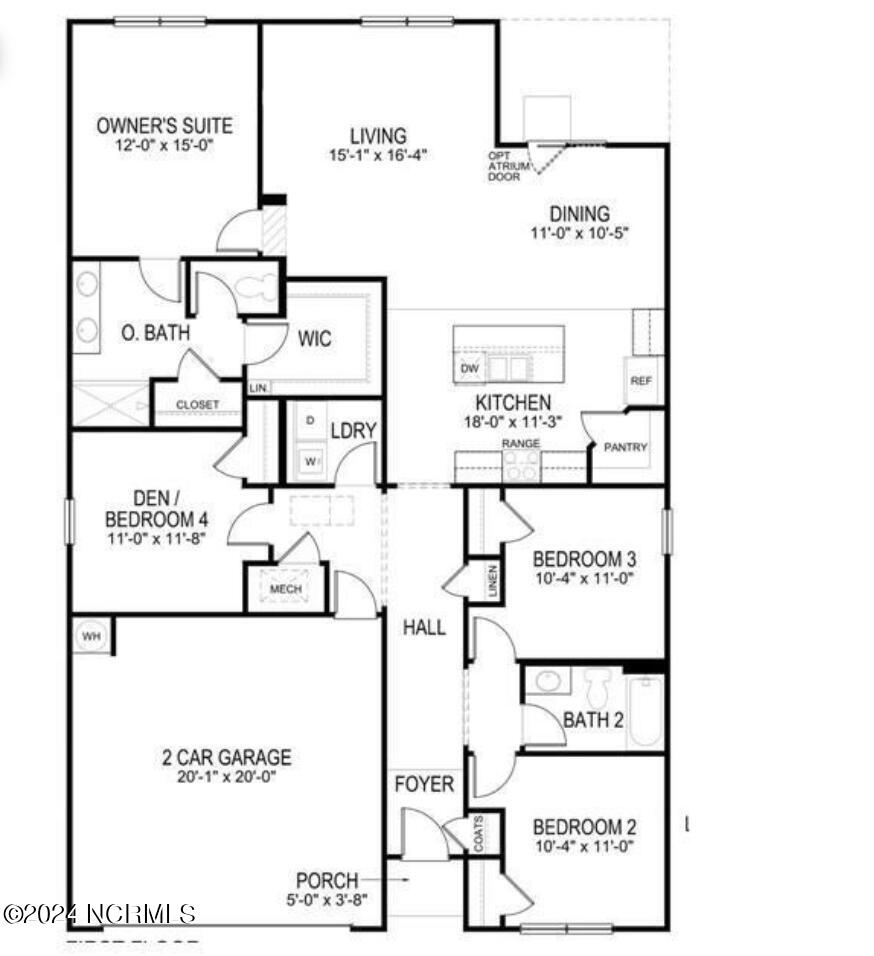
Welcome to Mallory Creek Plantation, one of Leland's top neighborhood's packed with amenities. You'll love living in a community with one of the lowest HOA fees in Leland. Two resort style swimming pools, stocked fishing ponds, two playgrounds, bike trails, sidewalks, streetlights, and just built Basketball, Tennis and Pickleball courts Introducing, The Cali. This open floor-plan offers 9' ceilings, 4 BR and 2 full baths all on one level. The spacious kitchen offers plenty of cabinet and counter space with a large walk-in pantry. The over sized granite counter height island overlooks the Living Room and Dining Room. Sliding doors off the dining area lead to the 8 x 10 covered porch. The standby generator kicks on automatically in the event of a power outage and is plumbed into a natural gas line meaning it can run indefinitely. Home includes the following upgrades: natural gas plumbing including stove, tankless water heater and 22kw standby whole home generator. 6ft wood privacy fenced rear yard and storage shed. This is in addition to the granite counters, 9ft ceilings, plank flooring throughout entire home. The attic is accessible via pull down stairs so no having to deal with ladders or a scuttle opening.
/u.realgeeks.media/brittanyallenhomes/brittany_logo_color_landscape_new.png)
Additional Information
- HOA (annual)
- $936
- Available Amenities
- Clubhouse, Community Pool, Exercise Course, Jogging Path, Maintenance Common Areas, Management, Meeting Room, Park, Party Room, Picnic Area, Playground, Sewer, Sidewalks, Street Lights, Trail(s), Trash
- Appliances
- Gas Oven, Built-In Microwave, Refrigerator, Dishwasher, ENERGY STAR Qualified Appliances, Water Heater
- Interior Features
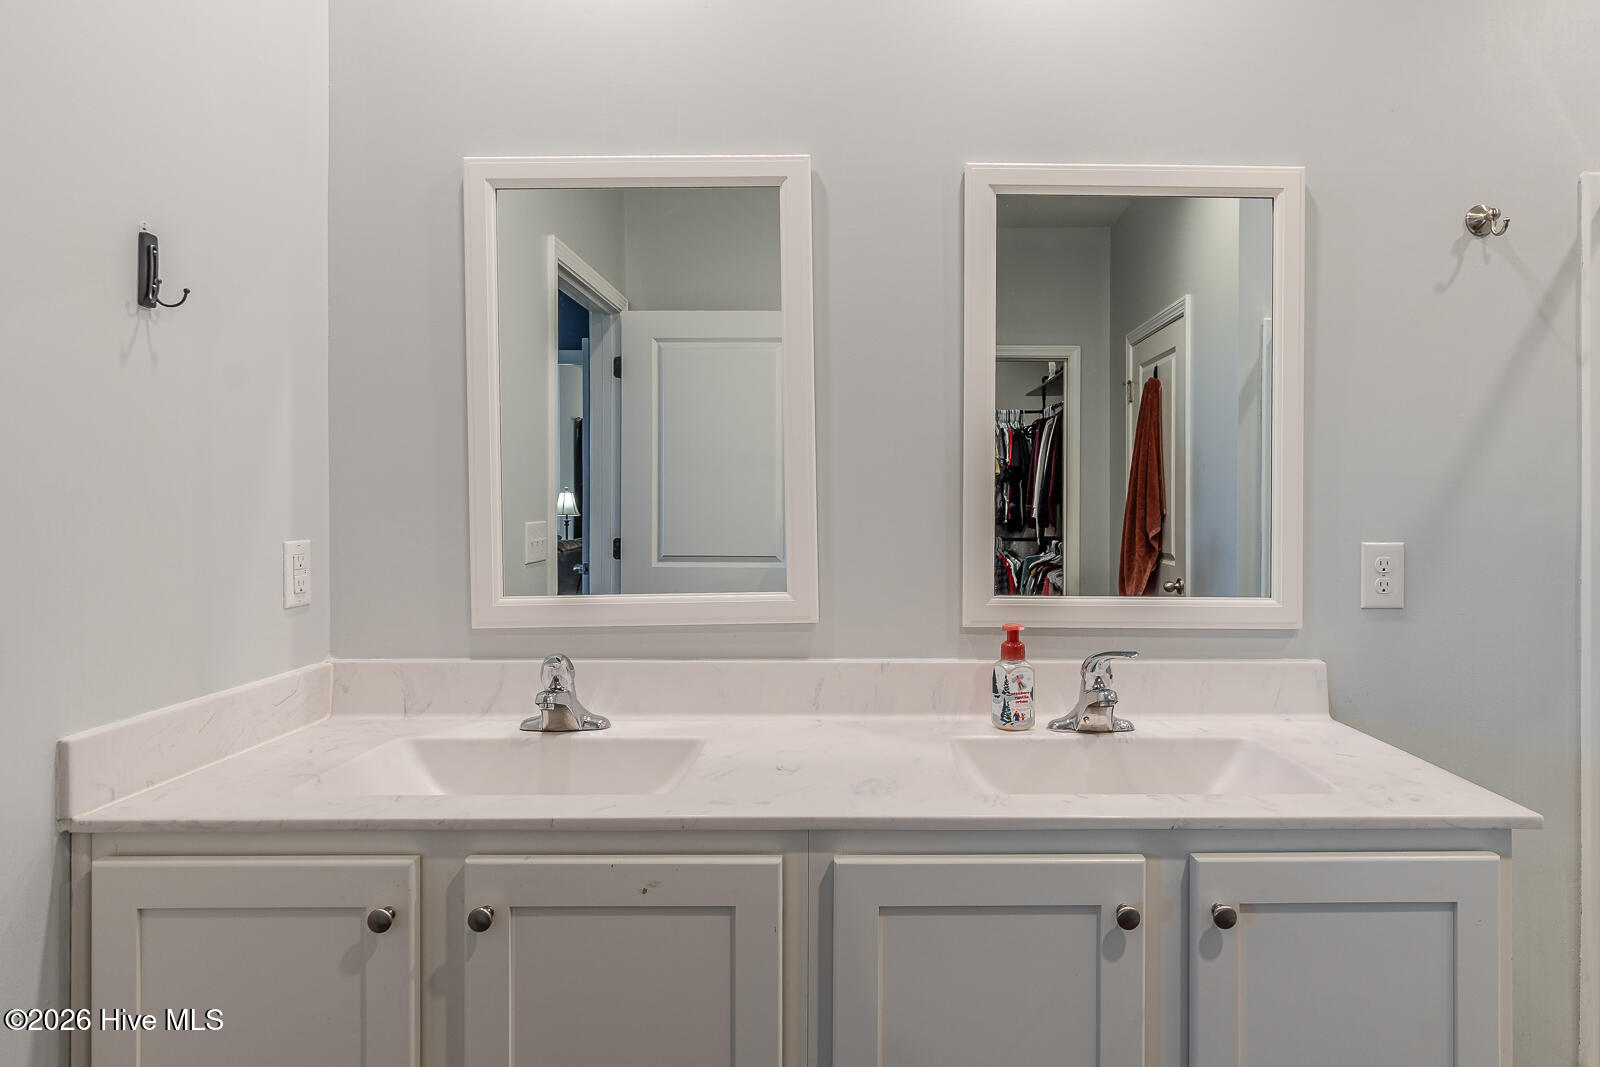
- Master Downstairs, Walk-In Closet(s), High Ceilings, Solid Surface Counter, Whole-Home Generator, Kitchen Island, Ceiling Fans, Pantry, Reverse Floor Plan, Walk-In Shower, Drapes/Blinds, Walk-In Closet(s)
- Cooling
- Heat Pump
- Heating
- Heat Pump, Electric
- Foundation
- Slab
- Roof
- Shingle
- Lot Information
- Irregular Lot
- Utilities
- Sewer Available, Water Available
- Lot Water Features
- Other
- Water
- Public
- Elementary School
- Belville
- Middle School
- Leland
- High School
- North Brunswick
How much is your home worth?
...get instant property value now!
Mortgage Calculator
Listing courtesy of The Capstone Group. Selling Office: Ashley Dance Properties, LLC.

Copyright 2026 NCRMLS. All rights reserved. North Carolina Regional Multiple Listing Service, (NCRMLS), provides content displayed here (“provided content”) on an “as is” basis and makes no representations or warranties regarding the provided content, including, but not limited to those of non-infringement, timeliness, accuracy, or completeness. Individuals and companies using information presented are responsible for verification and validation of information they utilize and present to their customers and clients. NCRMLS will not be liable for any damage or loss resulting from use of the provided content or the products available through Portals, IDX, VOW, and/or Syndication. Recipients of this information shall not resell, redistribute, reproduce, modify, or otherwise copy any portion thereof without the expressed written consent of NCRMLS.