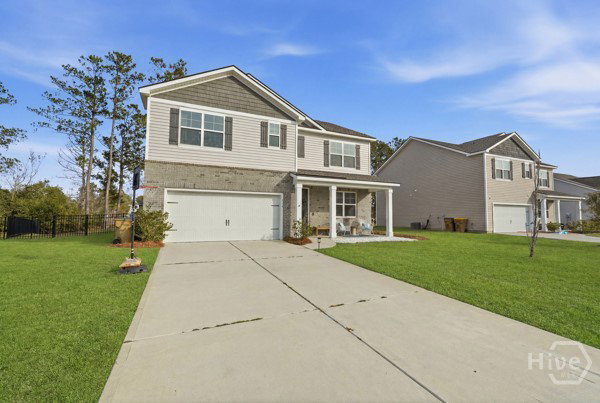
519 Hogan Dr, Richmond Hill, GA 31324
- $424,900
- 5
- BD
- 3
- BA
- 2,556
- SqFt










- List Price
- $424,900
- Status
- ACTIVE UNDER CONTRACT
- MLS#
- SA346811
- Price Change
- ▼ $3,600 1781482501
- Days on Market
- 195
- Year Built
- 2020
- Bedrooms
- 5
- Bathrooms
- 3
- Full-baths
- 3
- Living Area
- 2,556
- Acres
- 0.21
- Neighborhood
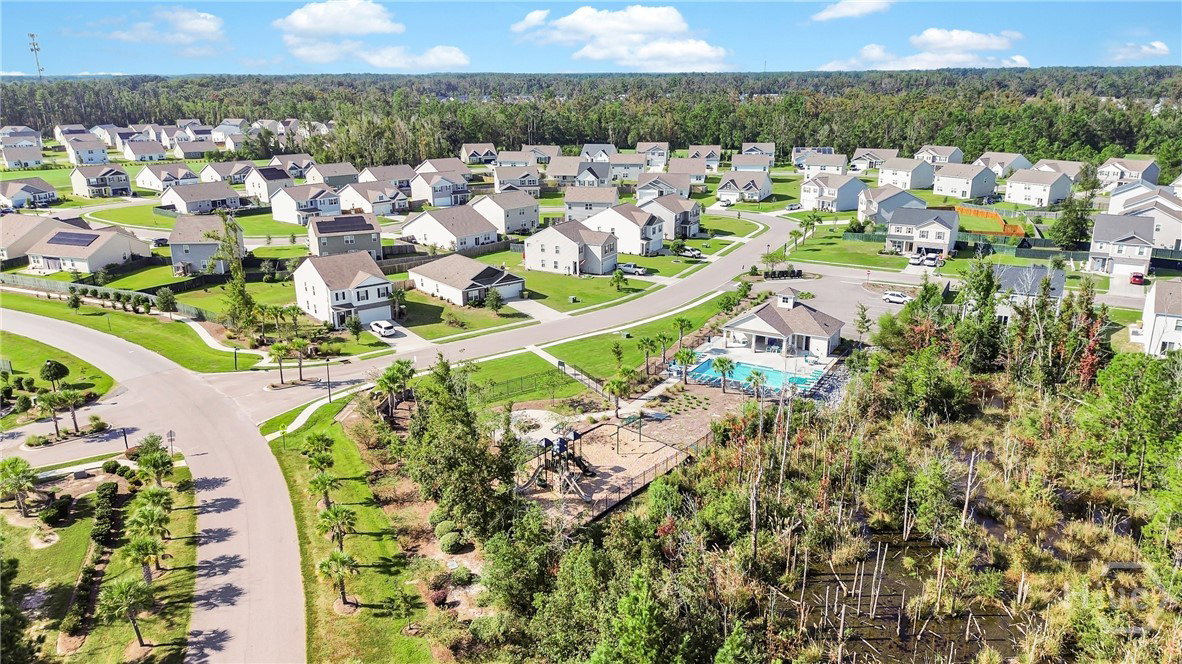
- The Links At Ways Station Ph 3
Property Description
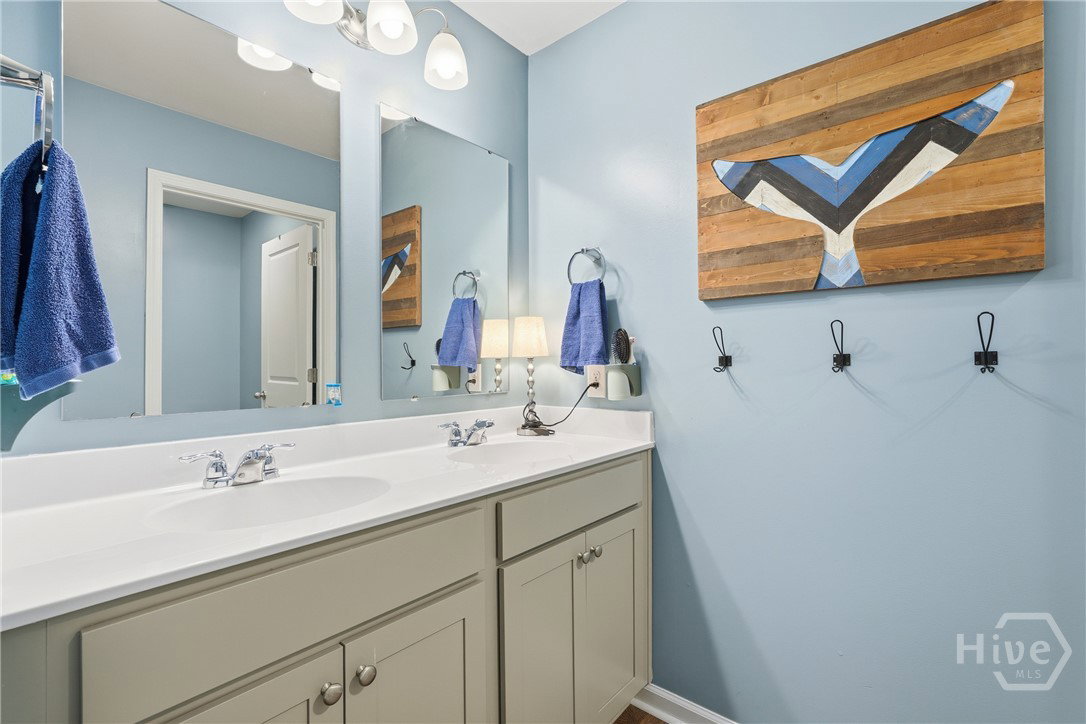
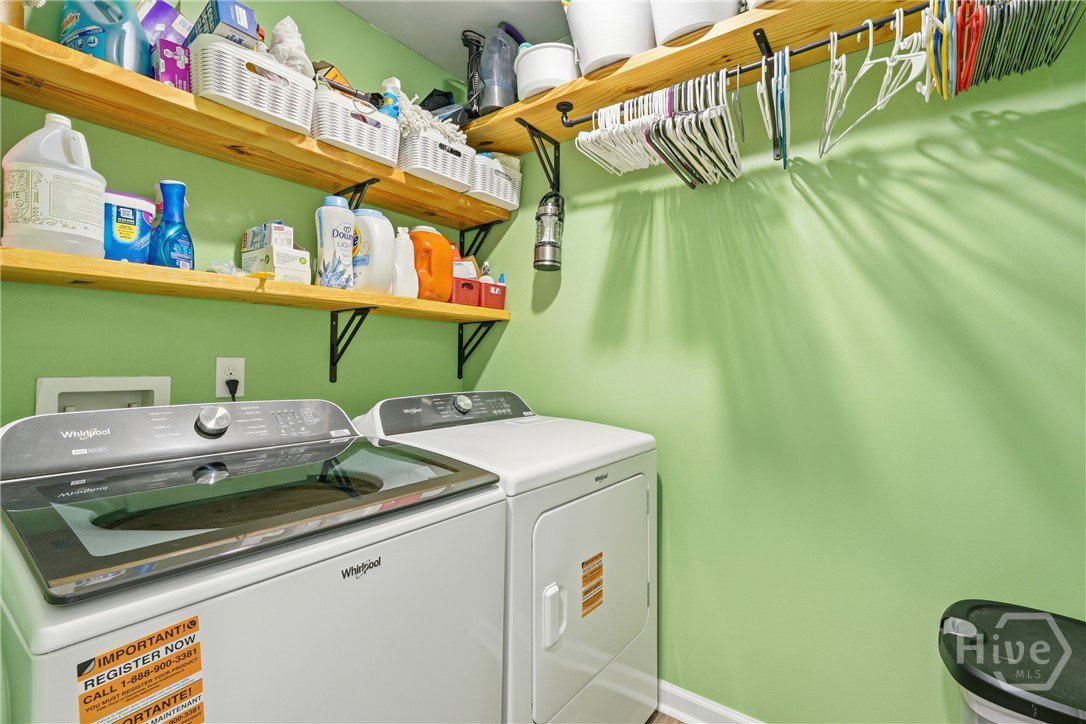
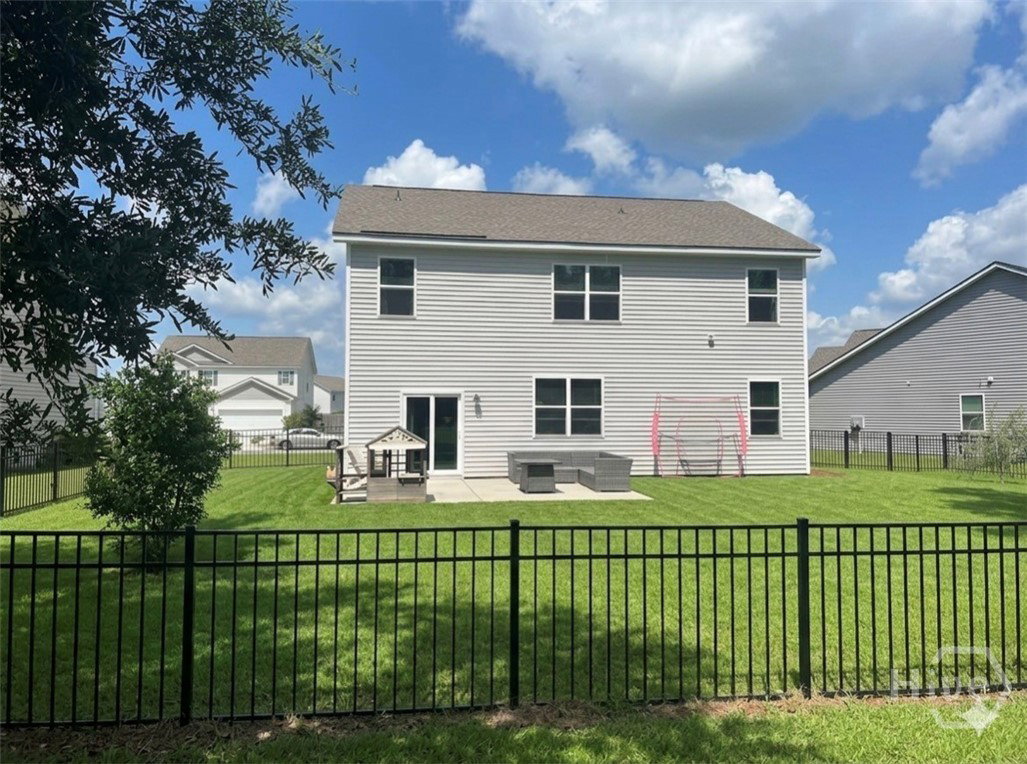
Just Reduced! Don't miss this stunning 5-bedroom, 3-bath home perfectly situated in the heart of Richmond Hill, offering spectacular golf course and water views of the 11th hole. This beautifully maintained property combines spacious living, thoughtful upgrades, and an unbeatable backyard setting. Step inside to a welcoming foyer featuring an upgraded accent wall, flanked by a formal sitting room and dining room ideal for entertaining. The open-concept floor plan seamlessly connects the living room, breakfast nook, and kitchen, creating a bright and inviting space for everyday living. The kitchen boasts a large center island, walk-in pantry, and abundant workspace while offering picturesque views of the backyard and golf course beyond. A convenient guest bedroom and full bathroom are located on the main floor, while upstairs you'll find a spacious loft, additional secondary bedrooms, and the luxurious primary suite. Throughout the home, you'll appreciate upgraded trim work, designer light fixtures, fresh interior paint, and meticulous attention to detail. Outdoor living is a dream with a fully fenced backyard, extended concrete patio, and breathtaking views of the golf course and water—perfect for relaxing evenings or entertaining family and friends. Additional highlights include a newer roof and pride of ownership throughout. With generous living spaces, stunning views, and a prime Richmond Hill location, this move-in-ready home is one you won't want to miss. Schedule your private showing today!
/u.realgeeks.media/brittanyallenhomes/brittany_logo_color_landscape_new.png)
Additional Information
- HOA (annual)
- $800
- Appliances
- Dishwasher, Electric Water Heater, Disposal, Microwave, Oven, Range, Refrigerator
- Interior Features
- Breakfast Area, Breakfast Area, Double Vanity, Entrance Foyer, High Ceilings, Kitchen Island, Primary Suite, Other, Pantry, Recessed Lighting, Separate Shower, Primary Upstairs
- Cooling
- Electric, Heat Pump
- Heating
- Central, Electric
- Foundation
- Slab
- Roof
- Asphalt
- Lot Information
- Irregular Lot, Golf
- Utilities
- Underground Utilities
- Water
- Public
- Elementary School
- RHES
- Middle School
- RHMS
- High School
- RHHS
Mortgage Calculator
Listing courtesy of Integrity Real Estate LLC.

Copyright 2026 NCRMLS. All rights reserved. North Carolina Regional Multiple Listing Service, (NCRMLS), provides content displayed here (“provided content”) on an “as is” basis and makes no representations or warranties regarding the provided content, including, but not limited to those of non-infringement, timeliness, accuracy, or completeness. Individuals and companies using information presented are responsible for verification and validation of information they utilize and present to their customers and clients. NCRMLS will not be liable for any damage or loss resulting from use of the provided content or the products available through Portals, IDX, VOW, and/or Syndication. Recipients of this information shall not resell, redistribute, reproduce, modify, or otherwise copy any portion thereof without the expressed written consent of NCRMLS.