Share this with your friends


(910) 679-6525
Real Estate Company
1044 Leesburg Dr, Leland, NC 28451
- $590,000
- 4
- BD
- 4
- BA
- 2,730
- SqFt










- List Price
- $590,000
- Status
- ACTIVE UNDER CONTRACT
- MLS#
- 100588130
- Price Change
- ▼ $30,000 1790185260
- Days on Market
- 74
- Year Built
- 2007
- Levels
- One and One Half
- Bedrooms
- 4
- Bathrooms
- 4
- Half-baths
- 1
- Full-baths
- 3
- Living Area
- 2,730
- Acres
- 0.28
- Neighborhood
- Brunswick Forest
Property Description
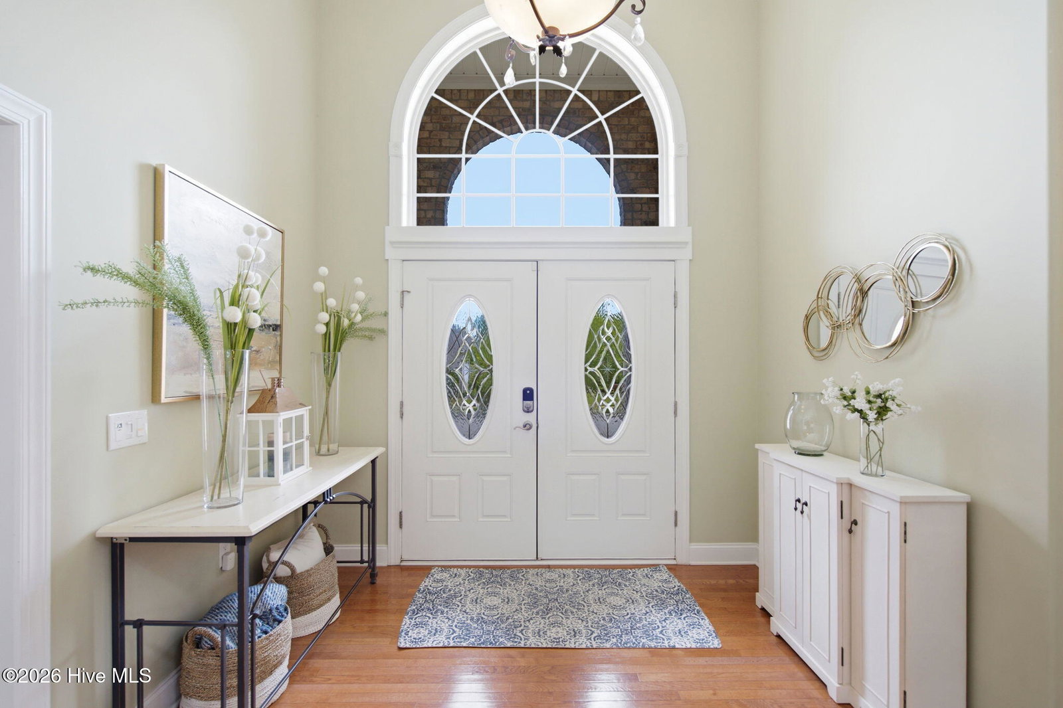
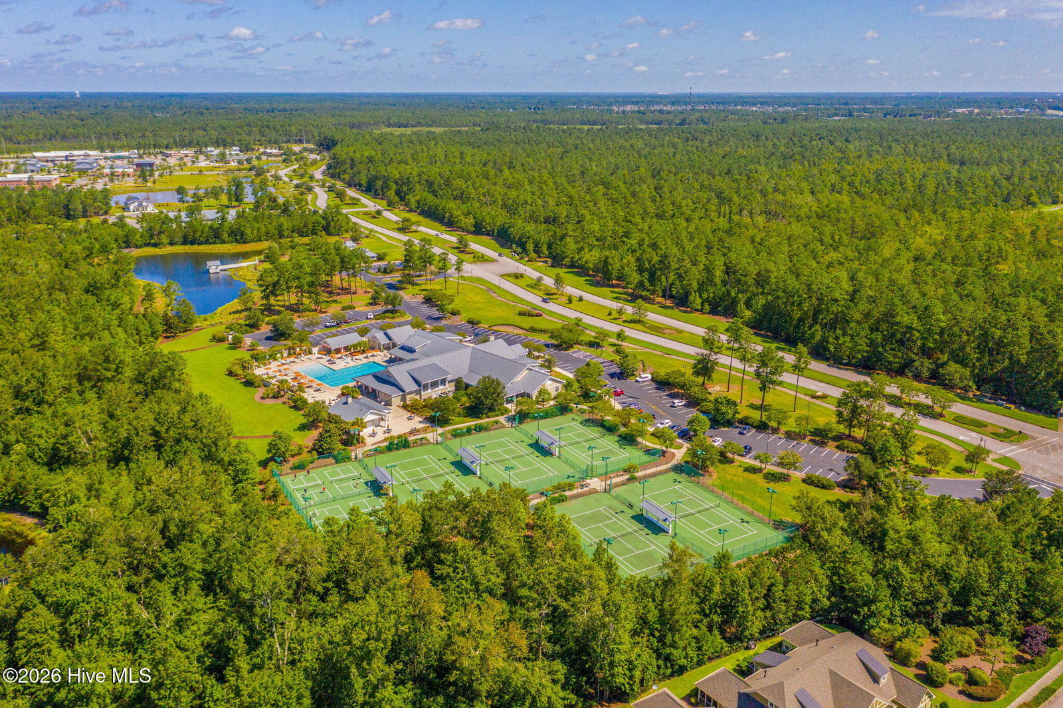
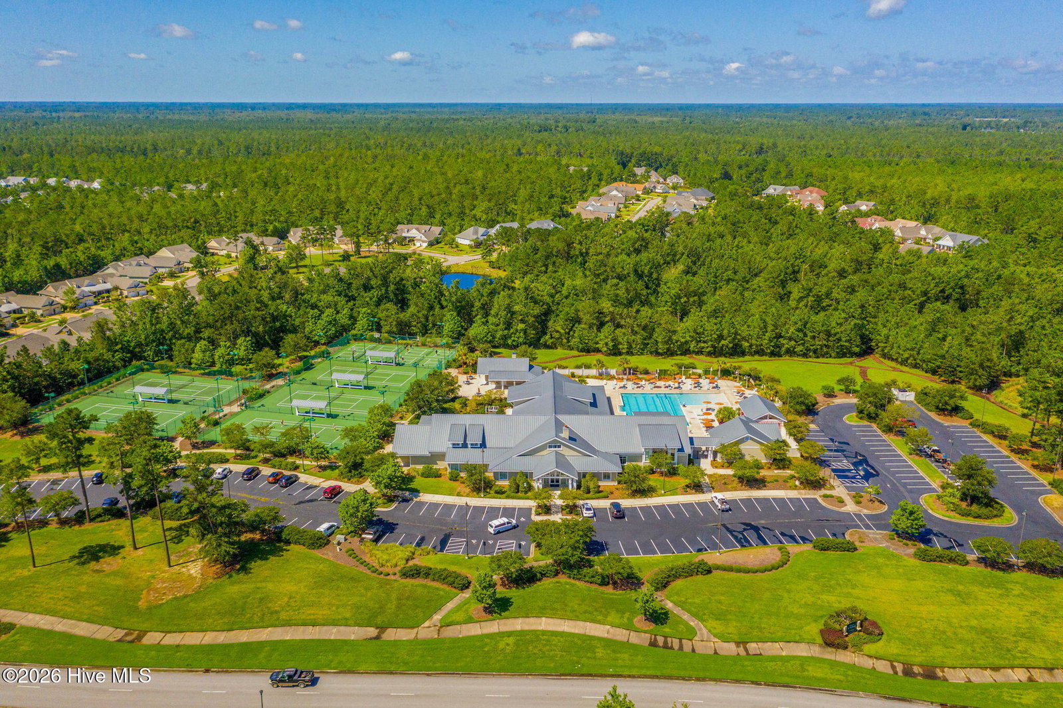
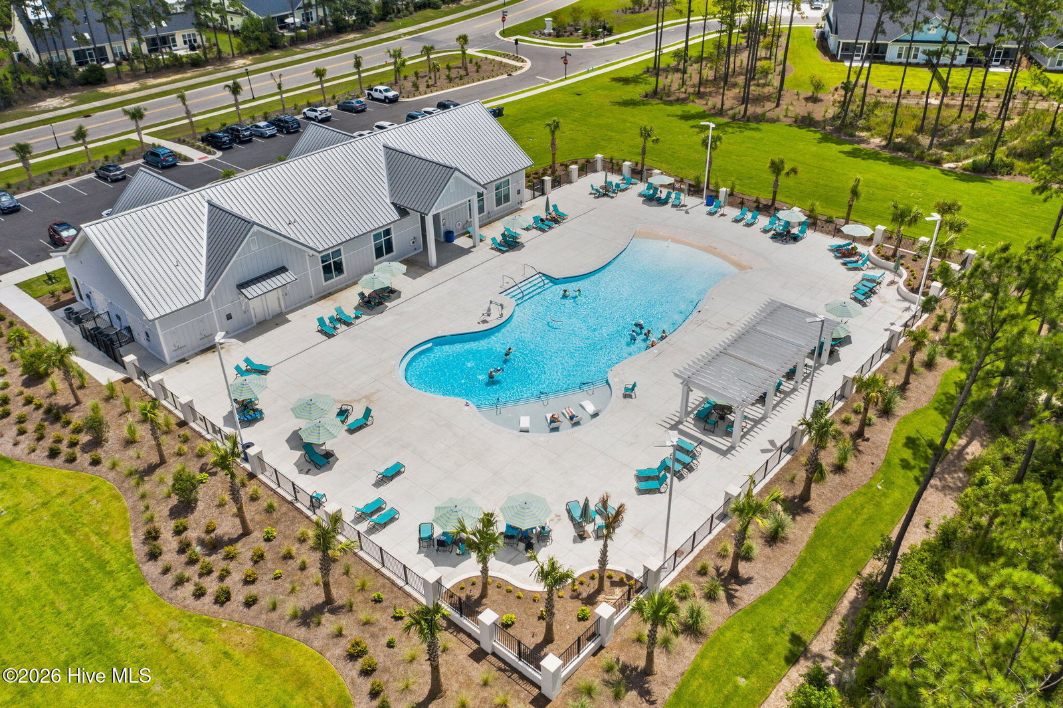
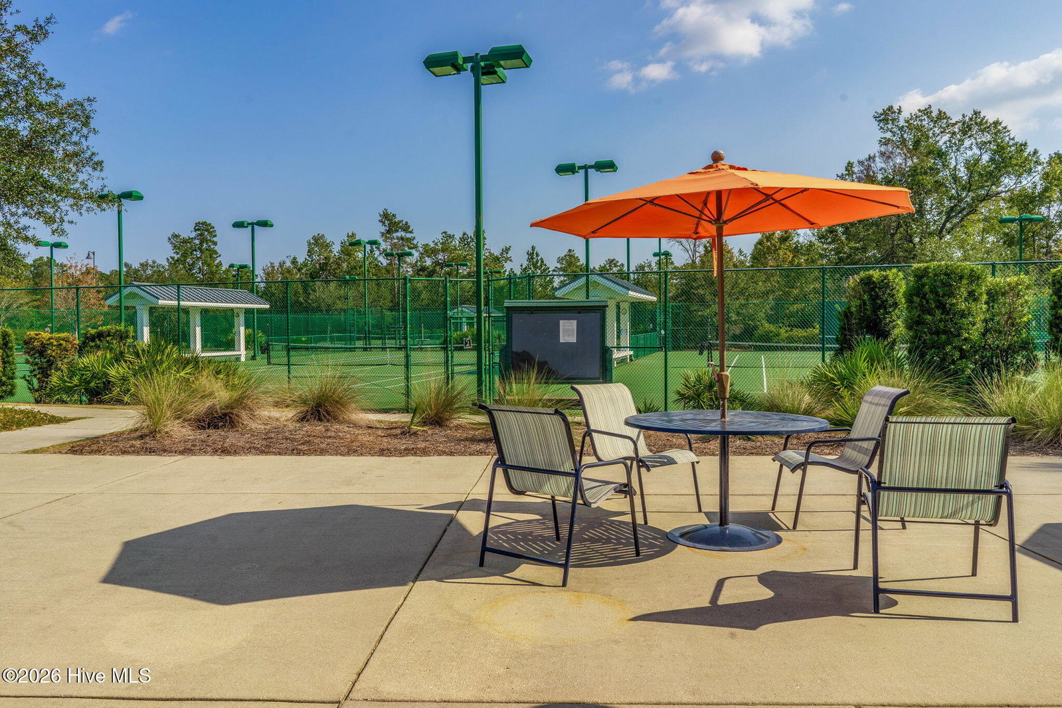
Located in the highly sought-after Brunswick Forest community, this beautifully maintained brick home backs to a protected wildlife preserve, offering exceptional privacy and peaceful views. A double front entry welcomes you inside to an open floor plan designed for both everyday living and entertaining. The spacious great room features a cozy fireplace, custom built-ins, and seamless access to the enclosed lanai overlooking the fenced backyard and natural surroundings. The chef's kitchen is a standout with two large islands, granite countertops, abundant cabinetry, built-in oven and microwave, and a downdraft cooktop, creating the perfect gathering space. The spacious primary suite offers a walk-in closet and an en-suite bath with dual vanities, a tiled shower, and a soaking tub. Hardwood floors, detailed moldings, tray ceilings, a private secondary bedroom wing, bonus room with a full bath, rear-entry garage, and a grilling patio add to the home's thoughtful design. The roof was replaced in 2023, and the HVAC was replaced in 2022, while a lower 2026 property tax bill adds another financial advantage for the new owner, down from 2025! Brunswick Forest offers an unmatched lifestyle with three community pools, an 18-hole golf course, walking and biking trails, a kayak launch, private beach area, parks, fitness and wellness center, tennis and pickleball courts, and a full calendar of community events. Conveniently located near shopping, dining, medical facilities, downtown Wilmington, and the area's beautiful beaches, this home offers privacy, beautiful natural surroundings, and access to outstanding community amenities!
/u.realgeeks.media/brittanyallenhomes/brittany_logo_color_landscape_new.png)
Additional Information
- HOA (annual)
- $1,750
- Available Amenities
- Clubhouse, Community Pool, Fitness Center, Golf Course, Maintenance Common Areas, Maintenance Grounds, Management, Picnic Area, Playground, Sidewalks, Tennis Court(s)
- Appliances
- Built-In Microwave, Washer, Refrigerator, Dryer, Disposal, Dishwasher
- Interior Features
- Master Downstairs, Walk-In Closet(s), Tray Ceiling(s), Entrance Foyer, Kitchen Island, Ceiling Fans, Drapes/Blinds, Gas Logs, Walk-In Closet(s)
- Cooling
- Central Air
- Heating
- Electric, Forced Air
- Fireplaces
- 1
- Foundation
- Crawl Space
- Roof
- Shingle
- Lot Information
- Landscaped, Recreation Nearby
- Utilities
- Sewer Available, Water Available
- Lot Water Features
- Other
- Water
- Public
- Elementary School
- Town Creek
- Middle School
- Leland
- High School
- North Brunswick
How much is your home worth?
...get instant property value now!
Mortgage Calculator
Listing courtesy of Keller Williams Innovate-Wilmington.

Copyright 2026 NCRMLS. All rights reserved. North Carolina Regional Multiple Listing Service, (NCRMLS), provides content displayed here (“provided content”) on an “as is” basis and makes no representations or warranties regarding the provided content, including, but not limited to those of non-infringement, timeliness, accuracy, or completeness. Individuals and companies using information presented are responsible for verification and validation of information they utilize and present to their customers and clients. NCRMLS will not be liable for any damage or loss resulting from use of the provided content or the products available through Portals, IDX, VOW, and/or Syndication. Recipients of this information shall not resell, redistribute, reproduce, modify, or otherwise copy any portion thereof without the expressed written consent of NCRMLS.