707 Royal Fern Ct Nw, Calabash, NC 28467
- $425,000
- 3
- BD
- 2
- BA
- 2,370
- SqFt







- List Price
- $425,000
- Status
- ACTIVE
- MLS#
- 100589802
- Days on Market
- 10
- Year Built
- 2005
- Levels
- One
- Bedrooms
- 3
- Bathrooms
- 2
- Full-baths
- 2
- Living Area
- 2,370
- Acres
- 0.20
- Neighborhood
- Meadowlands
Property Description
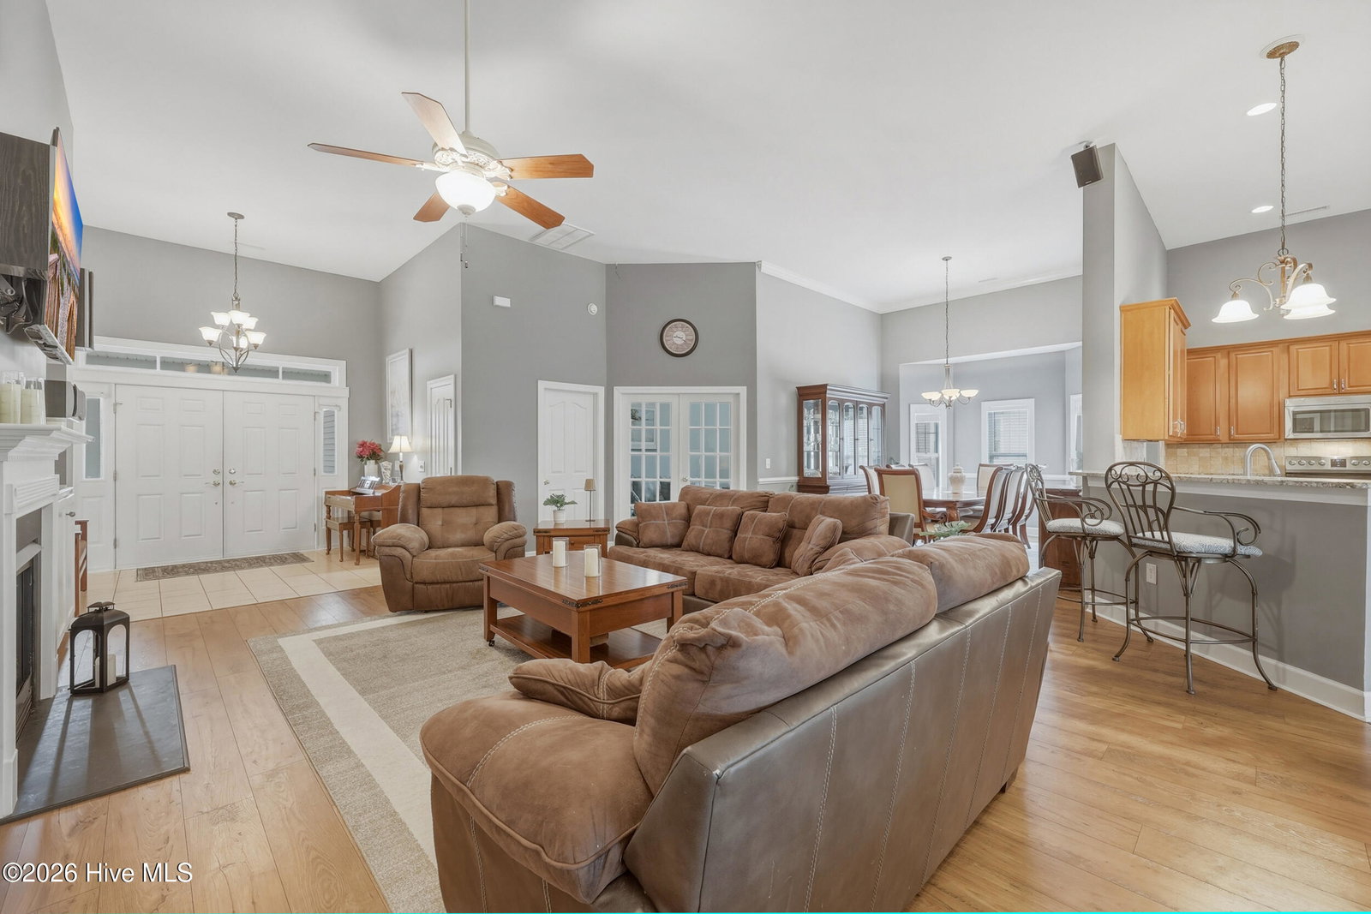
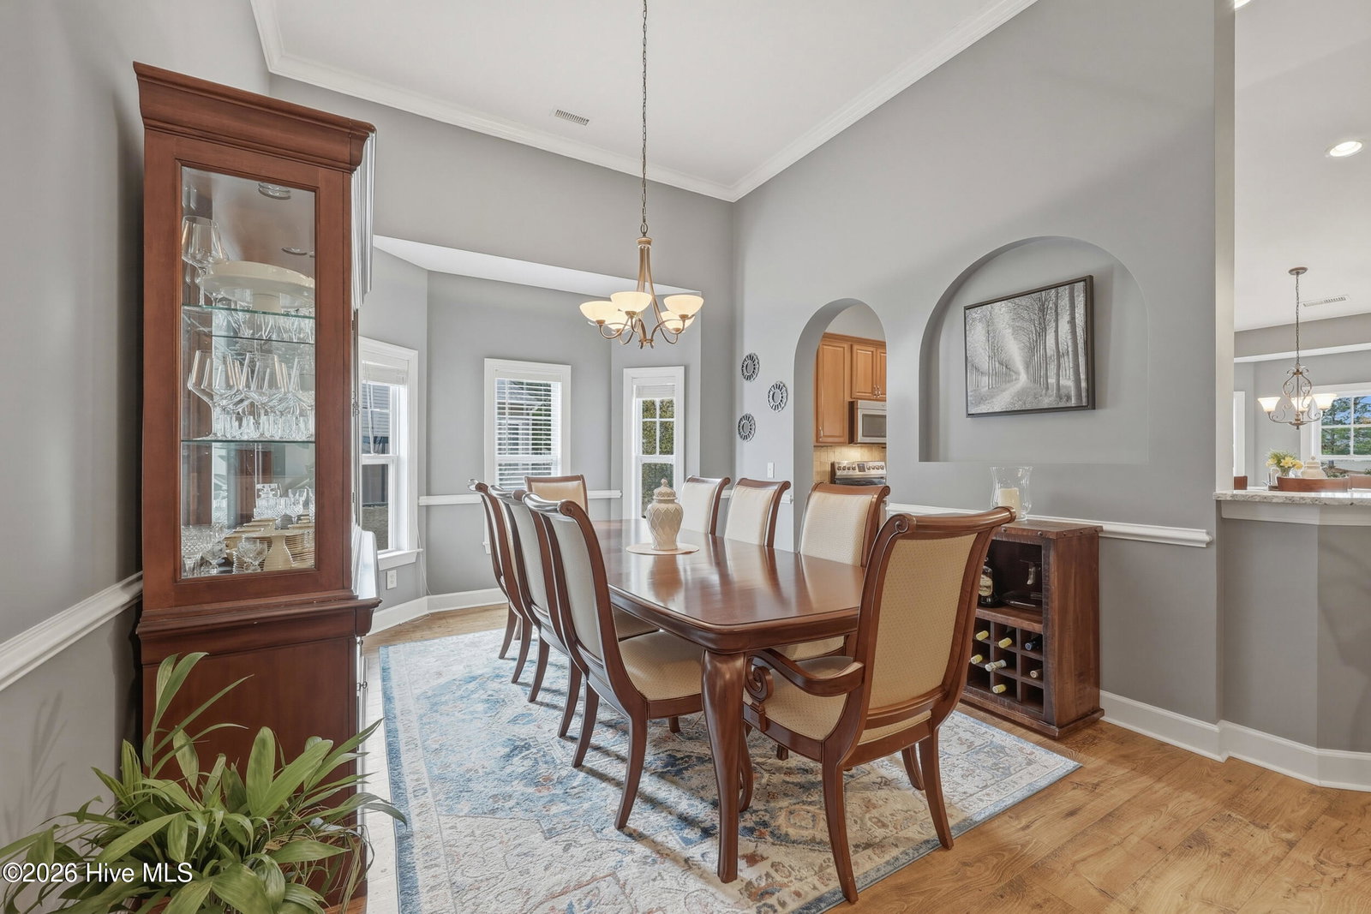
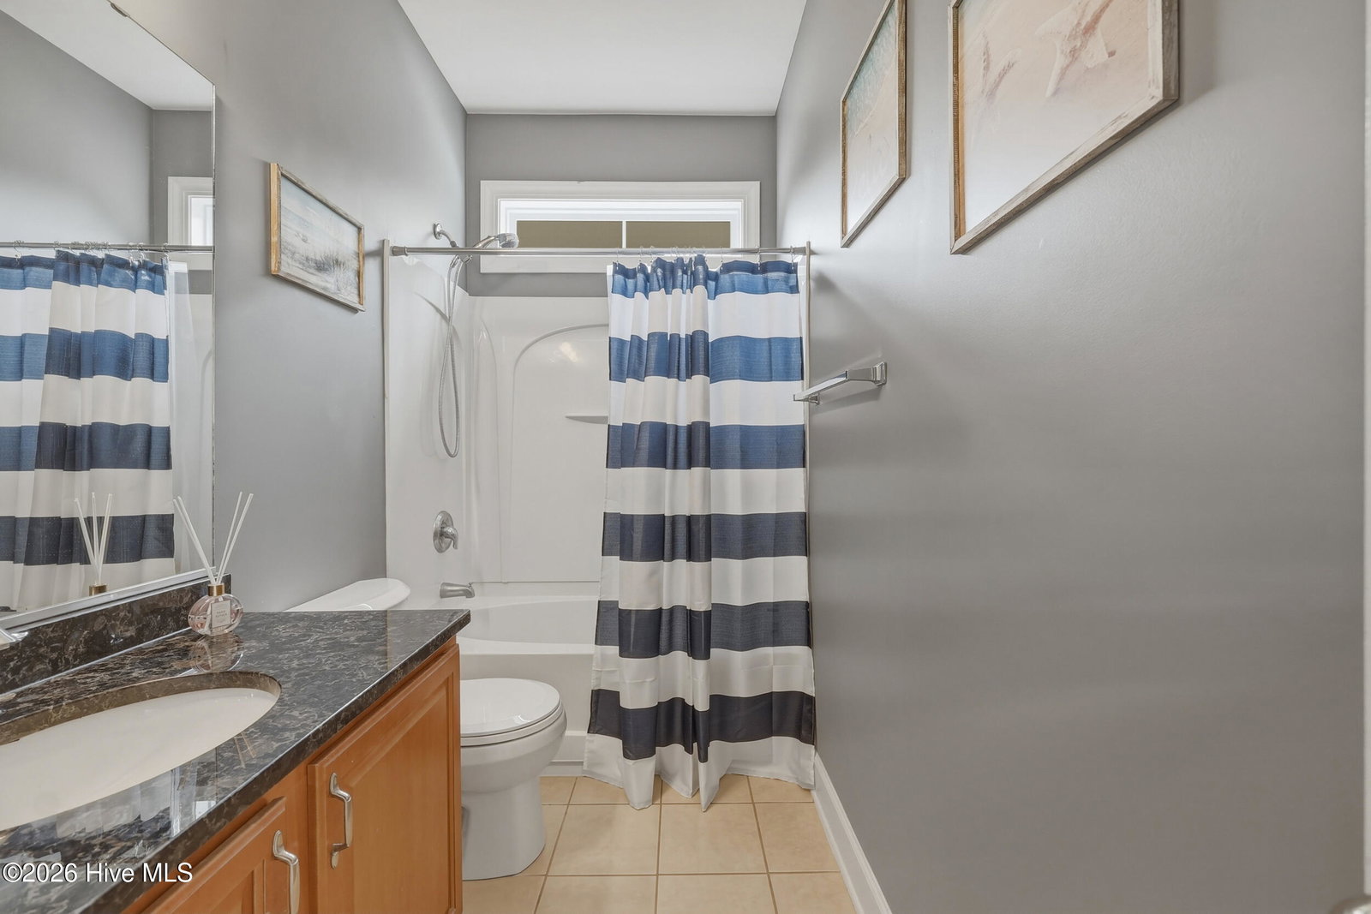
Enjoy relaxed coastal living at 707 Royal Fern Ct NW in the desirable Meadowlands Golf Community of Calabash. Perfectly positioned along the golf course, this inviting home combines scenic views, comfortable living spaces, and a location just minutes from area beaches, dining, and shopping. Features include a spacious living room with gas fireplace and built-ins, large kitchen with granite countertops and 42' cabinets, formal dining area, 3 bedrooms and 2 full bathrooms and a flex room currently used as an office space. Enjoy peaceful mornings and relaxing evenings overlooking the lush fairways right from your own backyard. Inside, you'll love the low-maintenance laminate flooring that flows throughout the main living area, creating a clean, cohesive look that's both stylish and durable. The primary bedroom features a tray ceiling and the ensuite bathroom includes a walk in shower and a garden tub. Natural light from the Carolina room fills the space, enhancing the open feel and showcasing those picturesque views. The new fortified roof replaced in 2025 provides peace of mind and is a valuable improvement for years to come. Home is also fully wired for a generator with a 30 amp plug. Property is located in FEMA flood zone X (low flood risk) per FEMA Letter of Determination). Whether you're seeking a primary residence, second home, or golf retreat, this property offers the ideal setting to enjoy the Coastal Carolina lifestyle. Live where everyday feels like a getaway!
/u.realgeeks.media/brittanyallenhomes/brittany_logo_color_landscape_new.png)
Additional Information
- HOA (annual)
- $1,100
- Available Amenities
- Clubhouse, Community Pool, Fitness Center, Golf Course, Maintenance Common Areas
- Appliances
- Electric Cooktop, Built-In Microwave, Washer, Refrigerator, Range, Dryer, Dishwasher
- Interior Features
- Walk-In Closet(s), Vaulted/Cathedral Ceilings, Tray Ceiling(s), High Ceilings, Entrance Foyer, Solid Surface Counter, Wired for Generator, Ceiling Fans, Walk-In Shower, Drapes/Blinds, Eat-In Kitchen, Gas Logs, Walk-In Closet(s)
- Cooling
- Central Air, Heat Pump
- Heating
- Heat Pump, Electric
- Foundation
- Slab
- Roof
- Architectural
- Lot Information
- Cul-De-Sac, Golf
- Utilities
- Cable Available, Sewer Connected, Water Available
- Lot Water Features
- Golf Course
- Water
- Public
- Elementary School
- Jessie Mae Monroe Elementary
- Middle School
- Shallotte Middle
- High School
- West Brunswick
Mortgage Calculator
Listing courtesy of RE/MAX Southern Shores.

Copyright 2026 NCRMLS. All rights reserved. North Carolina Regional Multiple Listing Service, (NCRMLS), provides content displayed here (“provided content”) on an “as is” basis and makes no representations or warranties regarding the provided content, including, but not limited to those of non-infringement, timeliness, accuracy, or completeness. Individuals and companies using information presented are responsible for verification and validation of information they utilize and present to their customers and clients. NCRMLS will not be liable for any damage or loss resulting from use of the provided content or the products available through Portals, IDX, VOW, and/or Syndication. Recipients of this information shall not resell, redistribute, reproduce, modify, or otherwise copy any portion thereof without the expressed written consent of NCRMLS.