30 Dream Maker Cir, Savannah, GA 31411
- $1,135,000
- 4
- BD
- 5
- BA
- 3,825
- SqFt







- List Price
- $1,135,000
- Status
- ACTIVE
- MLS#
- SA350925
- Price Change
- ▼ $115,000 1783385591
- Days on Market
- 126
- Year Built
- 2007
- Bedrooms
- 4
- Bathrooms
- 5
- Full-baths
- 5
- Living Area
- 3,825
- Acres
- 0.21
- Neighborhood
- The Landings on Skidaway Island
Property Description
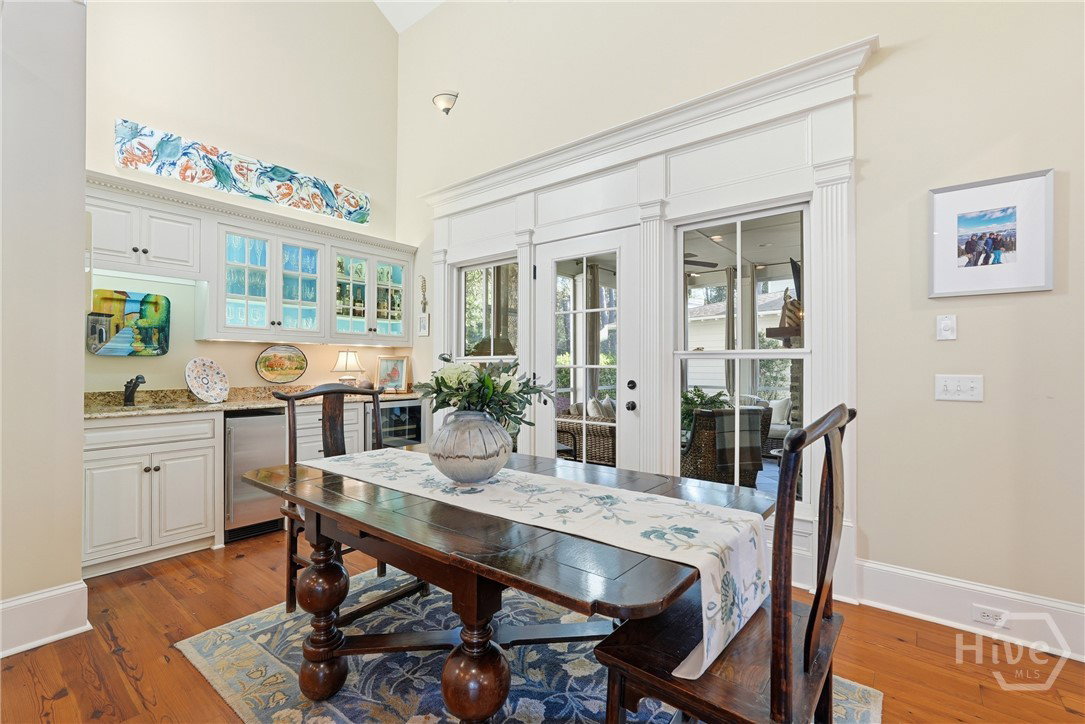
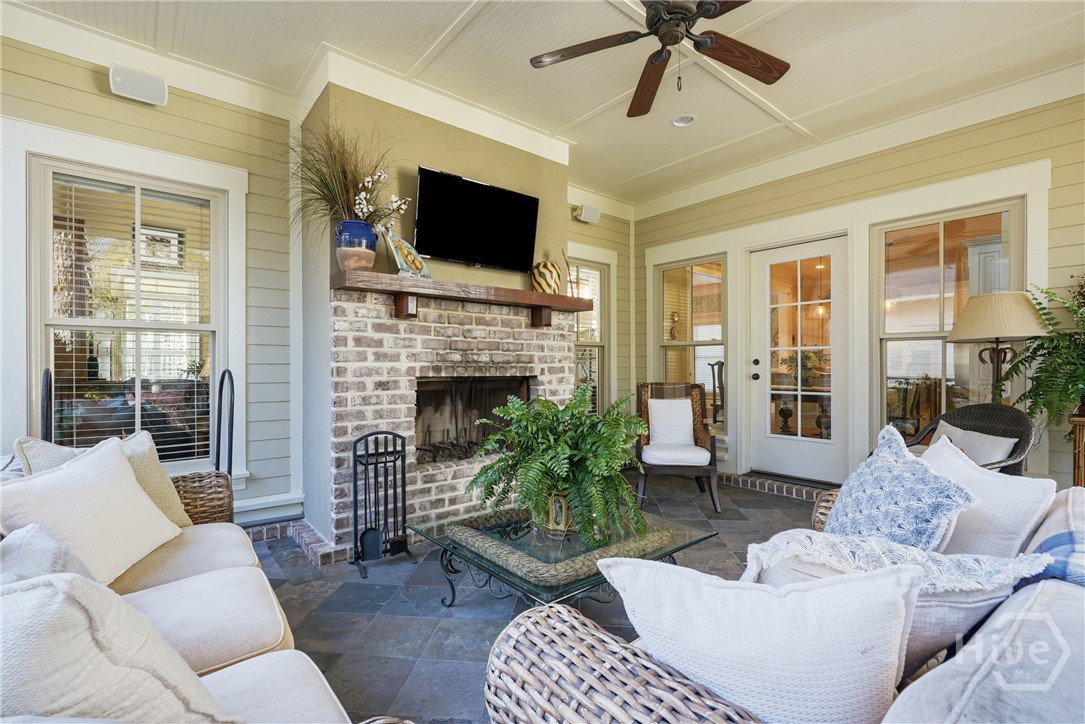
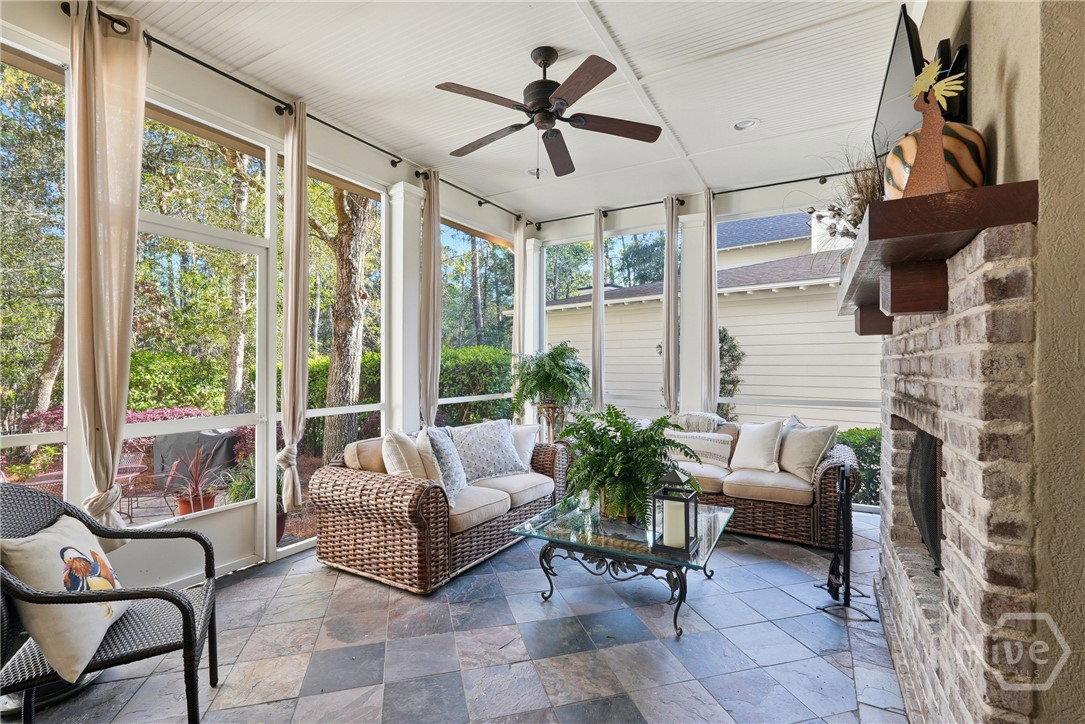
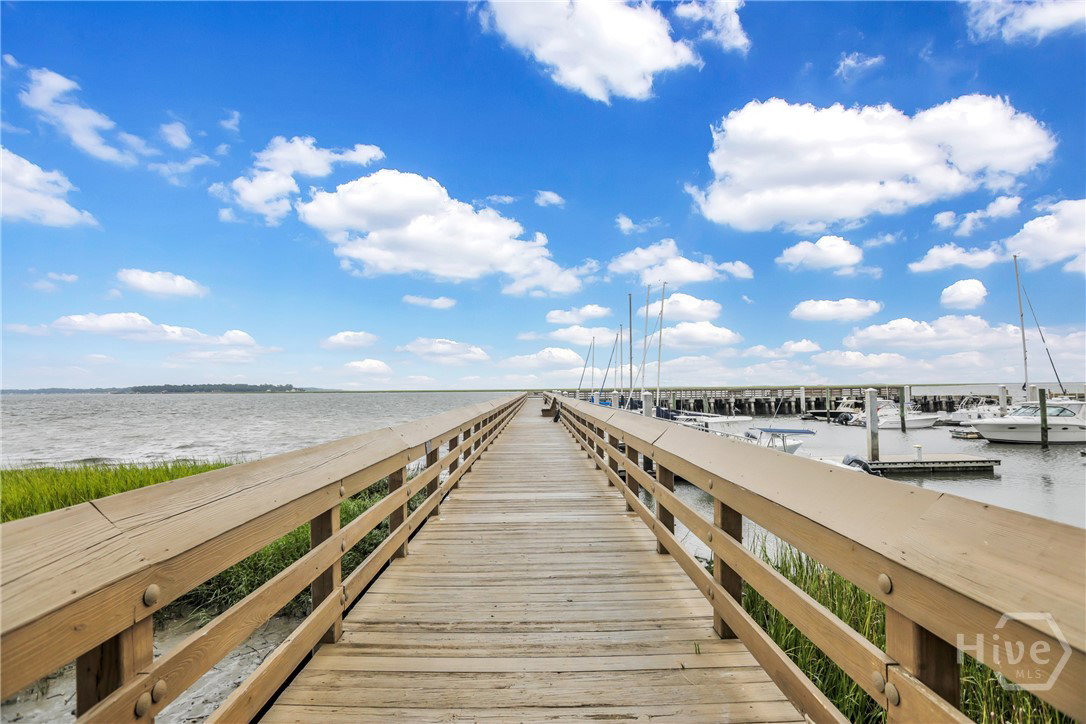
Located at The Landings on Skidaway Island, this gorgeous home has so much to offer. Discover timeless elegance in this stunning 4-bedroom, 5-bath home, where charming curb appeal draws you in with its welcoming facade and meticulously landscaped front yard. Step inside to soaring 9’+ foot ceilings that amplify the airy, light-filled spaces, complemented by gleaming pine flooring throughout most of the home. The heart of the home shines with an open floor plan which includes the gourmet kitchen, dining area and living room, perfect for effortless entertaining or family gatherings. A vaulted ceiling and gas fireplace in the living room add to the beauty of this home. Enjoy time on the gorgeous screened porch with wood burning fireplace year round. The front porch and rear patio also offer additional outdoor spaces for relaxing and entertaining. A first floor primary bedroom awaits with its luxurious en-suite bath and walk in closet, while three additional bedrooms plus bonus/5th bedroom offer ample space and privacy. The garage can accommodate 2 cars plus a golf cart. This home has abundant storage and has been meticulously maintained. Ideal for those seeking sophistication and comfort in equal measure, this residence blends classic charm with modern flow. X flood zone. Some amenities require additional membership.
/u.realgeeks.media/brittanyallenhomes/brittany_logo_color_landscape_new.png)
Additional Information
- HOA (annual)
- $2,594
- Appliances
- Some Electric Appliances, Dishwasher, Disposal, LP Gas Water Heater, Ice Maker, Microwave, Oven, Plumbed For Ice Maker, Range, Self Cleaning Oven, Wine Cooler, Dryer, Refrigerator, Washer
- Interior Features
- Attic, Bar-Wet, Bathtub, Ceiling Fans, Double Vanity, Entrance Foyer, High Ceilings, Kitchen Island, Primary Downstairs, Attic Stairs Pulldown, Recessed Lighting, Separate Shower, Vaulted/Cathedral Ceilings, Wired Audio, Fireplace(s), Programmable Thermostat
- Cooling
- Central Air, Electric, Zoned
- Heating
- Forced Air, Natural Gas
- Fireplaces
- 2
- Foundation
- Raised, Slab
- Roof
- Asphalt, Metal
- Exterior Features
- Gas Grill, Irrigation System
- Lot Information
- Irregular Lot, Level, Sprinkler System-Yard
- Utilities
- Cable Available, Underground Utilities
- Water
- Public
Mortgage Calculator
Listing courtesy of Daniel Ravenel SIR.

Copyright 2026 NCRMLS. All rights reserved. North Carolina Regional Multiple Listing Service, (NCRMLS), provides content displayed here (“provided content”) on an “as is” basis and makes no representations or warranties regarding the provided content, including, but not limited to those of non-infringement, timeliness, accuracy, or completeness. Individuals and companies using information presented are responsible for verification and validation of information they utilize and present to their customers and clients. NCRMLS will not be liable for any damage or loss resulting from use of the provided content or the products available through Portals, IDX, VOW, and/or Syndication. Recipients of this information shall not resell, redistribute, reproduce, modify, or otherwise copy any portion thereof without the expressed written consent of NCRMLS.