518 Edwards Rd, Jacksonville, NC 28540
- $1,375,000
- 3
- BD
- 4
- BA
- 5,830
- SqFt







- List Price
- $1,375,000
- Status
- ACTIVE
- MLS#
- 100547219
- Days on Market
- 206
- Year Built
- 2008
- Levels
- One
- Bedrooms
- 3
- Bathrooms
- 4
- Half-baths
- 1
- Full-baths
- 3
- Living Area
- 5,830
- Acres
- 2.55
- Neighborhood
- Not In Subdivision
Property Description
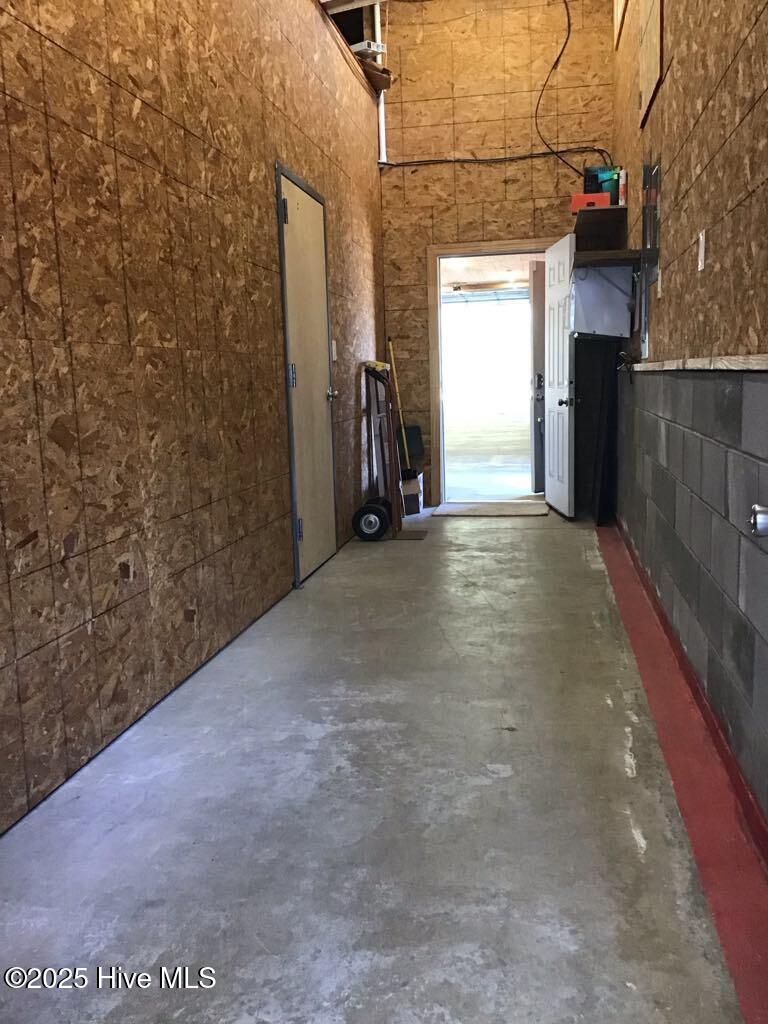
Private Gated Estate with Exceptional Craftsmanship & Versatile Secondary Structure Welcome to 518 Edwards Road—an extraordinarily private, gated estate that truly defines the concept of a compound. Set behind a secure, remote-controlled entry gate that can be synchronize with your vehicle transponder, this property offers a rare blend of privacy, quality, and versatility. The main residence was constructed by a highly respected builder known for precision and superior craftsmanship. With over 5300 heated square feet, this home was Designed for long-term durability and energy efficiency. The home features 2x6 exterior walls, Zip wall and sheathing systems, enhanced insulation throughout, and insulated overhead garage doors. The exterior is finished with Foundry Shake siding rated for 180-mph winds, complemented by Simonton tinted Low-E vinyl windows for added comfort and efficiency. A termite contract has been maintained since construction, providing peace of mind. Inside, the home boasts 9-foot ceilings, abundant storage, granite surfaces throughout, and solid wood KraftMaid cherry cabinetry. All interior doors are 36-inch solid-core raised panel doors, offering both elegance and sound insulation. Multiple HVAC zones serve the master suite, guest bedrooms, living areas, and bonus room, and dual water heaters—one dedicated to each side of the home. A whole-home generator ensures comfort and reliability during power outages. The thoughtfully designed floor plan offers oversized living spaces, generous closets, and custom cabinetry throughout. The sunroom serves as a flexible retreat, ideal for a game room, craft space, bar, or quiet escape while entertaining. The expansive primary suite easily accommodates a sitting area, office, or reading nook, and includes a bonus room off the bath—previously used as a nursery or exercise room. The oversized walk-in closet even features a hidden, wall-mounted ironing board.
/u.realgeeks.media/brittanyallenhomes/brittany_logo_color_landscape_new.png)
Additional Information
- Appliances
- Vented Exhaust Fan, Gas Cooktop, Electric Oven, Built-In Microwave, Other, Washer, Refrigerator, Dishwasher, Generator
- Interior Features
- Master Downstairs, Walk-In Closet(s), High Ceilings, Mud Room, Solid Surface Counter, Whole-Home Generator, Kitchen Island, Second Kitchen, Ceiling Fans, Pantry, Walk-In Shower, Drapes/Blinds, Walk-In Closet(s)
- Cooling
- Central Air, Zoned, Heat Pump, Multi Units
- Heating
- Heat Pump, Fireplace, Electric
- Foundation
- Slab
- Roof
- Architectural
- Lot Information
- Open Lot, Level
- Utilities
- Cable Available, Water Available
- Lot Water Features
- Other
- Water
- County
- Elementary School
- Blue Creek
- Middle School
- Southwest
- High School
- Southwest
Mortgage Calculator
Listing courtesy of Jacksonville Realty Group PM.

Copyright 2026 NCRMLS. All rights reserved. North Carolina Regional Multiple Listing Service, (NCRMLS), provides content displayed here (“provided content”) on an “as is” basis and makes no representations or warranties regarding the provided content, including, but not limited to those of non-infringement, timeliness, accuracy, or completeness. Individuals and companies using information presented are responsible for verification and validation of information they utilize and present to their customers and clients. NCRMLS will not be liable for any damage or loss resulting from use of the provided content or the products available through Portals, IDX, VOW, and/or Syndication. Recipients of this information shall not resell, redistribute, reproduce, modify, or otherwise copy any portion thereof without the expressed written consent of NCRMLS.