1626 Honeybee Ln, Wilmington, NC 28412
- $275,000
- 3
- BD
- 2
- BA
- 1,365
- SqFt








- List Price
- $275,000
- Status
- ACTIVE UNDER CONTRACT
- MLS#
- 100577163
- Days on Market
- 25
- Year Built
- 2005
- Levels
- One
- Bedrooms
- 3
- Bathrooms
- 2
- Full-baths
- 2
- Living Area
- 1,365
- Neighborhood/Complex
- Willoughby Park
Property Description
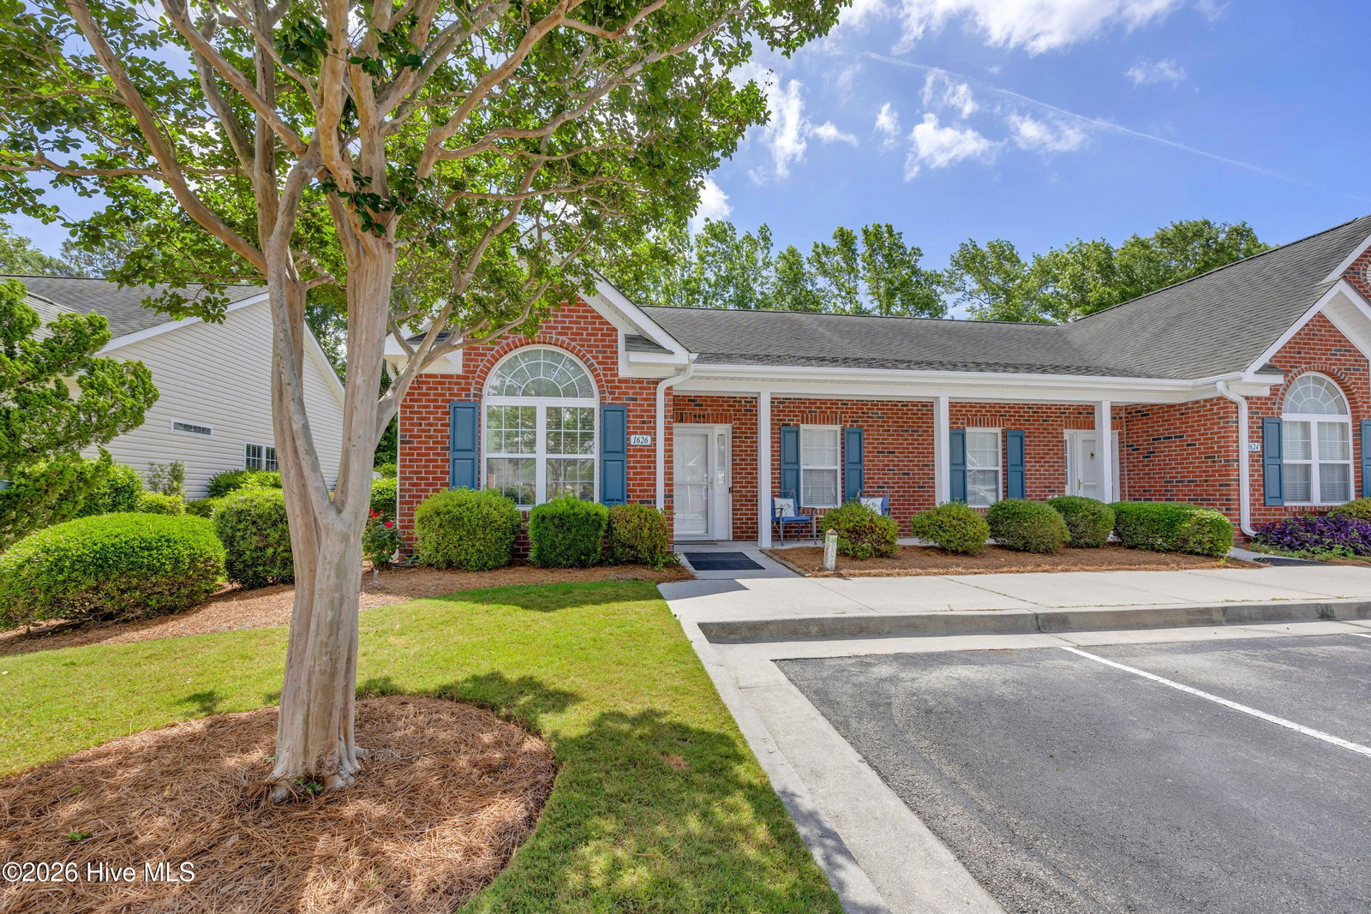
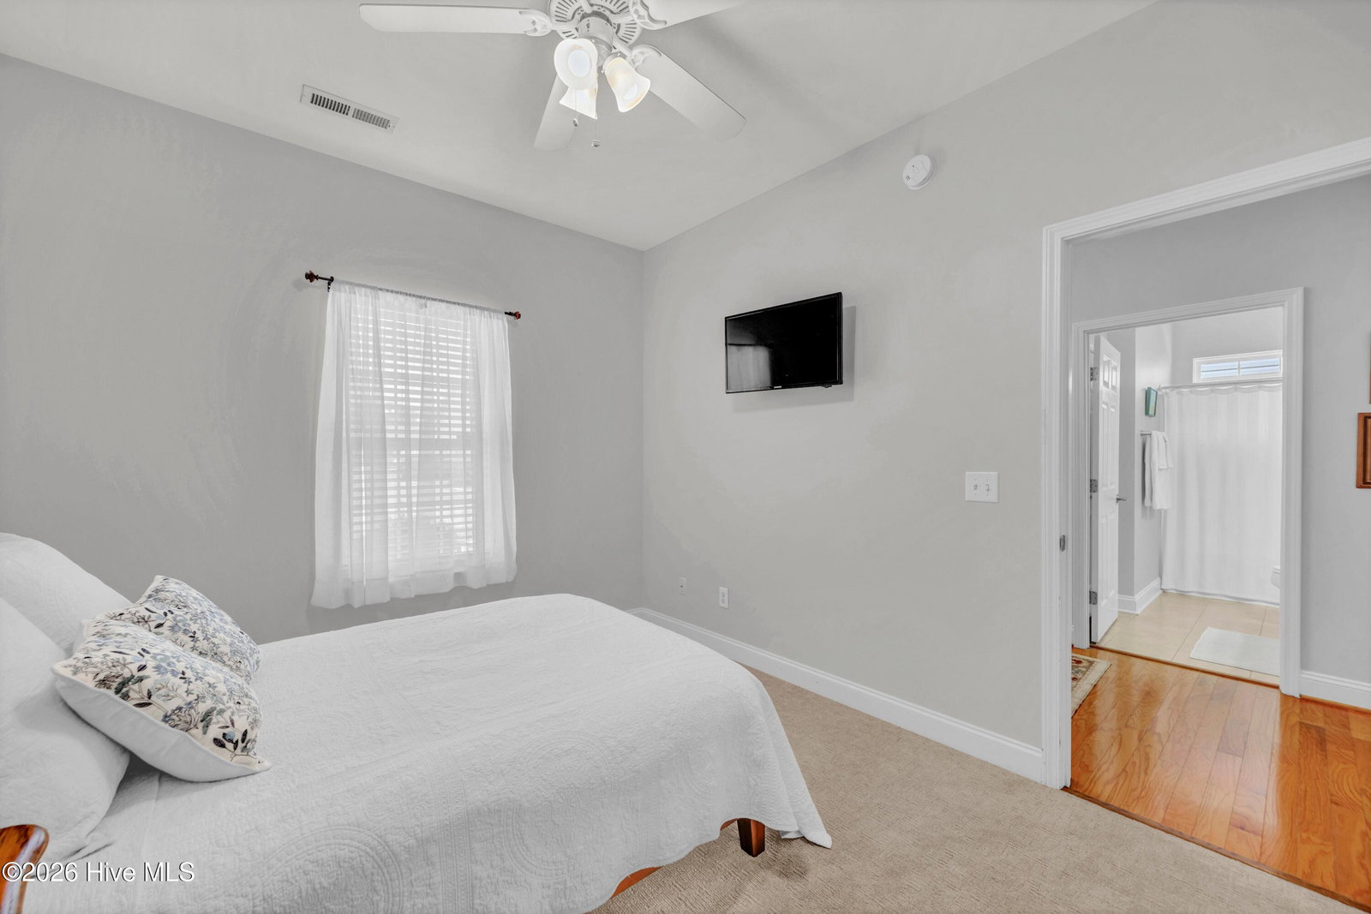
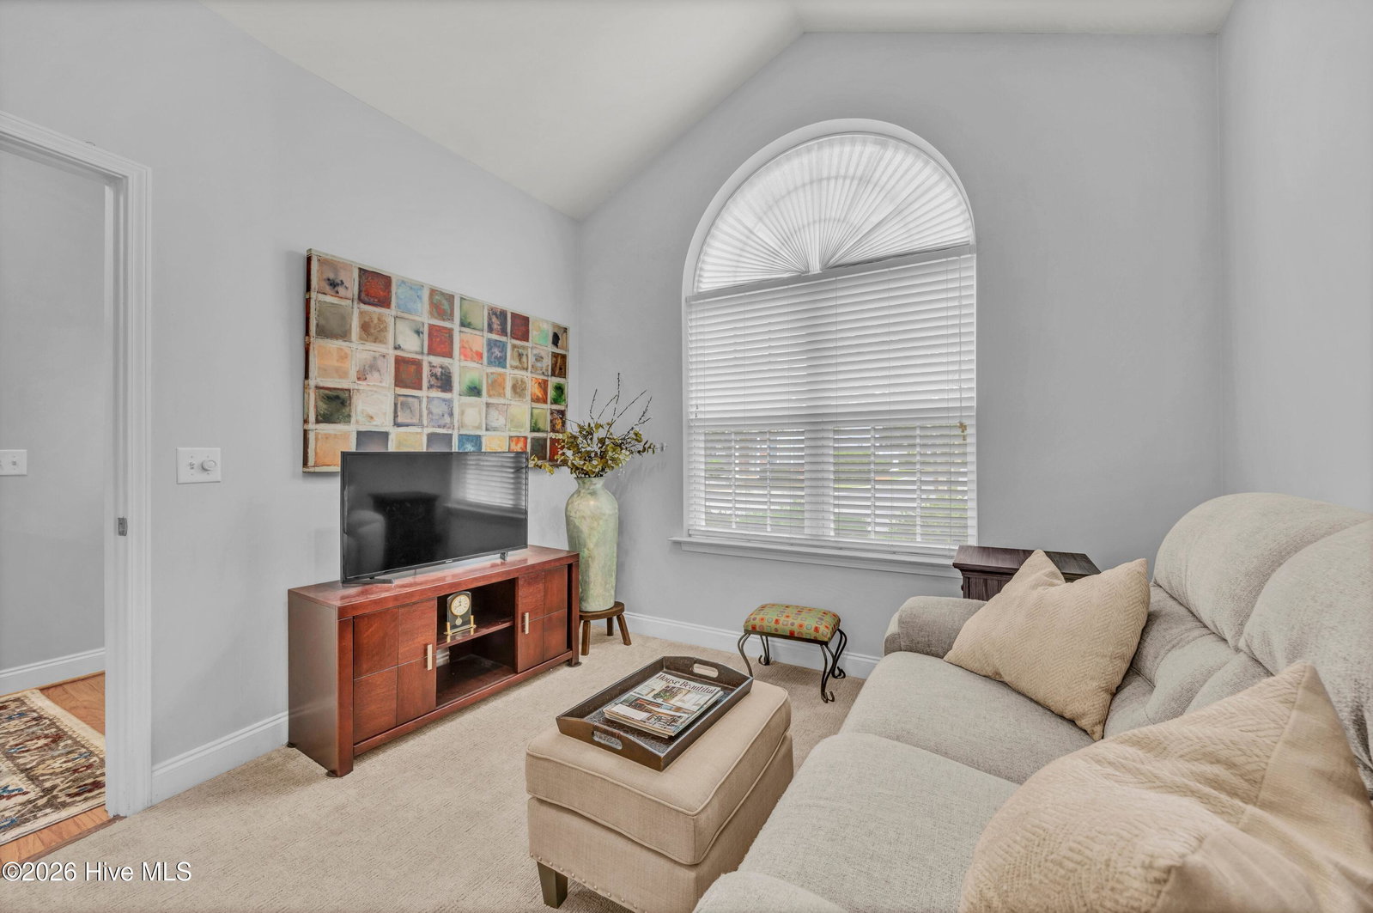
Enjoy easy living in this beautifully maintained home in desirable Willoughby Park conveniently located near Walmart, groceries, restaurants and area shopping. Open floor plan all on one level. Enjoy the Front Porch with room for outdoor seating for visiting with friends and neighbors. The wide inviting entry way leads into the Living Room and Dining Room. Wood floors are in the primary living areas and the Kitchen. The Kitchen has white cabinets and granite countertops. A bar top can provide for additional seating and opens to the dining room. Located directly off the kitchen is a laundry room that has additional cabinets for storage. The Living Room opens to a fenced-in Patio with a large outside storage room. The Primary Bedroom has a vaulted ceiling and a large walk-in closet. There are 2 additional bedrooms with easy access to the 2nd bathroom. 2 assigned parking spaces in front of the unit along with additional visitor parking. Enjoy the Community pool nearby. Note that rentals must be 6 months or greater. Dogs are required to be no more than 25 pounds. Located within 20 minutes of downtown Wilmington, UNCW, Wrightsville Beach, Carolina Beach, and Kure Beach. What a great location for an amazing price!
/u.realgeeks.media/brittanyallenhomes/brittany_logo_color_landscape_new.png)
Additional Information
- HOA (annual)
- $4,080
- Available Amenities
- Community Pool, Maintenance Common Areas, Maintenance Grounds, Maintenance Roads, Maintenance Structure, Management, Master Insure, Picnic Area, Termite Bond, Trash
- Appliances
- Built-In Microwave, Refrigerator, Dishwasher, Electric Range
- Interior Features
- Master Downstairs, Walk-In Closet(s), Vaulted/Cathedral Ceilings, Solid Surface Counter, Ceiling Fans, Walk-In Shower, Walk-In Closet(s)
- Cooling
- Central Air
- Heating
- Electric, Heat Pump
- Foundation
- Slab
- Roof
- Shingle
- Lot Information
- Landlocked
- Utilities
- Sewer Connected, Water Available
- Lot Water Features
- Other
- Water
- Public
- Elementary School
- Williams
- Middle School
- Myrtle Grove
- High School
- Ashley
Mortgage Calculator
Listing courtesy of Intracoastal Realty Corporation.

Copyright 2026 NCRMLS. All rights reserved. North Carolina Regional Multiple Listing Service, (NCRMLS), provides content displayed here (“provided content”) on an “as is” basis and makes no representations or warranties regarding the provided content, including, but not limited to those of non-infringement, timeliness, accuracy, or completeness. Individuals and companies using information presented are responsible for verification and validation of information they utilize and present to their customers and clients. NCRMLS will not be liable for any damage or loss resulting from use of the provided content or the products available through Portals, IDX, VOW, and/or Syndication. Recipients of this information shall not resell, redistribute, reproduce, modify, or otherwise copy any portion thereof without the expressed written consent of NCRMLS.