1941 Loblolly Landing Ln, Wilmington, NC 28411
- $1,349,900
- 4
- BD
- 4
- BA
- 3,316
- SqFt






- List Price
- $1,349,900
- Status
- ACTIVE UNDER CONTRACT
- MLS#
- 100581369
- Price Change
- ▼ $25,000 1784233178
- Days on Market
- 29
- Year Built
- 2021
- Levels
- Two
- Bedrooms
- 4
- Bathrooms
- 4
- Half-baths
- 1
- Full-baths
- 3
- Living Area
- 3,316
- Acres
- 0.30
- Neighborhood
- Loblolly Landing
Property Description
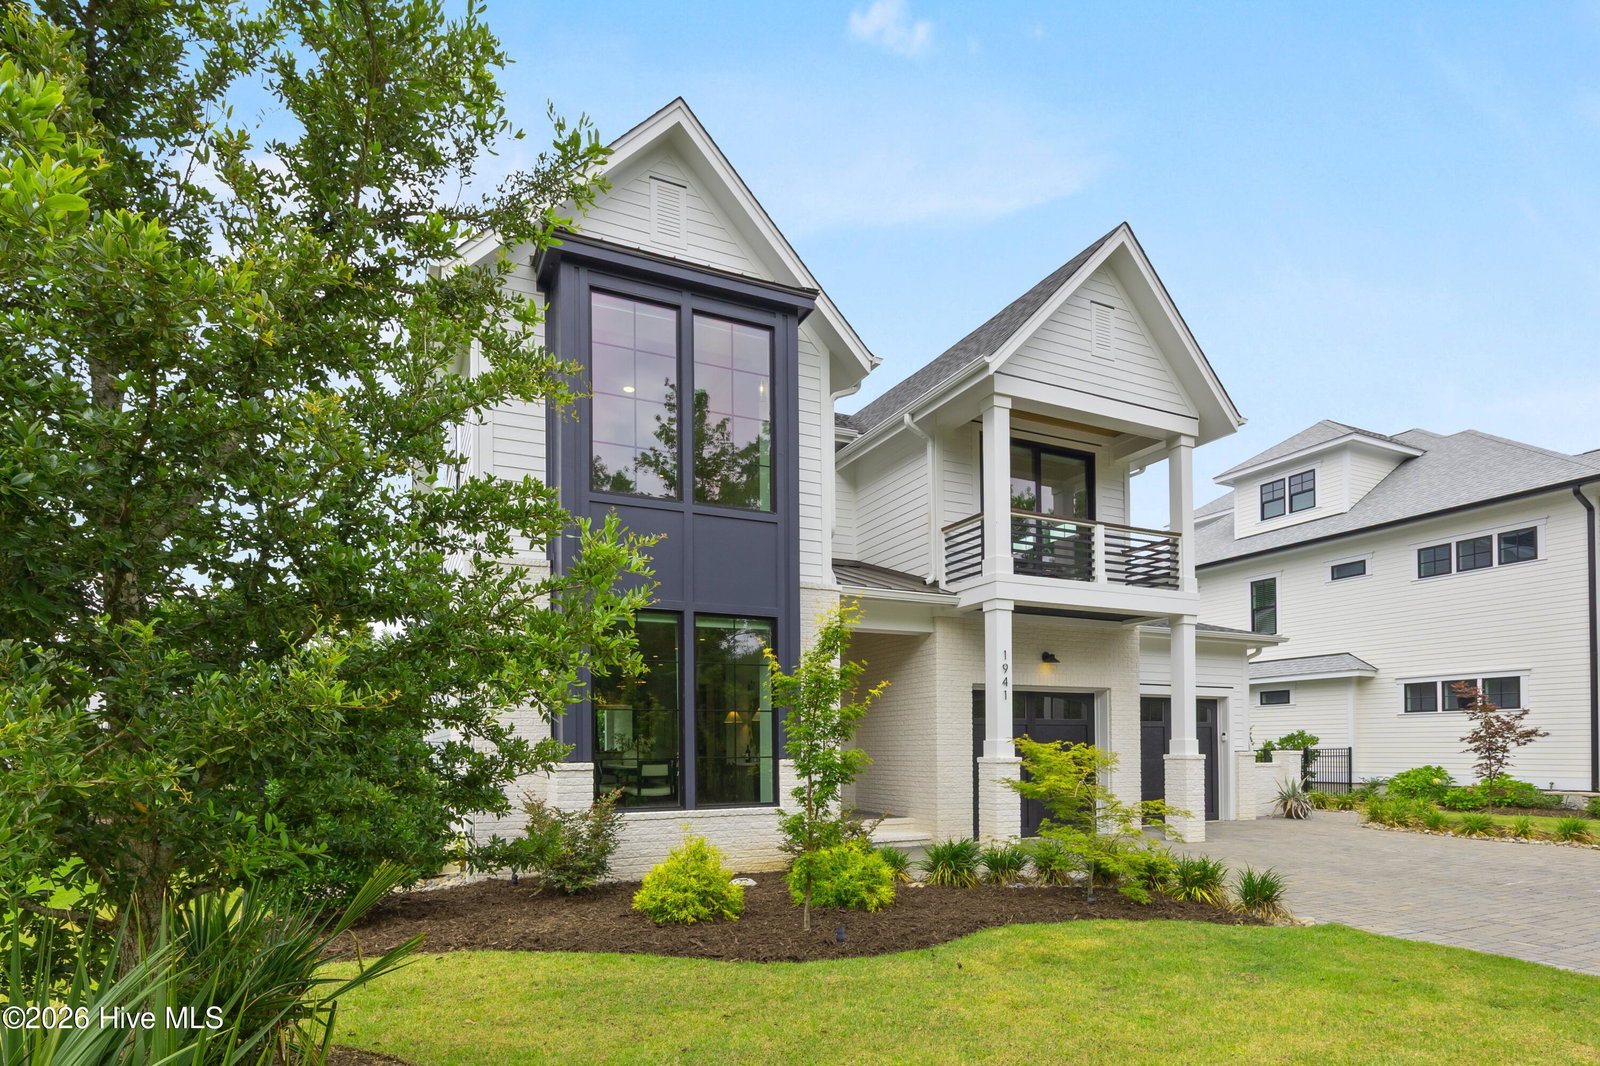
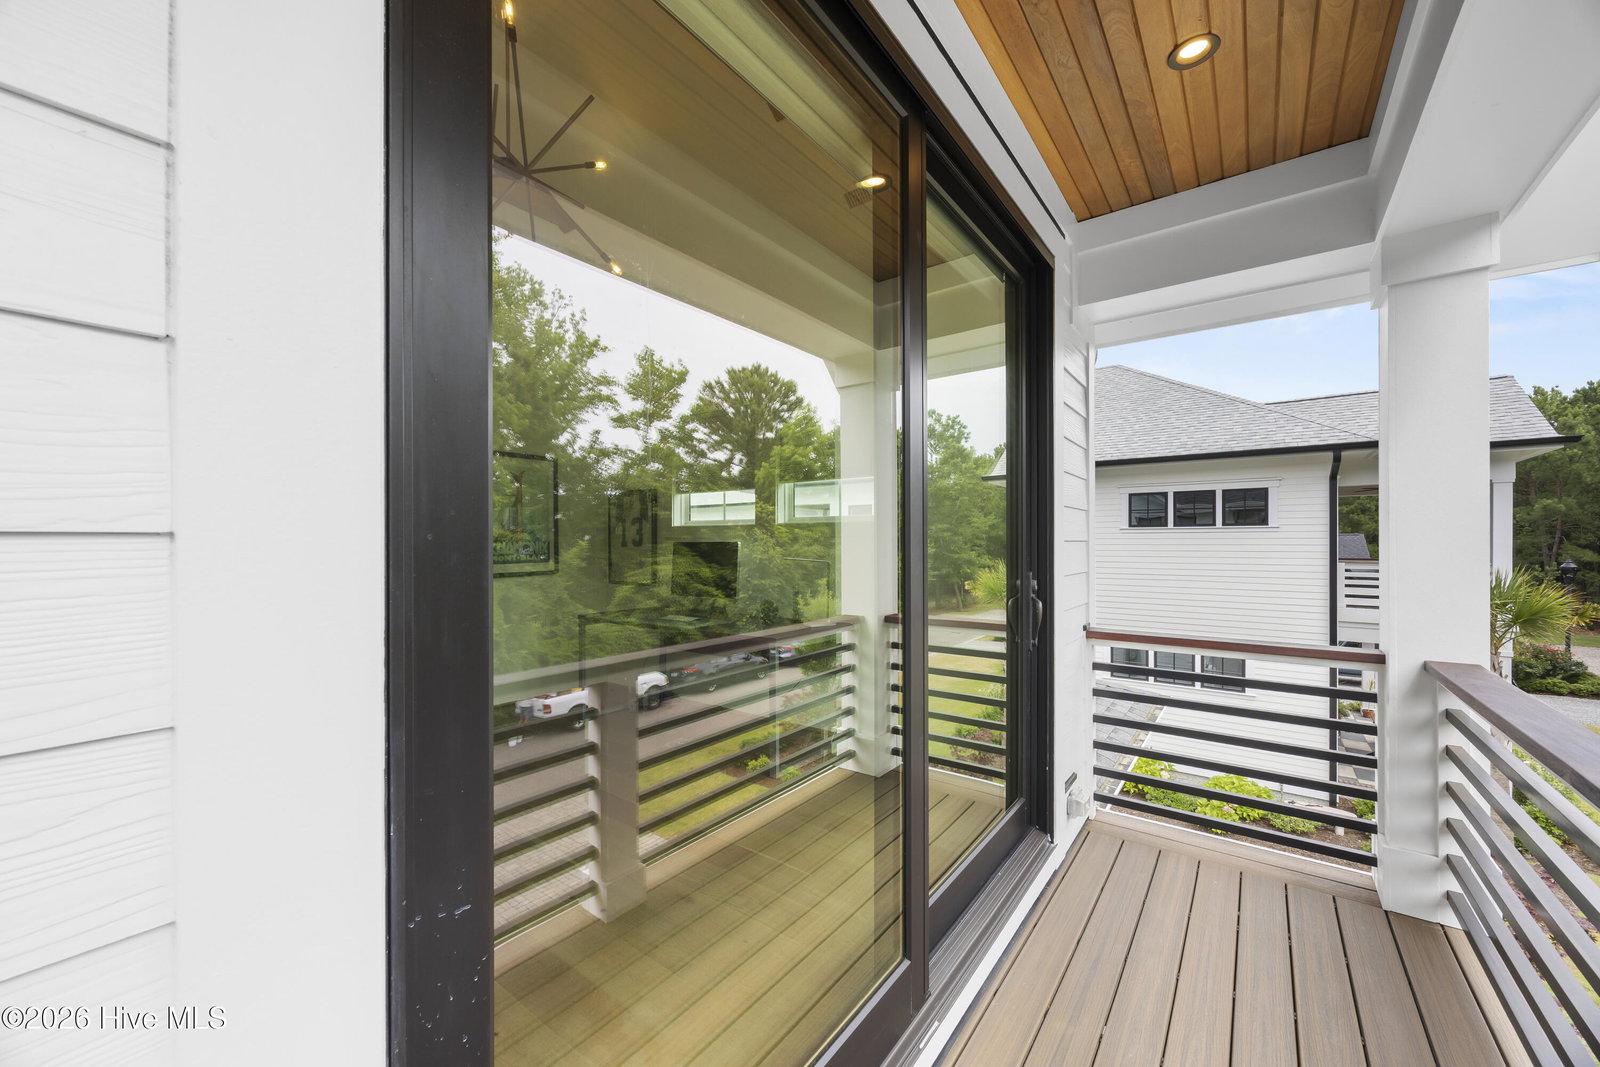
This custom-built Michael Christian Home offers a well-designed two-story layout featuring dual primary suites--one on each level--providing flexibility for multi-generational living or hosting guests while maintaining privacy. The open-concept floor plan showcases abundant natural light, custom details, and unique features, including a hidden bookcase door and a dedicated pet station. This was a Wilmington parade of homes GOLD winner! The exterior blends fiber cement siding, limestone brick accents, mahogany porch ceilings, Trex decking, and double rear porches with an outdoor fireplace, creating inviting spaces for relaxing and entertaining. Inside, the spacious kitchen features a large walk-in pantry, oversized waterfall-edge quartz island, Bosch commercial-style range, reverse osmosis drinking water system (filter and service completed 6-12-26), and whole-home water softener. Upstairs you'll find three additional bedrooms, including a private ensuite with its own porch, a dedicated home office, and a generous loft area. Additional highlights include an epoxy-coated garage floor, generator plug, elevated outdoor storage, and ample storage throughout. Located in a walkable, golf-cart-friendly community with no city taxes, this home is conveniently close to Wrightsville Beach, Mayfaire, shopping, dining, and entertainment. Schedule your private showing today!
/u.realgeeks.media/brittanyallenhomes/brittany_logo_color_landscape_new.png)
Additional Information
- HOA (annual)
- $750
- Available Amenities
- Maintenance Common Areas, Maintenance Roads, Street Lights
- Appliances
- Vented Exhaust Fan, Gas Cooktop, Built-In Microwave, Disposal, Dishwasher
- Interior Features
- Master Downstairs, Walk-In Closet(s), Vaulted/Cathedral Ceilings, High Ceilings, Kitchen Island, Ceiling Fans, Pantry, Walk-In Shower, Drapes/Blinds, Gas Logs, Walk-In Closet(s)
- Cooling
- Central Air
- Heating
- Electric, Forced Air
- Foundation
- Raised, Slab
- Roof
- Architectural
- Exterior Features
- Irrigation System
- Utilities
- Sewer Available, Water Available
- Lot Water Features
- Other
- Water
- Public
- Elementary School
- Ogden
- Middle School
- Noble
- High School
- Laney
Mortgage Calculator
Listing courtesy of Coldwell Banker Sea Coast Advantage.

Copyright 2026 NCRMLS. All rights reserved. North Carolina Regional Multiple Listing Service, (NCRMLS), provides content displayed here (“provided content”) on an “as is” basis and makes no representations or warranties regarding the provided content, including, but not limited to those of non-infringement, timeliness, accuracy, or completeness. Individuals and companies using information presented are responsible for verification and validation of information they utilize and present to their customers and clients. NCRMLS will not be liable for any damage or loss resulting from use of the provided content or the products available through Portals, IDX, VOW, and/or Syndication. Recipients of this information shall not resell, redistribute, reproduce, modify, or otherwise copy any portion thereof without the expressed written consent of NCRMLS.