111 Finch Ln, New Bern, NC 28560
- $415,000
- 4
- BD
- 3
- BA
- 2,432
- SqFt




- List Price
- $415,000
- Status
- ACTIVE
- MLS#
- 100588623
- Days on Market
- 14
- Year Built
- 2007
- Levels
- One and One Half
- Bedrooms
- 4
- Bathrooms
- 3
- Full-baths
- 3
- Living Area
- 2,432
- Acres
- 0.42
- Neighborhood
- Quail Woods Village, Ltd
Property Description
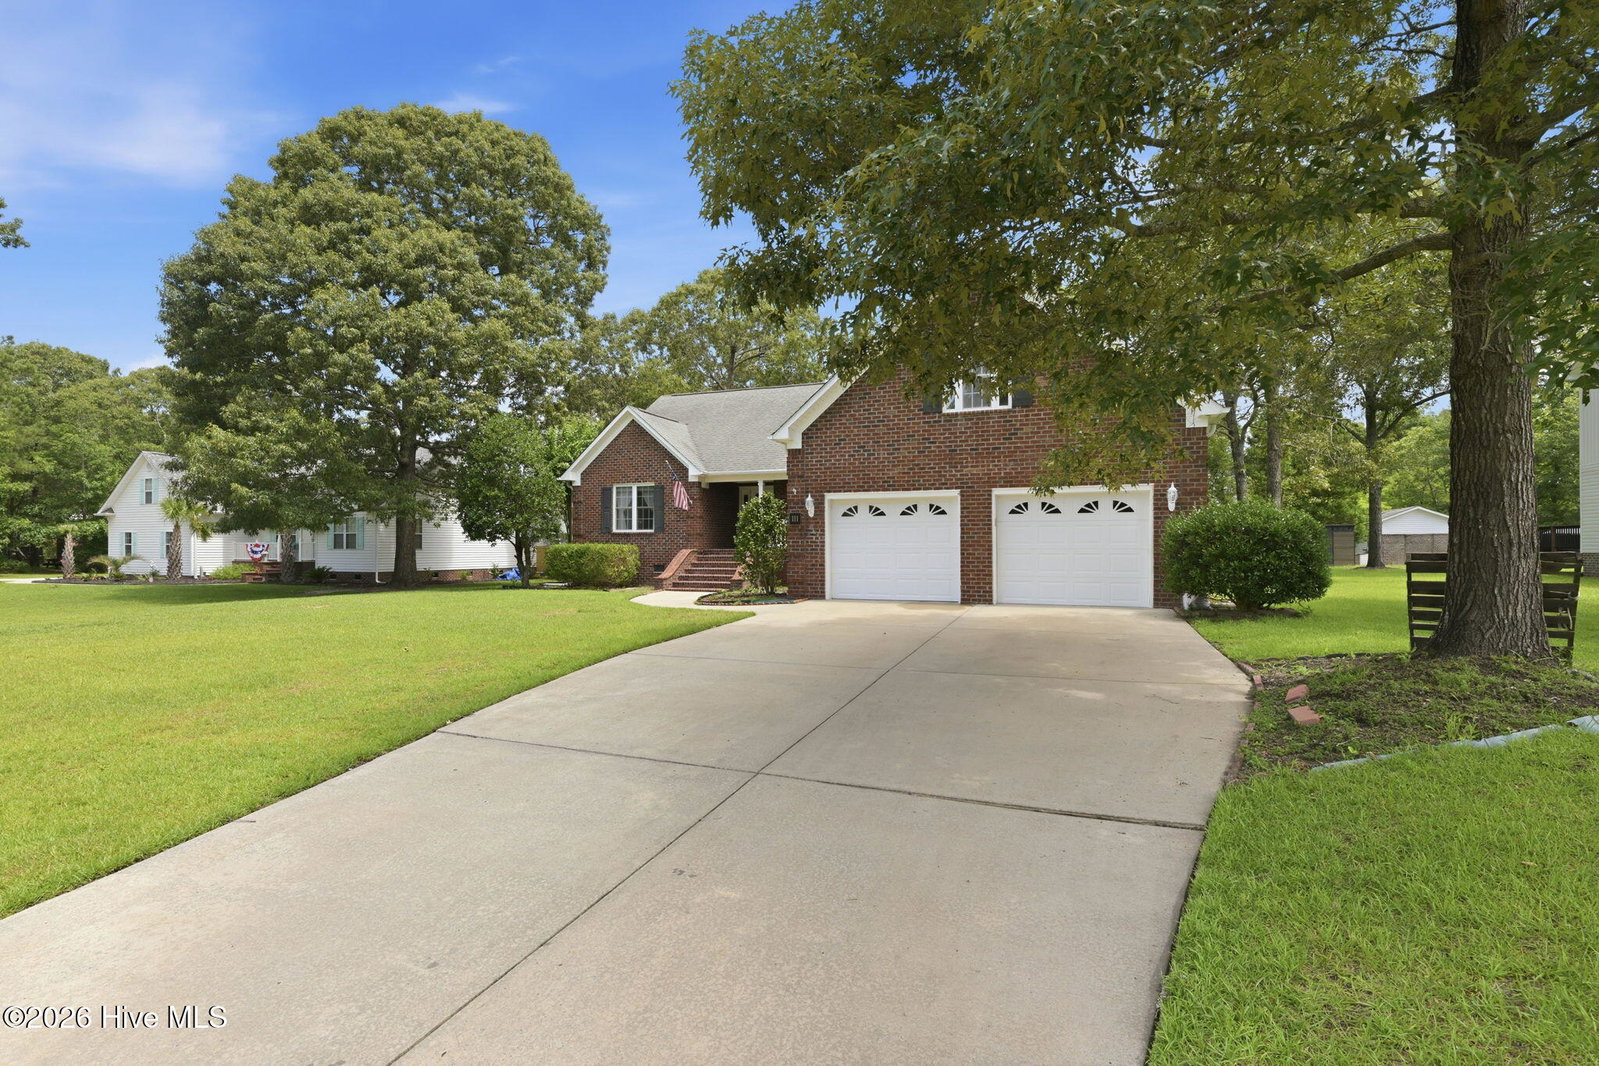
Tucked away in the peaceful Quail Woods community, this lovely home offers the perfect balance of privacy and convenience--just minutes from Historic Downtown New Bern, shopping, dining, medical facilities, and everyday essentials. Situated on a generous 0.42-acre lot, this 2007-built home features a bright, open floor plan with soaring ceilings that create an inviting sense of space from the moment you step inside. Designed for comfortable living and easy entertaining, the home showcases a blend of hardwood and tile flooring, attractive built-in cabinetry, and abundant natural light throughout. The spacious living area flows seamlessly into the kitchen and dining spaces, while the large screened porch provides the perfect spot to enjoy your morning coffee, host friends, or simply unwind while overlooking the private backyard. A versatile bonus room with a full bath over the garage offers endless possibilities as a guest suite, home office, media room, or private retreat. Thoughtful design, quality finishes, and ample living space make this home ideal for a variety of lifestyles. If you're looking for a home that offers a quiet setting without sacrificing convenience, this Quail Woods gem delivers the best of both worlds.
/u.realgeeks.media/brittanyallenhomes/brittany_logo_color_landscape_new.png)
Additional Information
- Available Amenities
- Maintenance Common Areas, Maintenance Roads, Master Insure
- Appliances
- Electric Oven, Built-In Microwave, Washer, Refrigerator, Dryer, Dishwasher
- Interior Features
- Master Downstairs, Vaulted/Cathedral Ceilings, High Ceilings, Entrance Foyer, Whirlpool Tub, Bookcases, Ceiling Fans, Walk-In Shower, Drapes/Blinds, Eat-In Kitchen, Split Foyer
- Cooling
- Central Air, Zoned, Ceiling Fan(s)
- Heating
- Electric, Heat Pump, Zoned
- Foundation
- Crawl Space
- Roof
- Shingle
- Lot Information
- Cleared, Sloped
- Utilities
- Underground Utilities
- Lot Water Features
- Other
- Water
- Public
- Elementary School
- Bridgeton
- Middle School
- West Craven
- High School
- West Craven
Mortgage Calculator
Listing courtesy of COLDWELL BANKER SEA COAST ADVANTAGE.

Copyright 2026 NCRMLS. All rights reserved. North Carolina Regional Multiple Listing Service, (NCRMLS), provides content displayed here (“provided content”) on an “as is” basis and makes no representations or warranties regarding the provided content, including, but not limited to those of non-infringement, timeliness, accuracy, or completeness. Individuals and companies using information presented are responsible for verification and validation of information they utilize and present to their customers and clients. NCRMLS will not be liable for any damage or loss resulting from use of the provided content or the products available through Portals, IDX, VOW, and/or Syndication. Recipients of this information shall not resell, redistribute, reproduce, modify, or otherwise copy any portion thereof without the expressed written consent of NCRMLS.