601 Washington Ave, Savannah, GA 31405
- $1,250,000
- 3
- BD
- 4
- BA
- 3,277
- SqFt


- List Price
- $1,250,000
- Status
- ACTIVE
- MLS#
- SA352428
- Price Change
- ▼ $45,000 1784319401
- Days on Market
- 110
- Year Built
- 1946
- Bedrooms
- 3
- Bathrooms
- 4
- Half-baths
- 1
- Full-baths
- 3
- Living Area
- 3,277
- Acres
- 0.13
- Neighborhood
- Ardsley Park
Property Description
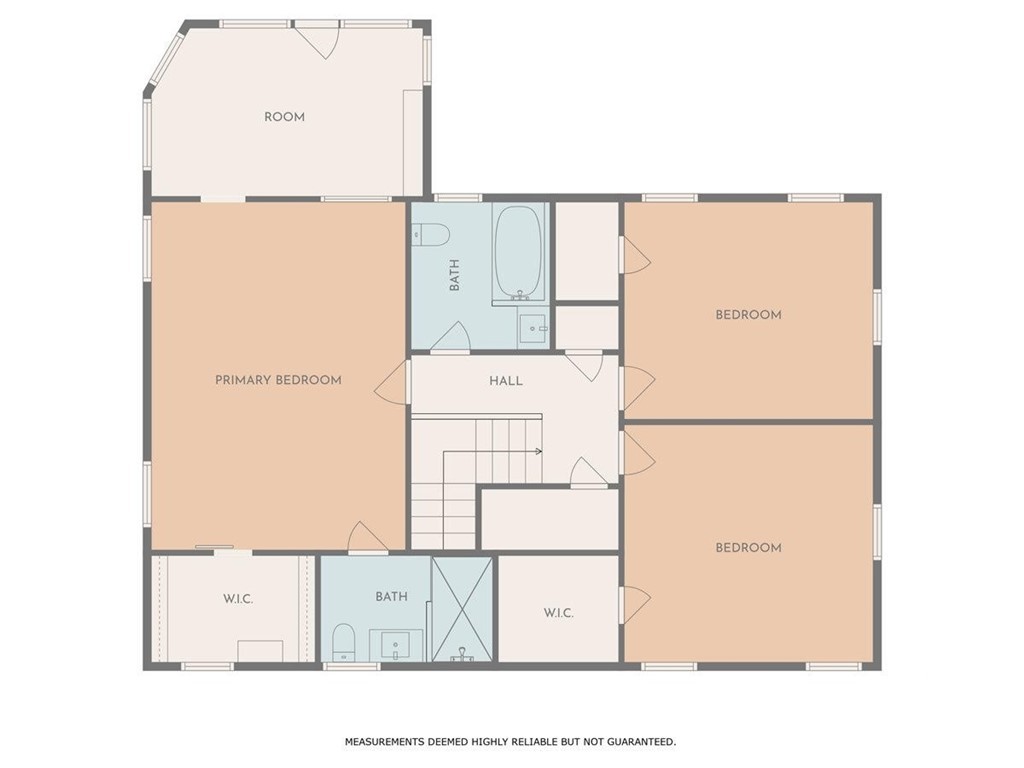
An iconic Ardsley Park residence blending Colonial Revival architecture with refined modern living. Built in 1946, 601 Washington Avenue is a meticulously renovated 2,957-square-foot home offering 3 bedrooms, 2 full bathrooms, a powder room on the main level, complemented by a detached 320-square-foot guest cottage with a full bathroom. Just one block away from Daffin Park-home of the Savannah Bananas! Set along one of Ardsley Park’s most picturesque oak-lined streets, Washington Avenue is deeply rooted in Savannah’s historic character and timeless charm. Enjoy your morning coffee from the primary suite balcony while overlooking the peaceful canopy and quiet elegance of Savannah’s most beloved neighborhood. Inside, original hardwood floors, plantation shutters, and thoughtfully curated living spaces create a warm yet sophisticated atmosphere. The kitchen serves as the heart of the home, blending timeless design with modern functionality, highlighted by distinctive brick flooring and premium appliances. The detached guest cottage offers exceptional flexibility — ideal as a private office, creative studio, guest retreat, or income-producing opportunity, complete with its own full bathroom. Additional features include energy-efficient upgrades, a spacious attic with finished flooring for ample storage, and a newly constructed garage. The bathrooms have been finished to perfection with beautifully selected tile work and spa-inspired design. Move-in ready and impeccably updated, this home offers a rare combination of comfort, versatility, and classic. Request your private showing today.
/u.realgeeks.media/brittanyallenhomes/brittany_logo_color_landscape_new.png)
Additional Information
- Appliances
- Convection Oven, Dishwasher, Electric Water Heater, Disposal, Microwave, Refrigerator
- Interior Features
- Attic, Breakfast Area, Entrance Foyer, Primary Suite, Pantry, Attic Stairs Pulldown, Sitting Area in Master, Primary Upstairs, Fireplace(s)
- Cooling
- Central Air, Electric
- Heating
- Central, Electric
- Fireplaces
- 1
- Foundation
- Brick/Mortar
- Roof
- Asphalt
- Exterior Features
- Balcony, Courtyard
- Lot Information
- Corner Lot, Garden
- Utilities
- Underground Utilities
- Water
- Public
Mortgage Calculator
Listing courtesy of Seaport Real Estate Group.

Copyright 2026 NCRMLS. All rights reserved. North Carolina Regional Multiple Listing Service, (NCRMLS), provides content displayed here (“provided content”) on an “as is” basis and makes no representations or warranties regarding the provided content, including, but not limited to those of non-infringement, timeliness, accuracy, or completeness. Individuals and companies using information presented are responsible for verification and validation of information they utilize and present to their customers and clients. NCRMLS will not be liable for any damage or loss resulting from use of the provided content or the products available through Portals, IDX, VOW, and/or Syndication. Recipients of this information shall not resell, redistribute, reproduce, modify, or otherwise copy any portion thereof without the expressed written consent of NCRMLS.