220 N Cromwell Rd, Savannah, GA 31410
- $449,500
- 3
- BD
- 2
- BA
- 1,840
- SqFt








- List Price
- $449,500
- Status
- ACTIVE UNDER CONTRACT
- MLS#
- SA357529
- Days on Market
- 51
- Year Built
- 1983
- Bedrooms
- 3
- Bathrooms
- 2
- Full-baths
- 2
- Living Area
- 1,840
- Acres
- 0.31
- Neighborhood
- Wilmington Park
Property Description
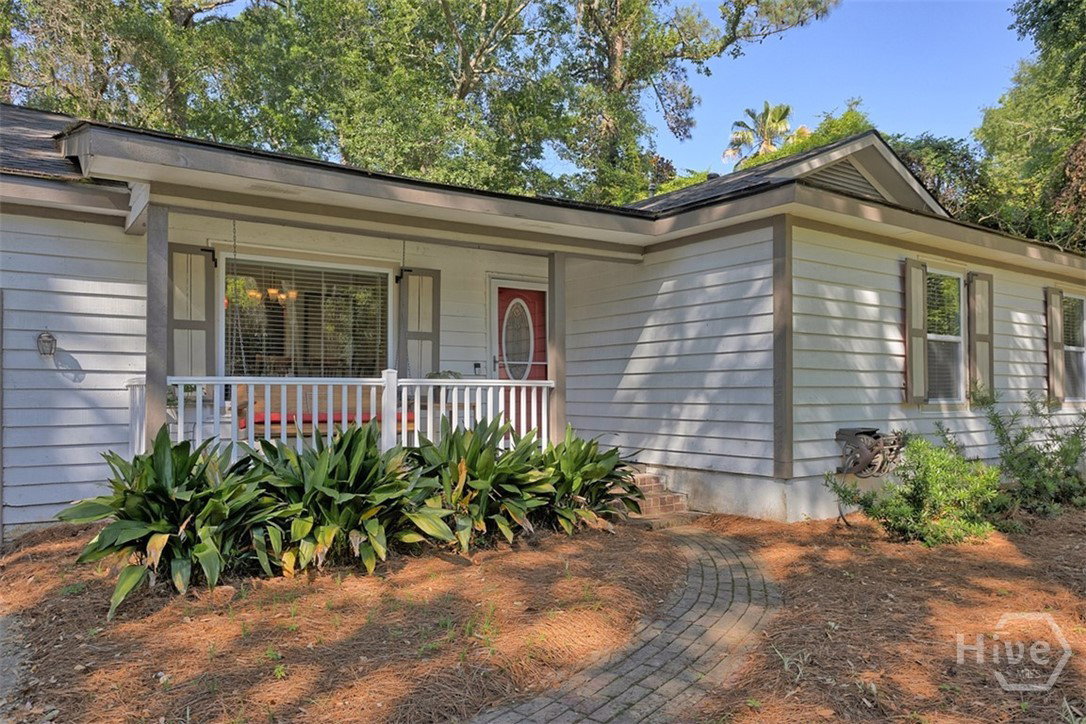
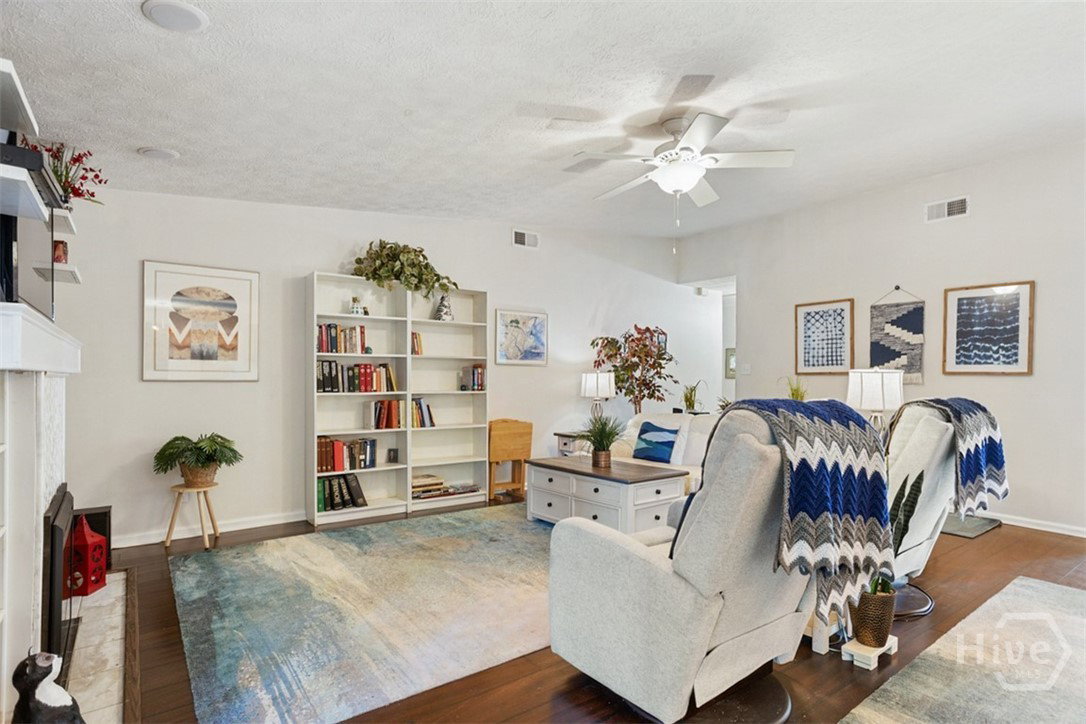
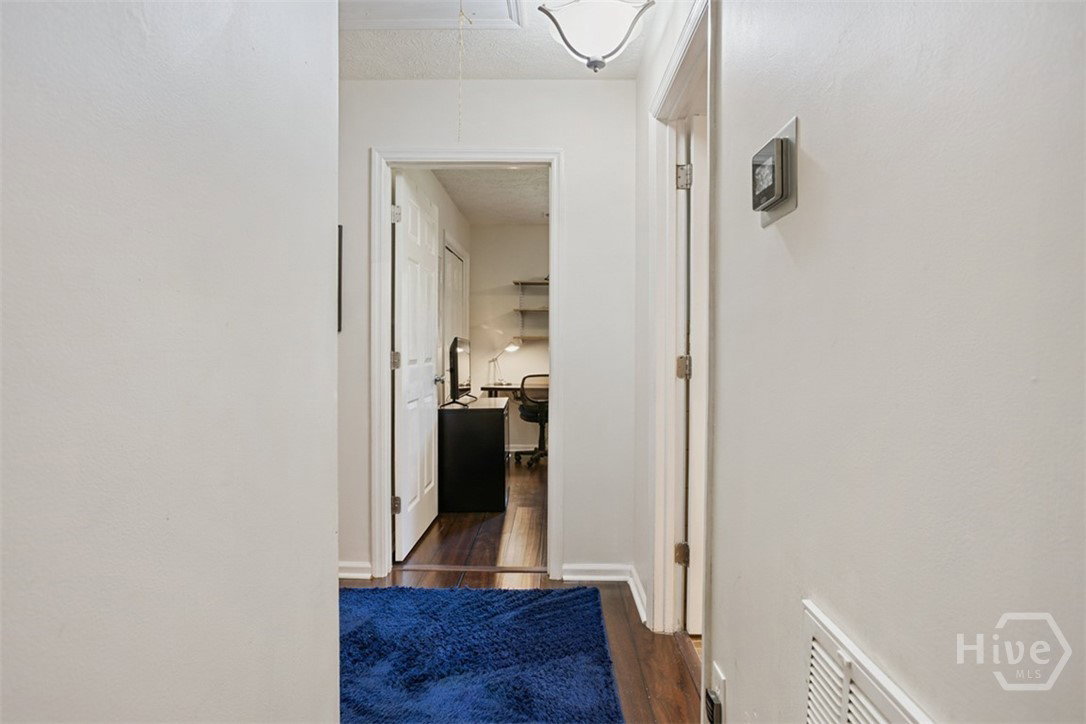
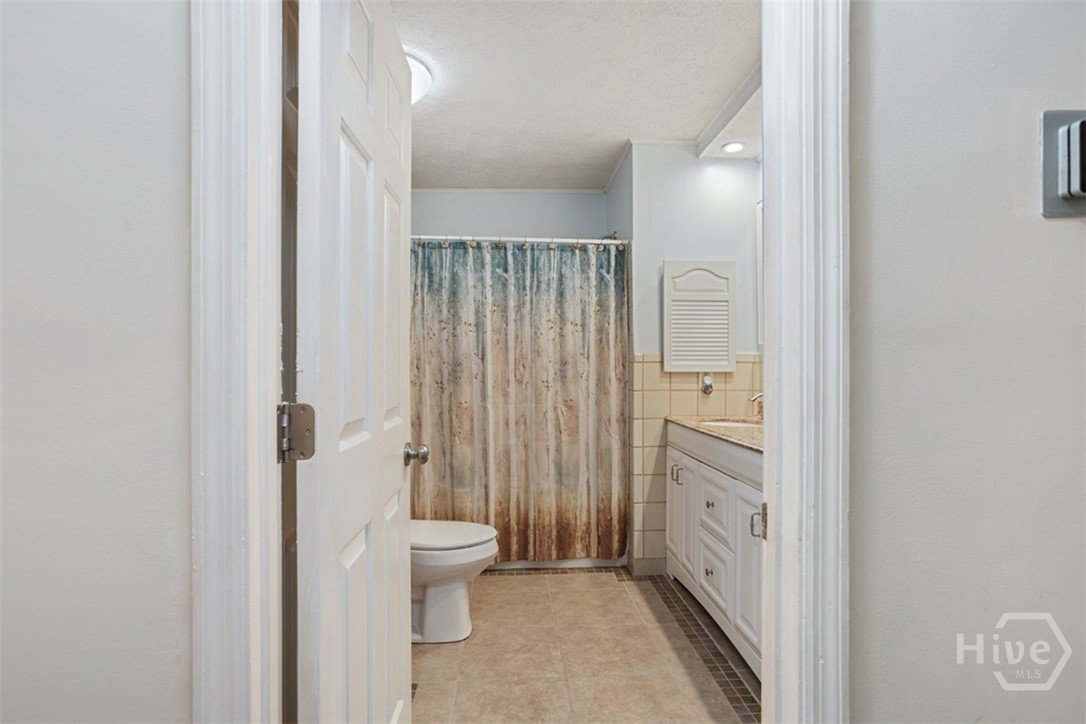
Welcome home to this beautifully maintained ranch-style gem on sought-after Wilmington Island! Offering 3 bedrooms, 2 baths, and 1,840 square feet of comfortable, open, living space, this home combines charm, functionality, and an unbeatable location in an excellent school district — all within walking distance to schools. Step inside through the welcoming foyer entrance and enjoy a spacious layout featuring a separate dining room and an inviting great room with soaring cathedral ceilings and a cozy electric fireplace and home offers LVP flooring throughout and tile in the bathrooms. The large kitchen is perfect for entertaining with stainless steel appliances, granite countertops, gas stove, ample cabinetry, pantry storage, and a bright breakfast area overlooking the backyard. The oversized laundry room offers additional storage and includes the washer and dryer for added convenience. Retreat to the spacious primary suite featuring private access to the screened porch, an updated en-suite bath with double vanities, and a large walk-in shower. The updated hall bathroom adds modern touches for family and guests alike. Enjoy outdoor living year-round from the expansive screened porch overlooking the fenced backyard — complete with storage sheds that remain with the property. Additional highlights include a 2-car garage, no flood insurance required, and an ideal Wilmington Island location close to shopping, dining, and downtown Savannah. This move-in ready home checks all the boxes!
/u.realgeeks.media/brittanyallenhomes/brittany_logo_color_landscape_new.png)
Additional Information
- Appliances
- Some Gas Appliances, Dishwasher, Disposal, LP Gas Water Heater, Oven, Plumbed For Ice Maker, Range, Range Hood, Self Cleaning Oven, Dryer, Refrigerator, Washer
- Interior Features
- Breakfast Area, Breakfast Area, Ceiling Fans, Double Vanity, Entrance Foyer, Primary Downstairs, Primary Suite, Pantry, Recessed Lighting, Separate Shower, Fireplace(s), Programmable Thermostat
- Cooling
- Central Air, Electric
- Heating
- Central, Natural Gas
- Fireplaces
- 1
- Foundation
- Raised, Slab
- Roof
- Asphalt
- Lot Information
- Back Yard, Private, Wooded
- Water
- Public
Mortgage Calculator
Listing courtesy of ERA Southeast Coastal.

Copyright 2026 NCRMLS. All rights reserved. North Carolina Regional Multiple Listing Service, (NCRMLS), provides content displayed here (“provided content”) on an “as is” basis and makes no representations or warranties regarding the provided content, including, but not limited to those of non-infringement, timeliness, accuracy, or completeness. Individuals and companies using information presented are responsible for verification and validation of information they utilize and present to their customers and clients. NCRMLS will not be liable for any damage or loss resulting from use of the provided content or the products available through Portals, IDX, VOW, and/or Syndication. Recipients of this information shall not resell, redistribute, reproduce, modify, or otherwise copy any portion thereof without the expressed written consent of NCRMLS.