113 Mallard Dr, Hampstead, NC 28443
- $1,375,000
- 4
- BD
- 4
- BA
- 3,109
- SqFt




- List Price
- $1,375,000
- Status
- ACTIVE
- MLS#
- 100585185
- Days on Market
- 28
- Year Built
- 2027
- Levels
- Two
- Bedrooms
- 4
- Bathrooms
- 4
- Full-baths
- 4
- Living Area
- 3,109
- Acres
- 0.44
- Neighborhood
- Mallard Bay
Property Description
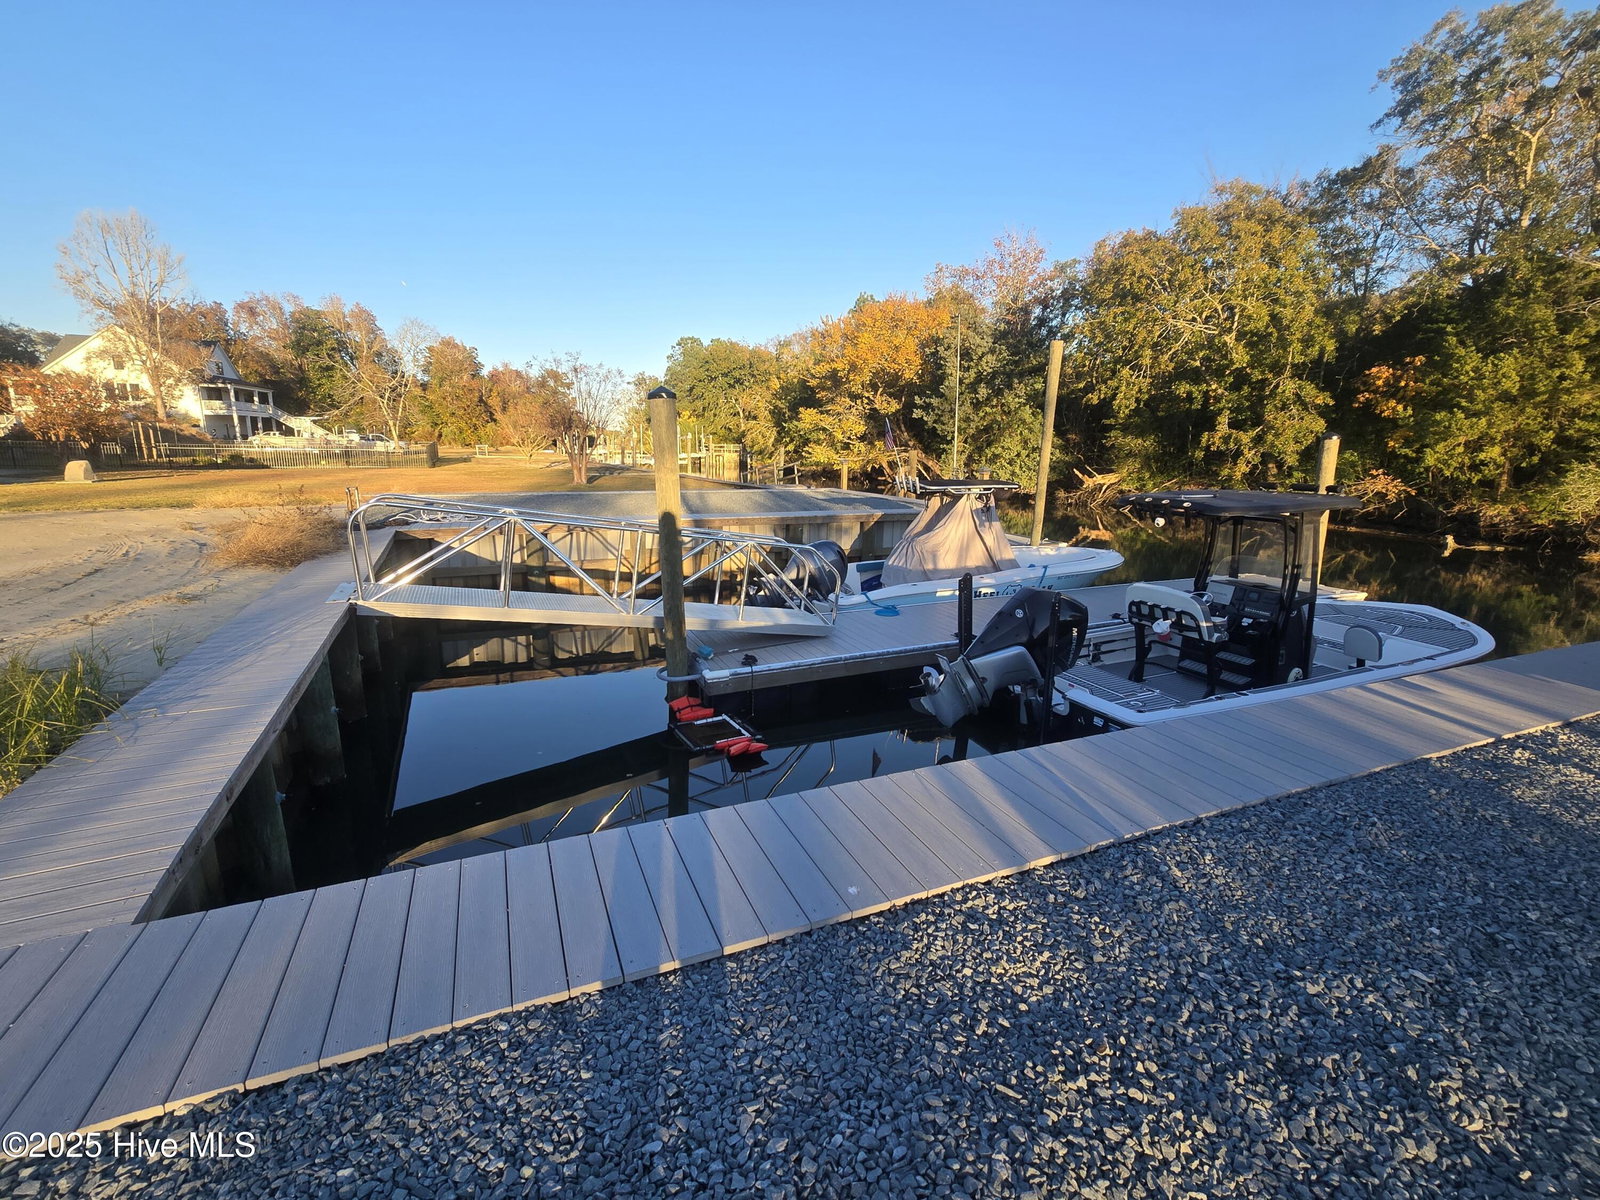
Introducing a rare, proposed construction opportunity on one of Hampstead's most sought-after waterfront parcels. This high, cleared .44-acre lot at 113 Mallard Drive offers deep-water canal frontage with 4+ feet of depth, a protected setting, and direct access to the Intracoastal Waterway just minutes away. Already in place are two 45-foot boat slips, a floating dock, and new bulkhead, creating the ultimate setup for boating enthusiasts and allowing you to enjoy the waterfront lifestyle immediately--even while your home is being built. The proposed home showcases a spacious and thoughtfully designed coastal floor plan featuring approximately 3,100 heated square feet with 4 bedrooms and 4 full baths. The main level offers a luxurious primary suite with spa-style bath, dual vanities, and walk-in closets, along with an open-concept living area highlighted by vaulted ceilings, abundant natural light, and a gas fireplace. The chef's kitchen is designed for both entertaining and everyday living with custom cabinetry, quartz countertops, an oversized island, gas cooktop, double ovens, and walk-in pantry, complemented by a formal dining area and breakfast nook. A secondary first-floor bedroom with adjacent full bath provides flexible living options, while upstairs includes additional bedrooms and a large bonus or game room. High-end finishes such as quartz surfaces throughout, custom trim and built-ins, designer lighting, and a blend of LVP, tile, and carpet flooring elevate the home's craftsmanship and coastal appeal. Offered as a proposed construction package with a builder-owner, buyers have the flexibility to select this floor plan, customize it, choose an entirely different plan, or purchase the lot separately. Seller may consider partial owner financing with a substantial down payment, making this a unique chance to secure a premier waterfront homesite and create a tailored coastal retreat.
/u.realgeeks.media/brittanyallenhomes/brittany_logo_color_landscape_new.png)
Additional Information
- Appliances
- Gas Cooktop, Built-In Microwave, Double Oven, Dishwasher
- Interior Features
- Master Downstairs, Walk-In Closet(s), Vaulted/Cathedral Ceilings, High Ceilings, Entrance Foyer, Mud Room, Bookcases, Kitchen Island, Ceiling Fans, Pantry, Walk-In Shower, Gas Logs, Walk-In Closet(s)
- Cooling
- Central Air
- Heating
- Electric, Heat Pump
- Foundation
- Raised, Slab
- Roof
- Architectural
- Lot Information
- Dock, Bulkheaded, Water Access
- Waterfront
- Yes
- Utilities
- Cable Available, Water Available, Water Available
- Lot Water Features
- Pier, Bulkhead, Canal Front, Deeded Access, Deeded Access, Deeded Access, Water Access Comm
- Water
- Public
- Elementary School
- Topsail
- Middle School
- Surf City
- High School
- Topsail
Mortgage Calculator
Listing courtesy of Sold Buy the Sea Realty.

Copyright 2026 NCRMLS. All rights reserved. North Carolina Regional Multiple Listing Service, (NCRMLS), provides content displayed here (“provided content”) on an “as is” basis and makes no representations or warranties regarding the provided content, including, but not limited to those of non-infringement, timeliness, accuracy, or completeness. Individuals and companies using information presented are responsible for verification and validation of information they utilize and present to their customers and clients. NCRMLS will not be liable for any damage or loss resulting from use of the provided content or the products available through Portals, IDX, VOW, and/or Syndication. Recipients of this information shall not resell, redistribute, reproduce, modify, or otherwise copy any portion thereof without the expressed written consent of NCRMLS.