408 Wade Dr, Richlands, NC 28574
- $310,000
- 3
- BD
- 2
- BA
- 1,434
- SqFt




- List Price
- $310,000
- Status
- ACTIVE UNDER CONTRACT
- MLS#
- 100552302
- Price Change
- ▲ $2,000 1781075422
- Days on Market
- 16
- Year Built
- 2026
- Levels
- One
- Bedrooms
- 3
- Bathrooms
- 2
- Full-baths
- 2
- Living Area
- 1,434
- Acres
- 0.47
- Neighborhood
- Killis Hills
Property Description
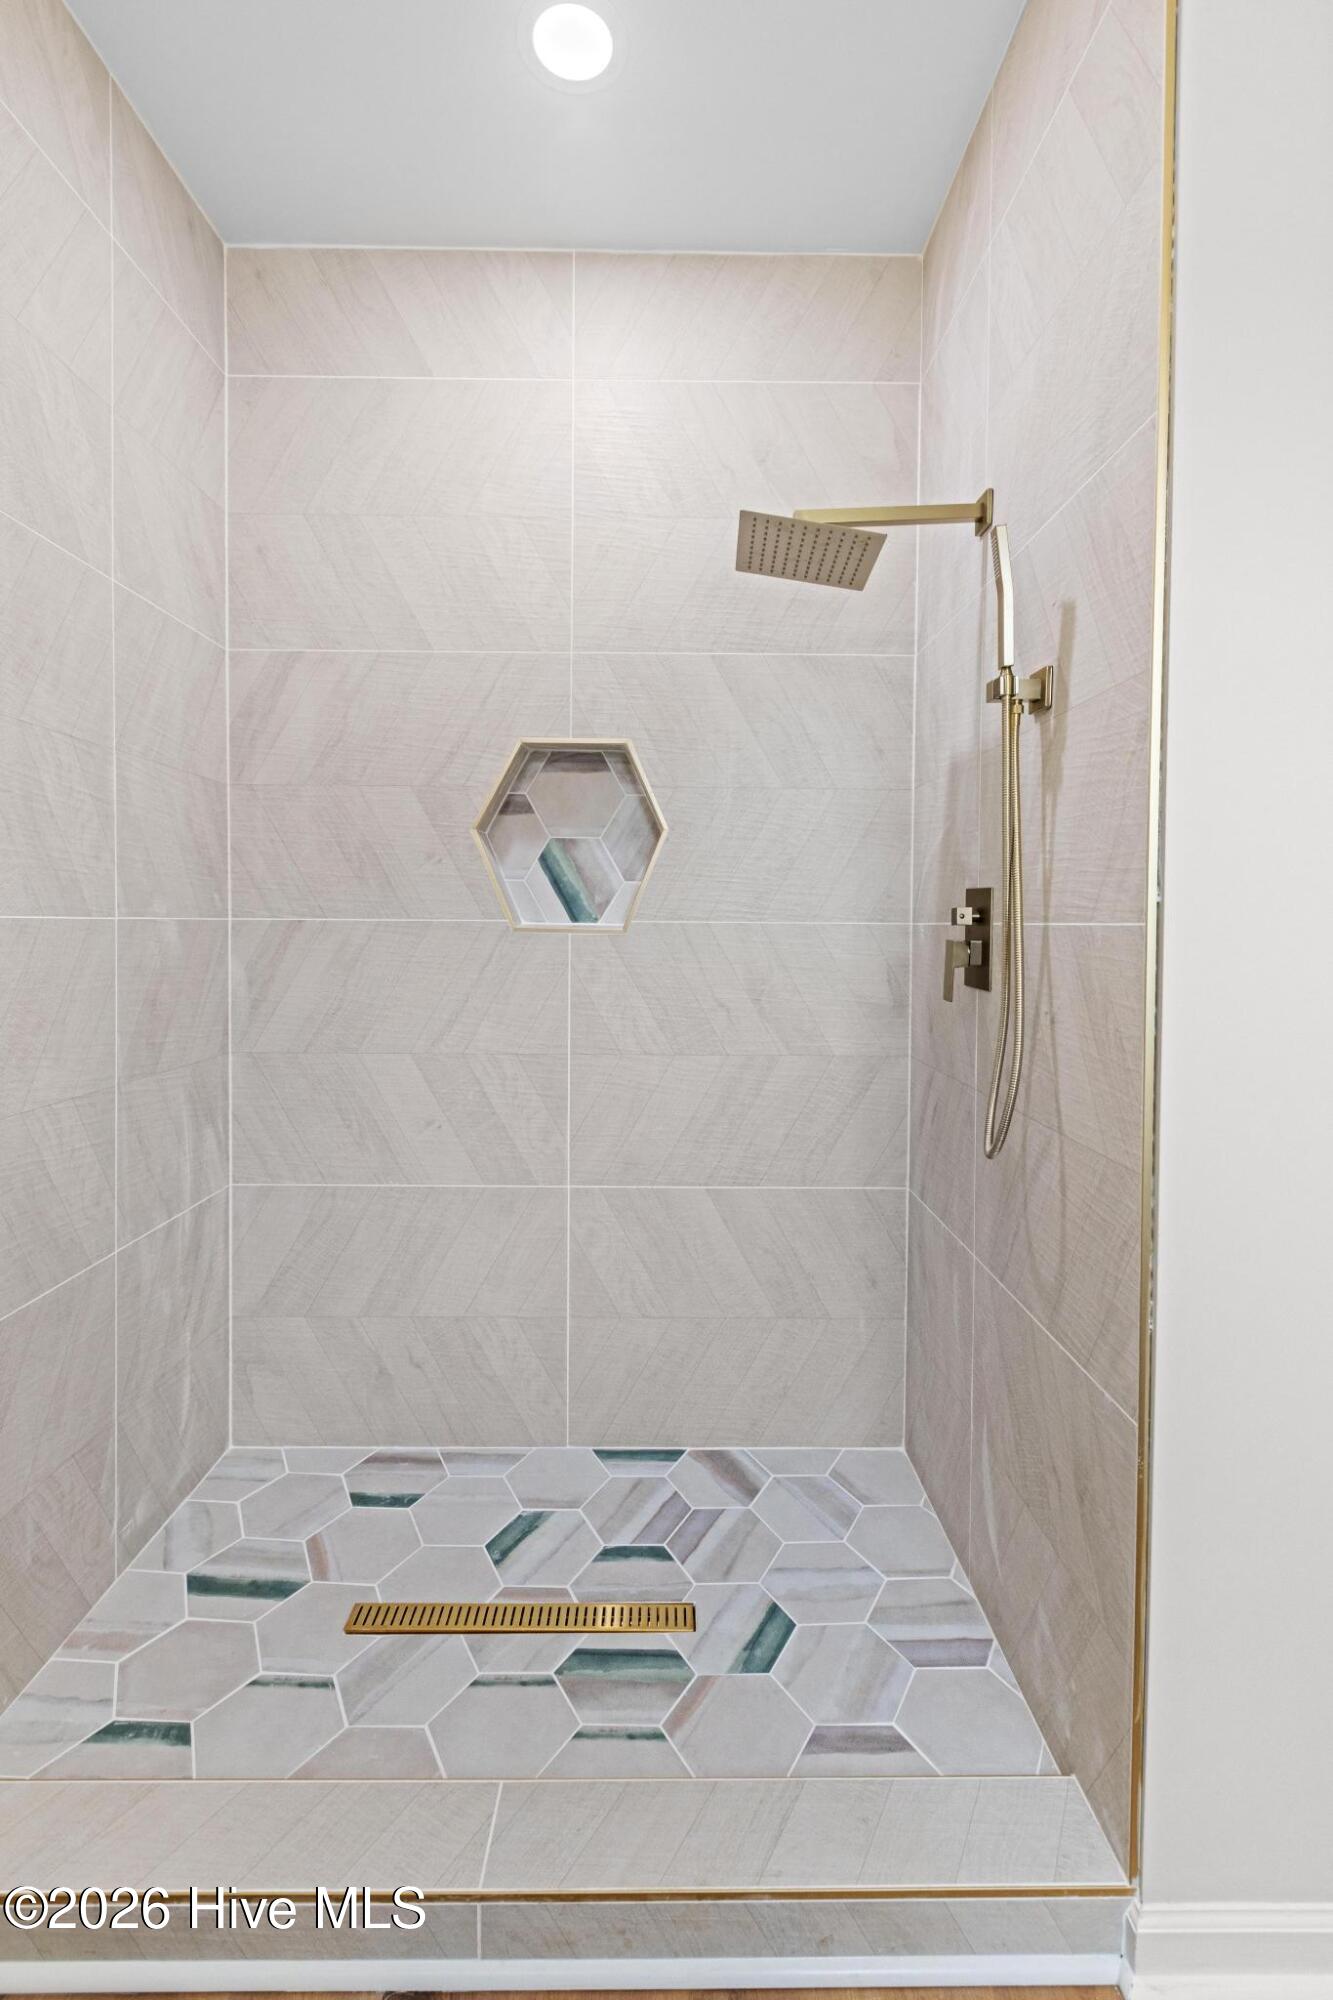
PHOTOS ARE OF A SIMILAR HOME. Colors, finishes, fixtures, and selections may vary. Welcome to the Sule Plan, crafted by Jump Start Investments, a custom home builder known for creating homes that break the cookie-cutter mold. This thoughtfully designed 1,434-square-foot home delivers modern comfort, quality finishes, and a layout that just makes sense. This three-bedroom, two-bath split floor plan features a spacious great room with an electric fireplace and ceiling fan, opening to a beautifully appointed kitchen with quartz countertops, 42-inch cabinets, stainless steel appliances, a pantry, and plenty of prep space for everyday cooking or weekend entertaining. The private owner's suite brings true retreat energy with tray ceilings, a ceiling fan, pocket doors, and a large en suite bathroom that includes dual vanities, a custom tile walk-in shower, a water closet, and a Bluetooth lighted vent fan with a built-in speaker. Secondary bedrooms are generously sized and offer large closets and remote-controlled ceiling fans. Additional features include luxury vinyl plank flooring throughout, keyless entry, and a spacious laundry room. No HOA and no city taxes. Jump Start Investments is a true custom home builder, these homes can be fully customized to match your style, needs, and vision. There's still time to choose your colors and personalize the details.
/u.realgeeks.media/brittanyallenhomes/brittany_logo_color_landscape_new.png)
Additional Information
- Available Amenities
- None
- Appliances
- Built-In Microwave, Range, Dishwasher
- Interior Features
- Walk-In Closet(s), Kitchen Island, Ceiling Fans, Pantry, Walk-In Shower, Walk-In Closet(s)
- Cooling
- Heat Pump
- Heating
- Heat Pump, Electric
- Foundation
- Slab
- Roof
- Shingle
- Utilities
- Water Available
- Lot Water Features
- Other
- Water
- Public
- Elementary School
- Richlands
- Middle School
- Trexler
- High School
- Richlands
Mortgage Calculator
Listing courtesy of Carolina Real Estate Group.

Copyright 2026 NCRMLS. All rights reserved. North Carolina Regional Multiple Listing Service, (NCRMLS), provides content displayed here (“provided content”) on an “as is” basis and makes no representations or warranties regarding the provided content, including, but not limited to those of non-infringement, timeliness, accuracy, or completeness. Individuals and companies using information presented are responsible for verification and validation of information they utilize and present to their customers and clients. NCRMLS will not be liable for any damage or loss resulting from use of the provided content or the products available through Portals, IDX, VOW, and/or Syndication. Recipients of this information shall not resell, redistribute, reproduce, modify, or otherwise copy any portion thereof without the expressed written consent of NCRMLS.