39 Devon Dr, Pinehurst, NC 28374
- $875,000
- 3
- BD
- 2
- BA
- 2,855
- SqFt











- List Price
- $875,000
- Status
- ACTIVE
- MLS#
- 100591229
- Days on Market
- 3
- Year Built
- 1994
- Levels
- One
- Bedrooms
- 3
- Bathrooms
- 2
- Full-baths
- 2
- Living Area
- 2,855
- Acres
- 0.89
- Neighborhood
- Pinewild CC
Property Description
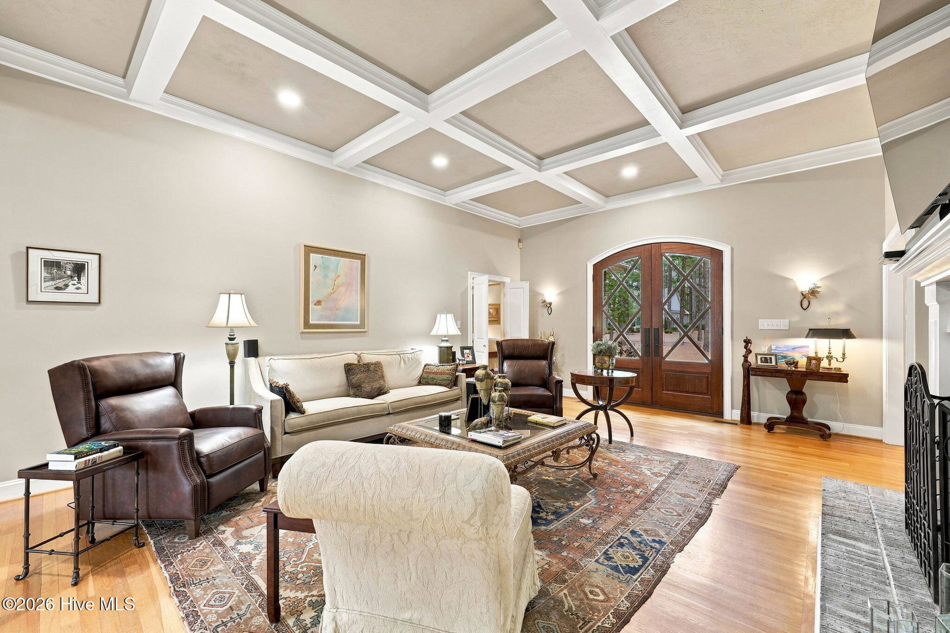
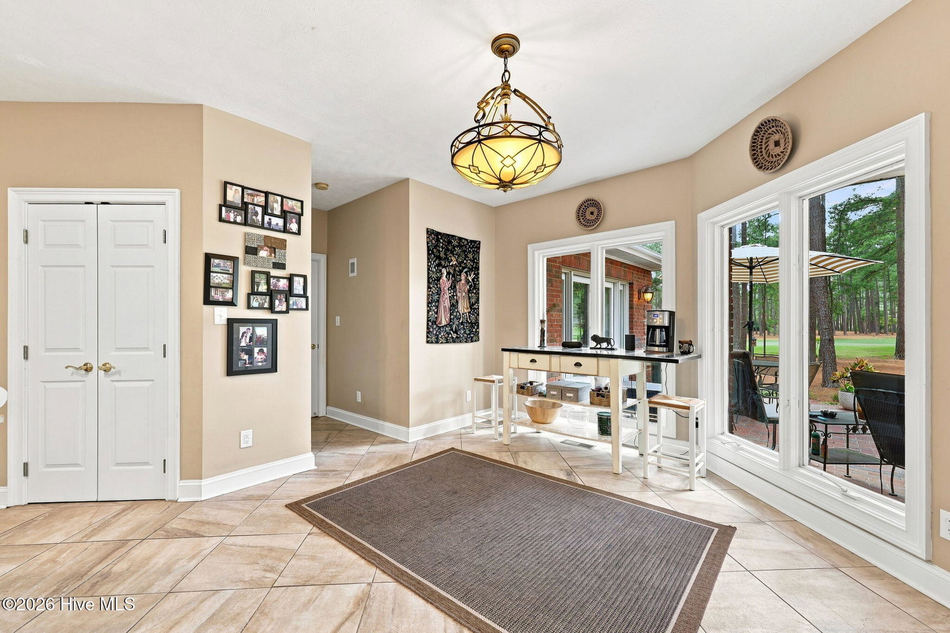
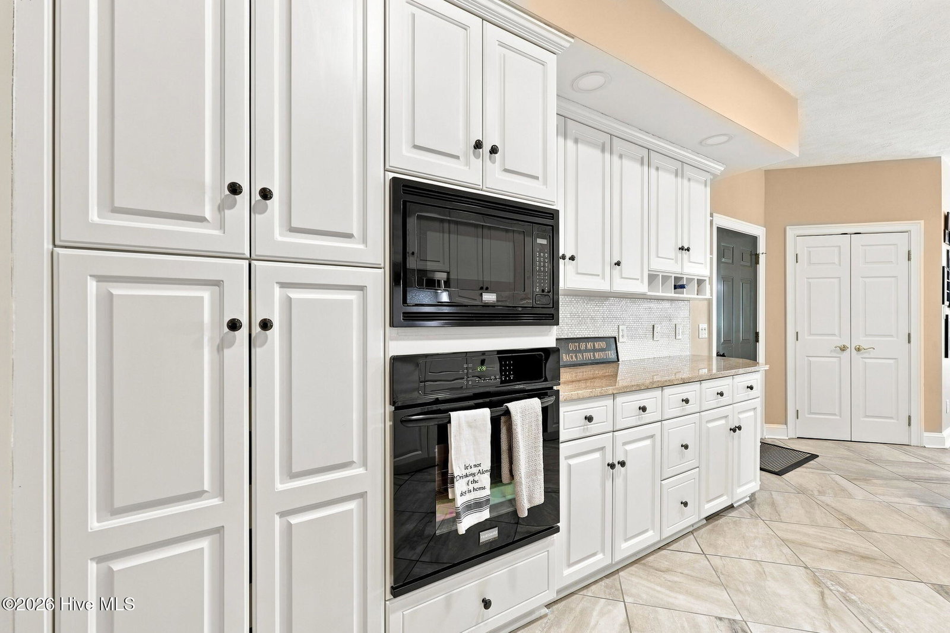
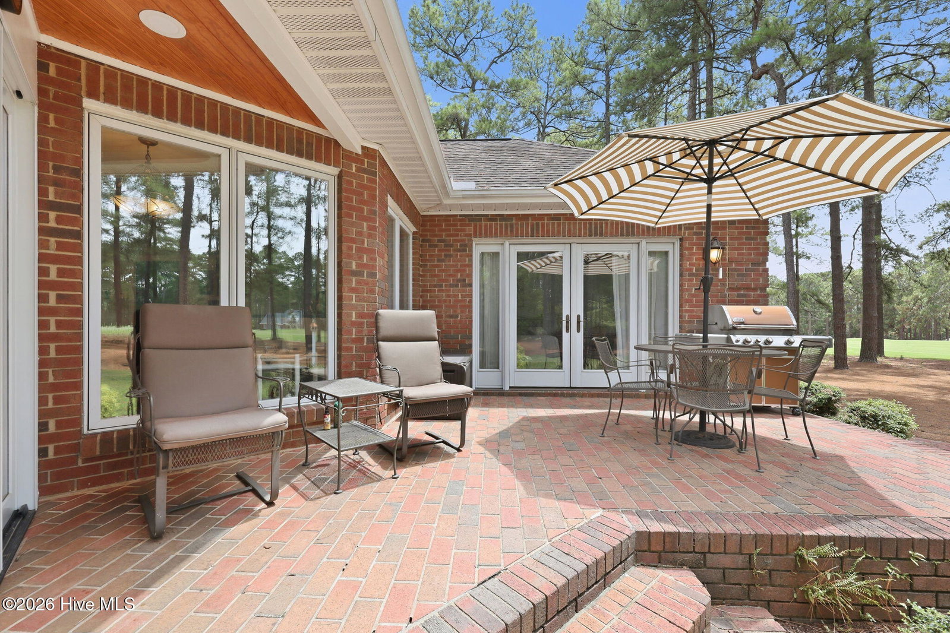
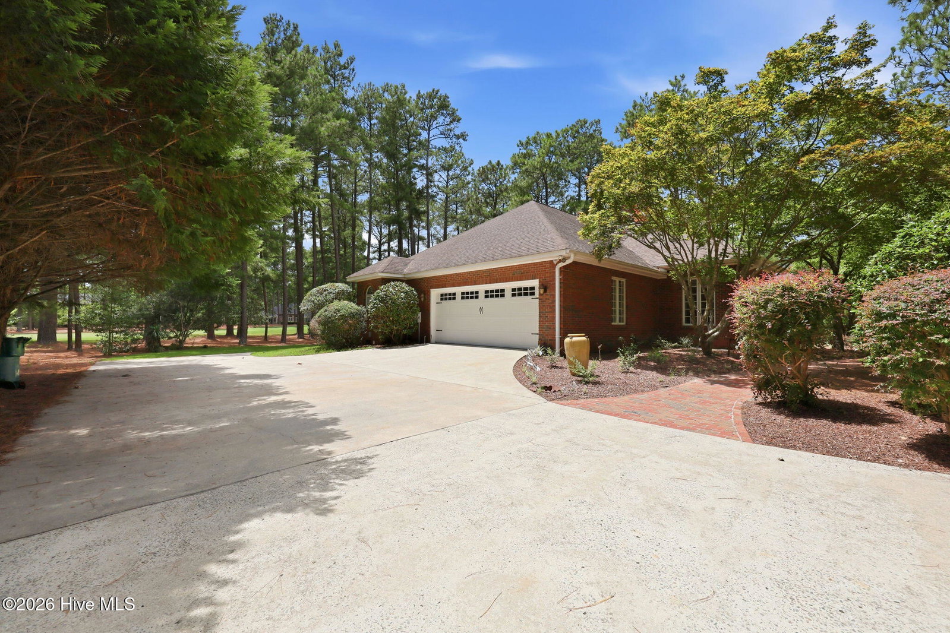
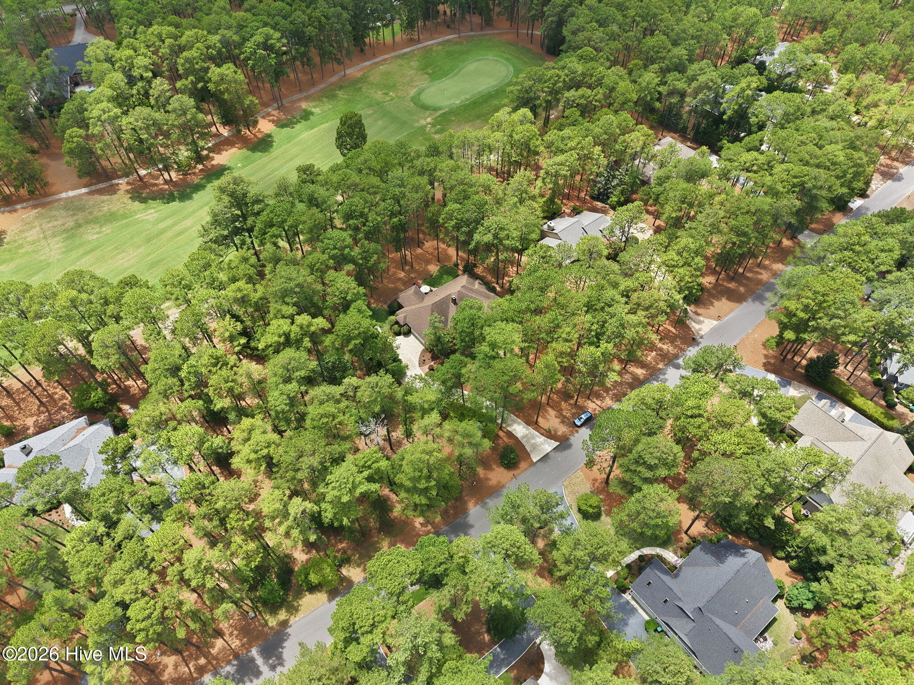
Enjoy sweeping tee-to-green views of the 17th hole of the Magnolia Course from this beautifully maintained 3-bedroom, 2-bath traditional home in the desirable Pinewild Country Club community. Designed for comfortable single-level living, this light-filled home features an open floor plan, soaring ceilings, rich hardwood flooring throughout, and expansive double-insulated Pella windows that fill the home with natural light. The inviting living room showcases a coffered ceiling, custom built-in bookcases, and a beautifully remodeled fireplace with propane gas logs, creating a warm and welcoming gathering space. The well-appointed kitchen features granite countertops, a new tile floor, a convenient sliding-drawer pantry, and a functional layout designed for both everyday living and entertaining. The spacious primary suite is a true retreat with access to the patio through double French doors. Two additional bedrooms and a shared full bath complete the thoughtfully designed layout, offering comfortable accommodations for family and guests. Outside, enjoy the attached back patio overlooking the course, mature landscaping with new front plantings, irrigation, an invisible fence surrounding the property, and a paved concrete driveway. Additional features include elegant mahogany double front doors and plantation shutters. A transferable Pinewild Country Club membership is available offering the opportunity to enjoy championship golf, tennis, dining, fitness, and the exceptional lifestyle Pinewild is known for.
/u.realgeeks.media/brittanyallenhomes/brittany_logo_color_landscape_new.png)
Additional Information
- HOA (annual)
- $1,460
- Available Amenities
- Gated, Maintenance Common Areas, Maintenance Roads, Management
- Interior Features
- Walk-In Closet(s), Bookcases, Ceiling Fans, Walk-In Shower, Drapes/Blinds, Walk-In Closet(s)
- Cooling
- Central Air, Ceiling Fan(s)
- Heating
- Propane, Fireplace, Electric, Heat Pump
- Foundation
- Crawl Space
- Roof
- Composition
- Lot Information
- Golf
- Utilities
- Sewer Connected, Water Available
- Lot Water Features
- Golf Course
- Water
- Public
- Elementary School
- West Pine Elementary
- Middle School
- West Pine Middle
- High School
- Pinecrest
Mortgage Calculator
Listing courtesy of The Gentry Team.

Copyright 2026 NCRMLS. All rights reserved. North Carolina Regional Multiple Listing Service, (NCRMLS), provides content displayed here (“provided content”) on an “as is” basis and makes no representations or warranties regarding the provided content, including, but not limited to those of non-infringement, timeliness, accuracy, or completeness. Individuals and companies using information presented are responsible for verification and validation of information they utilize and present to their customers and clients. NCRMLS will not be liable for any damage or loss resulting from use of the provided content or the products available through Portals, IDX, VOW, and/or Syndication. Recipients of this information shall not resell, redistribute, reproduce, modify, or otherwise copy any portion thereof without the expressed written consent of NCRMLS.