106 Turtle Creek Ct, Jacksonville, NC 28540
- $275,000
- 3
- BD
- 2
- BA
- 1,279
- SqFt






- List Price
- $275,000
- Status
- ACTIVE UNDER CONTRACT
- MLS#
- 100586454
- Days on Market
- 3
- Year Built
- 2010
- Levels
- One
- Bedrooms
- 3
- Bathrooms
- 2
- Full-baths
- 2
- Living Area
- 1,279
- Acres
- 1.41
- Neighborhood
- Turtle Creek
Property Description
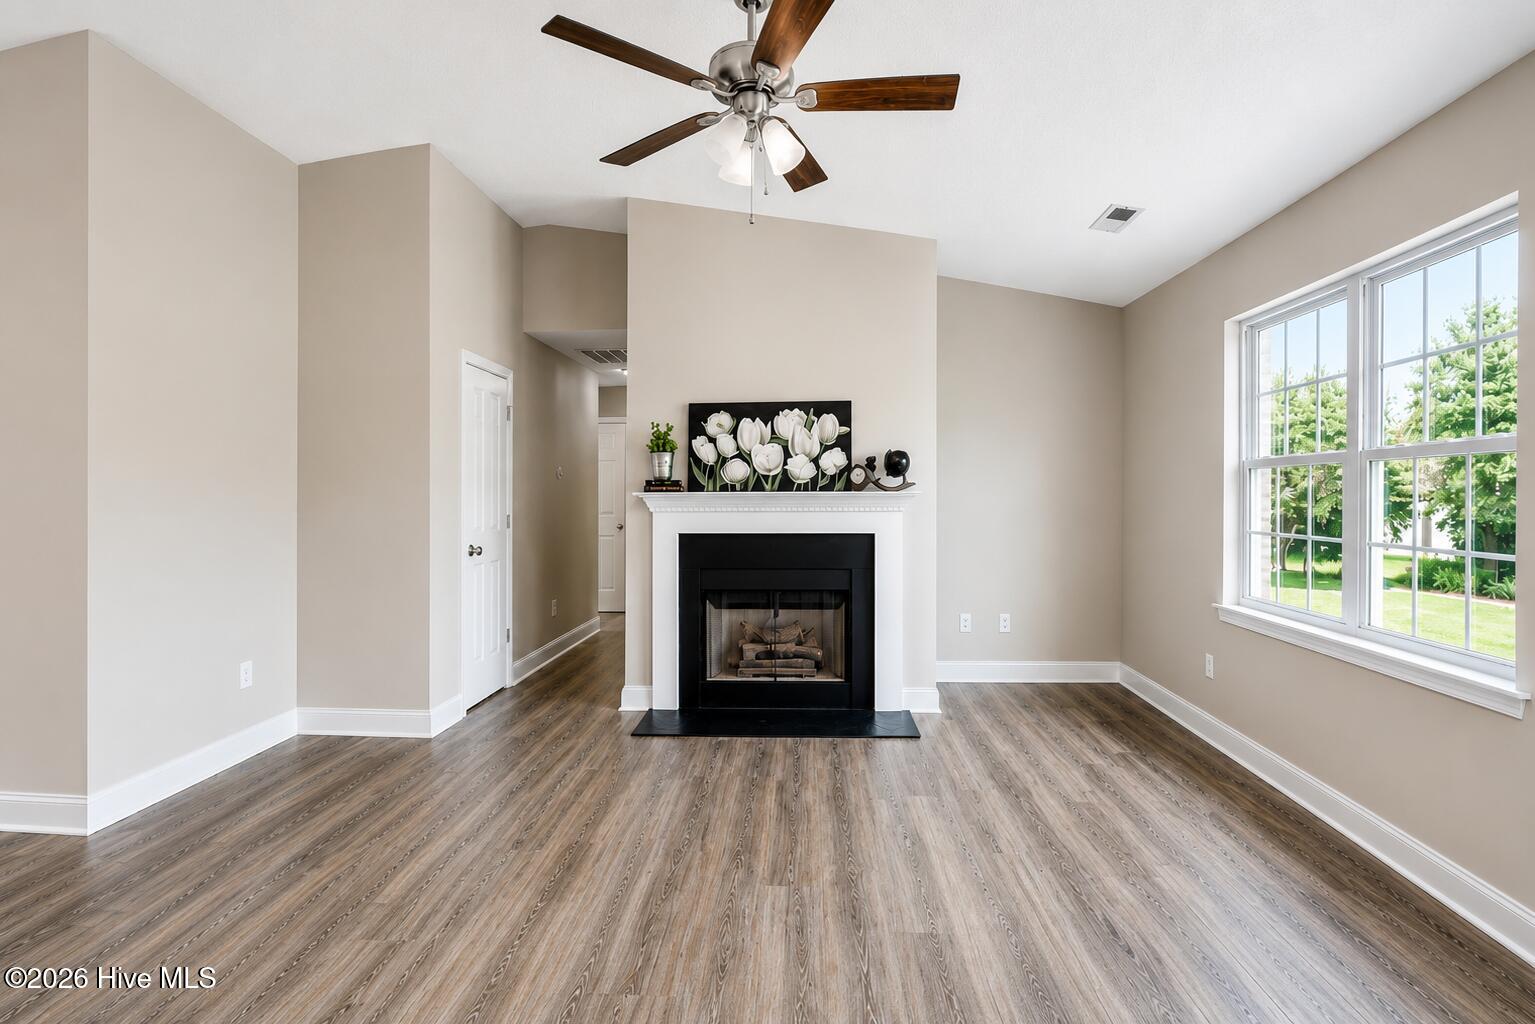
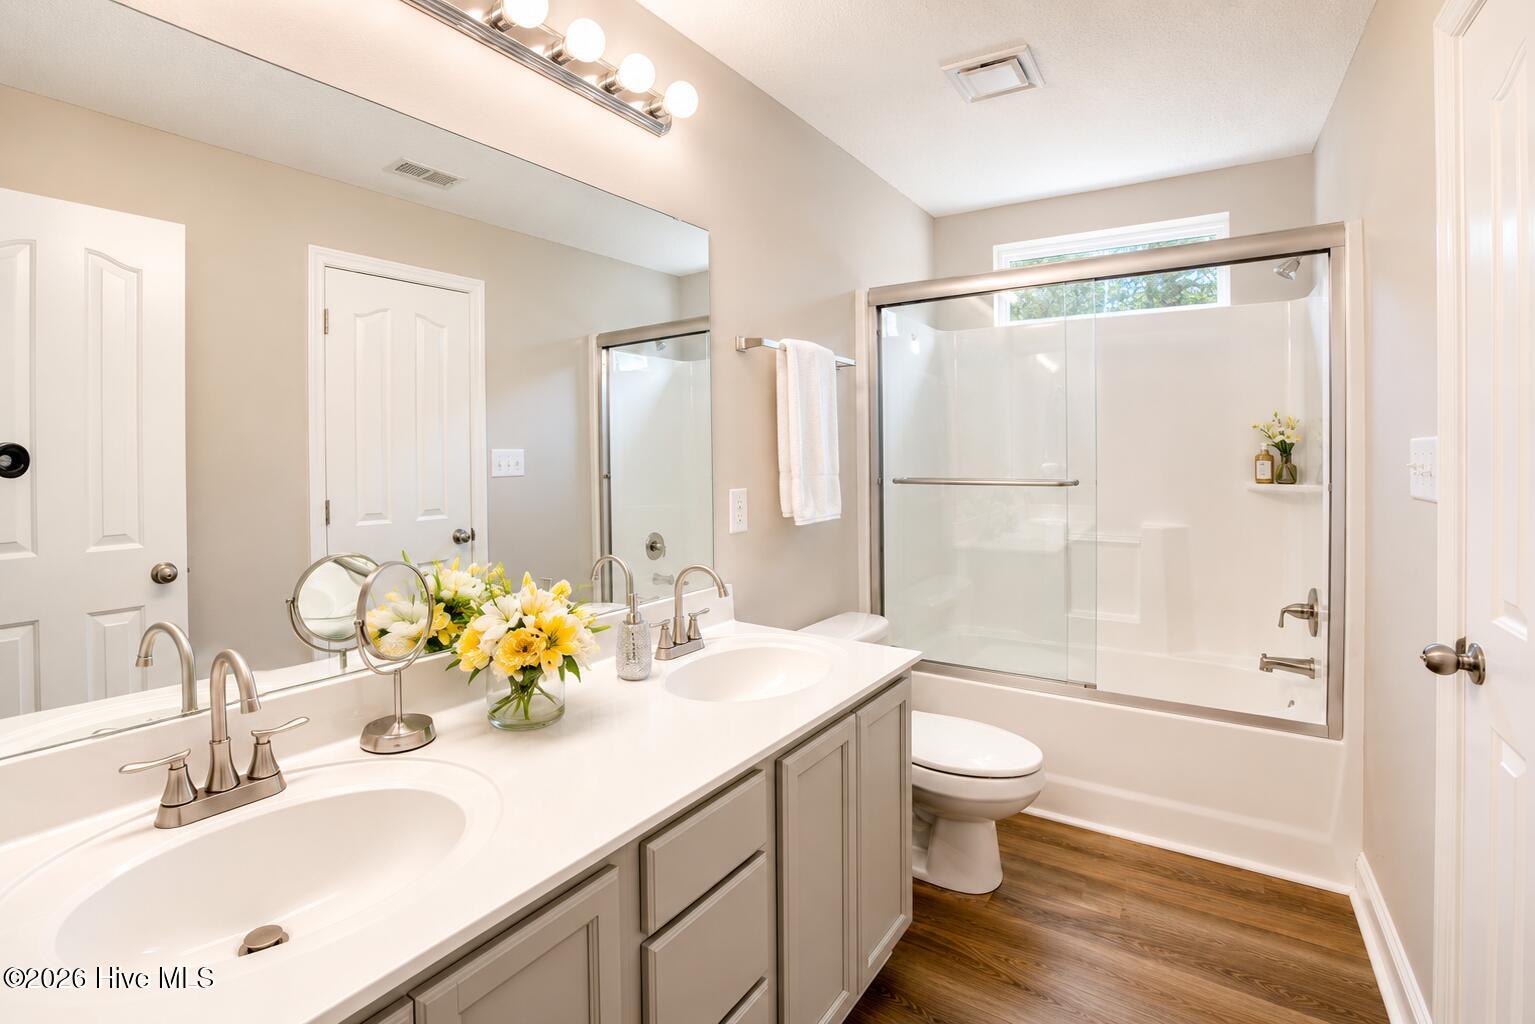
Welcome to 106 Turtle Creek Court--where privacy, space, and stylish updates come together on a generous 1.41-acre cul-de-sac lot in Jacksonville! This beautifully refreshed 3-bedroom, 2-bath home offers 1,279 square feet of move-in-ready living space surrounded by mature landscaping, natural privacy, and a white vinyl-fenced backyard. Just inside features a bright, inviting interior featuring fresh paint, brand-new lighting inside and out, new LVP flooring in the main living areas and bathrooms, plus new carpet in all bedrooms. The living room is anchored by a cozy fireplace, creating the perfect spot to relax, gather with friends, or enjoy a quiet evening at home. The refreshed kitchen is ready for everyday living and entertaining with refinished cabinets, new countertops, a new sink and faucet, and new appliances. The desirable split-bedroom floor plan provides added privacy, with the primary suite tucked away from the secondary bedrooms. The spacious primary retreat features a tray ceiling, two closets including a walk-in closet, and an ensuite bath with a double vanity, oversized mirror, tub/shower combination, and extra storage. Secondary bedrooms are located along their own hallway with a refreshed full bath featuring a refinished vanity, new toilet, and tub/shower combination. You will also appreciate the dedicated laundry space and freshly painted garage with a new epoxy floor. Outside, enjoy the peaceful setting from the brand-new deck--perfect for grilling, entertaining, morning coffee, or unwinding at the end of the day. Major updates include a new roof in 2026 and HVAC installed in 2021. With deferred maintenance addressed and thoughtful improvements throughout, this home is ready for its next owner to move in and enjoy.
/u.realgeeks.media/brittanyallenhomes/brittany_logo_color_landscape_new.png)
Additional Information
- Interior Features
- Walk-In Closet(s), Tray Ceiling(s), Ceiling Fans, Walk-In Closet(s)
- Cooling
- Central Air
- Heating
- Electric, Heat Pump
- Foundation
- Slab
- Roof
- Architectural
- Utilities
- Water Available
- Lot Water Features
- Other
- Water
- Public
- Elementary School
- Meadow View
- Middle School
- Southwest
- High School
- Southwest
Mortgage Calculator
Listing courtesy of Carolina Real Estate Group.

Copyright 2026 NCRMLS. All rights reserved. North Carolina Regional Multiple Listing Service, (NCRMLS), provides content displayed here (“provided content”) on an “as is” basis and makes no representations or warranties regarding the provided content, including, but not limited to those of non-infringement, timeliness, accuracy, or completeness. Individuals and companies using information presented are responsible for verification and validation of information they utilize and present to their customers and clients. NCRMLS will not be liable for any damage or loss resulting from use of the provided content or the products available through Portals, IDX, VOW, and/or Syndication. Recipients of this information shall not resell, redistribute, reproduce, modify, or otherwise copy any portion thereof without the expressed written consent of NCRMLS.