5421 Whaler Way, Wilmington, NC 28409
- $395,000
- 3
- BD
- 3
- BA
- 1,743
- SqFt




- List Price
- $395,000
- Status
- ACTIVE UNDER CONTRACT
- MLS#
- 100585136
- Days on Market
- 2
- Year Built
- 1995
- Levels
- One and One Half
- Bedrooms
- 3
- Bathrooms
- 3
- Half-baths
- 1
- Full-baths
- 2
- Living Area
- 1,743
- Acres
- 0.29
- Neighborhood
- Nantucket Pointe
Property Description
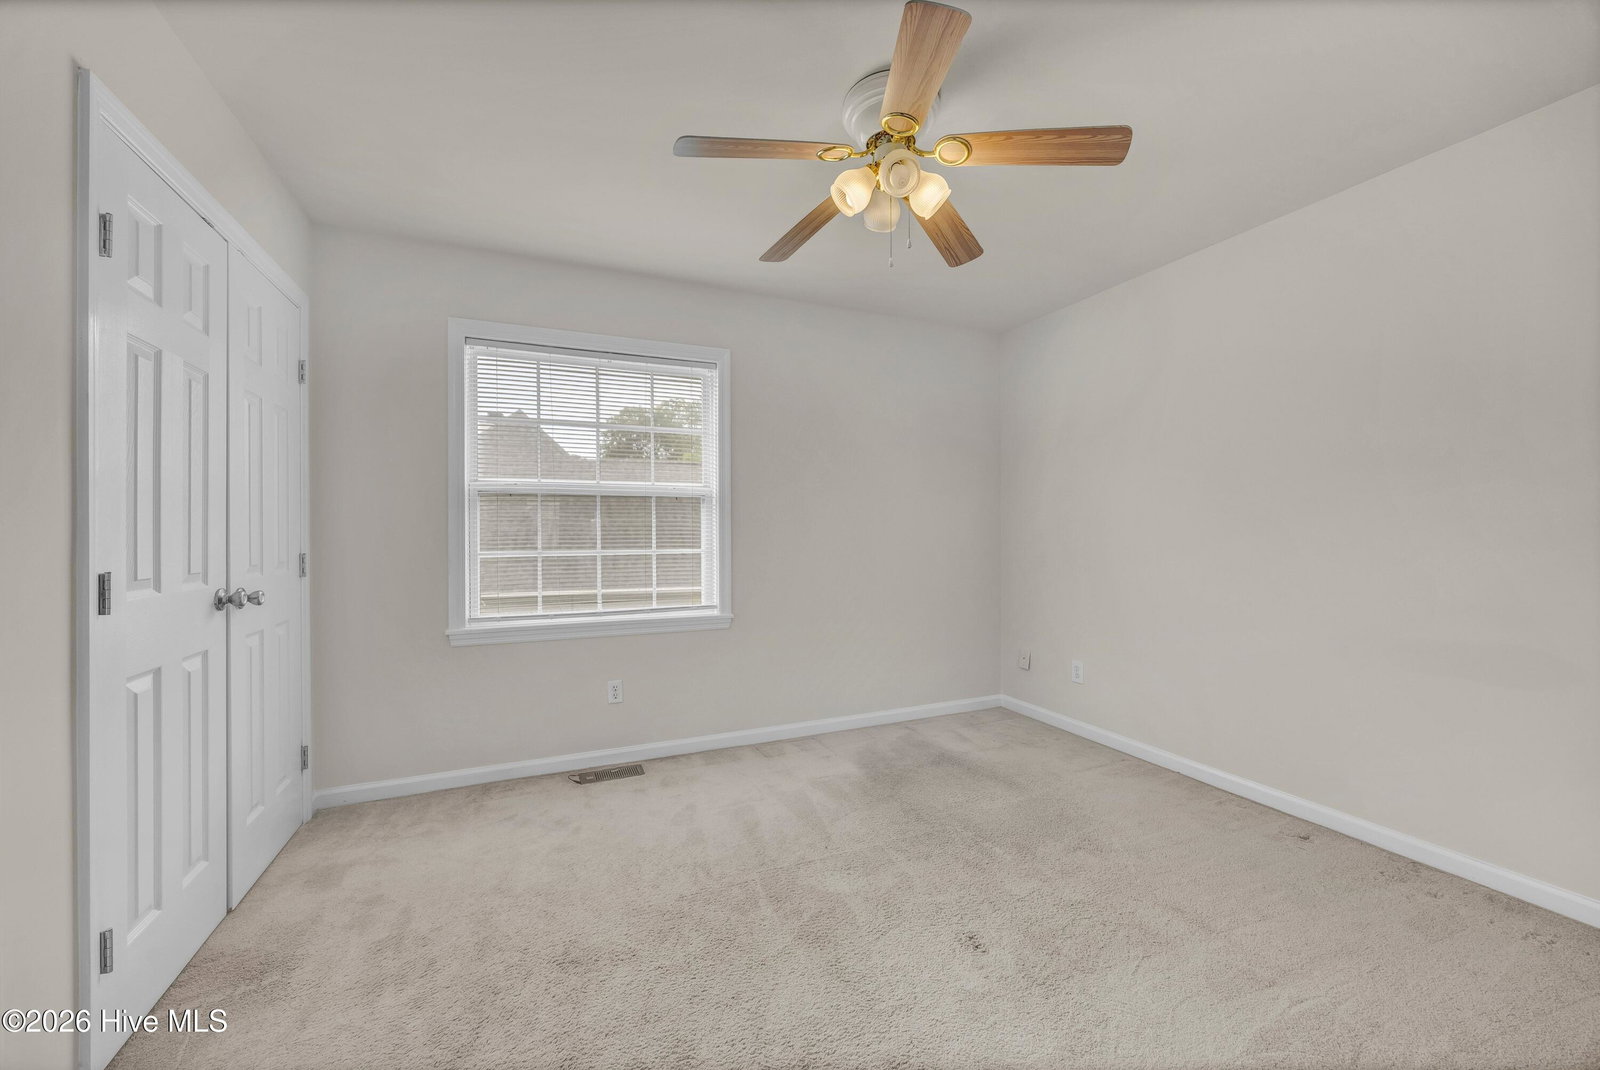
Welcome to Nantucket Point, a desirable community in the sought-after Masonboro area and within the highly regarded Hoggard School District. Tucked away on a quiet cul-de-sac street, this charming home offers comfort, convenience, and room to grow in one of Wilmington's most popular locations. The thoughtfully designed floor plan features a first-floor primary suite, providing ease and privacy for everyday living. The main living area offers an open and inviting layout with a spacious living room, formal dining room, breakfast nook, and kitchen--perfect for family gatherings and entertaining guests. Upstairs, you'll find two additional bedrooms, a full bath, and an unfinished room over the garage, offering excellent walk-in storage or the opportunity to expand and add additional heated square footage to suit your needs. Situated on just over a quarter-acre lot, the outdoor spaces are equally appealing. Enjoy your morning coffee from the covered rocking chair front porch, host weekend cookouts on the rear patio, or take advantage of the spacious backyard with plenty of room for children, pets, gardening, or creating your own outdoor retreat. Conveniently located just minutes from shopping, dining, area schools, local beaches, and Historic Downtown Wilmington, this home presents a wonderful opportunity to enjoy the best of coastal living in a highly desirable neighborhood.
/u.realgeeks.media/brittanyallenhomes/brittany_logo_color_landscape_new.png)
Additional Information
- HOA (annual)
- $360
- Available Amenities
- Maintenance Common Areas, Street Lights
- Appliances
- Electric Oven, Washer, Refrigerator, Dryer, Dishwasher
- Interior Features
- Walk-In Closet(s), Ceiling Fans, Pantry, Drapes/Blinds, Walk-In Closet(s)
- Cooling
- Central Air, Ceiling Fan(s), Heat Pump
- Heating
- Heat Pump, Electric, Forced Air
- Foundation
- Slab
- Roof
- Shingle
- Lot Information
- Cul-De-Sac
- Utilities
- Sewer Connected, Water Available
- Lot Water Features
- Other
- Water
- Public
- Elementary School
- Masonboro Elementary
- Middle School
- Roland Grise
- High School
- Hoggard
Mortgage Calculator
Listing courtesy of Berkshire Hathaway HomeServices Carolina Premier Properties.

Copyright 2026 NCRMLS. All rights reserved. North Carolina Regional Multiple Listing Service, (NCRMLS), provides content displayed here (“provided content”) on an “as is” basis and makes no representations or warranties regarding the provided content, including, but not limited to those of non-infringement, timeliness, accuracy, or completeness. Individuals and companies using information presented are responsible for verification and validation of information they utilize and present to their customers and clients. NCRMLS will not be liable for any damage or loss resulting from use of the provided content or the products available through Portals, IDX, VOW, and/or Syndication. Recipients of this information shall not resell, redistribute, reproduce, modify, or otherwise copy any portion thereof without the expressed written consent of NCRMLS.