12 Bluff View Dr, Richmond Hill, GA 31324
- $3,600,000
- 5
- BD
- 5
- BA
- 7,278
- SqFt





















- List Price
- $3,600,000
- Status
- ACTIVE
- MLS#
- SA356904
- Days on Market
- 60
- Year Built
- 2004
- Bedrooms
- 5
- Bathrooms
- 5
- Full-baths
- 5
- Living Area
- 7,278
- Acres
- 1
- Neighborhood
- Kinsale Bluff
Property Description
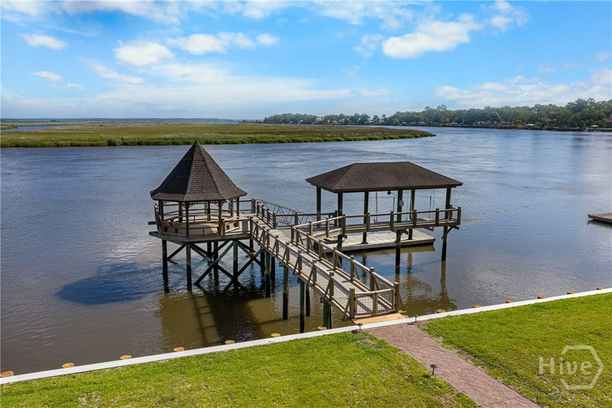
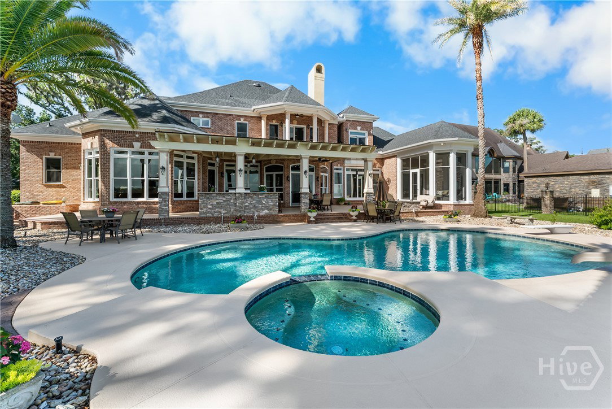
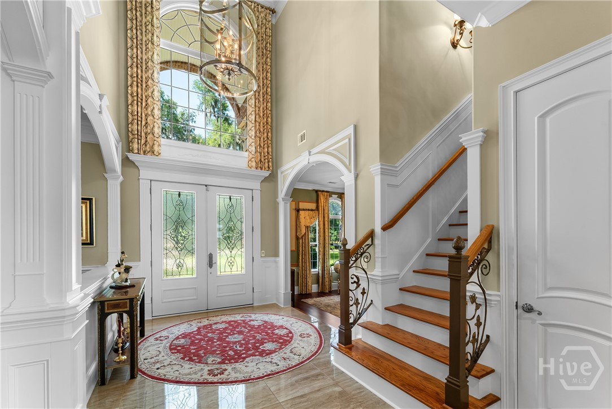
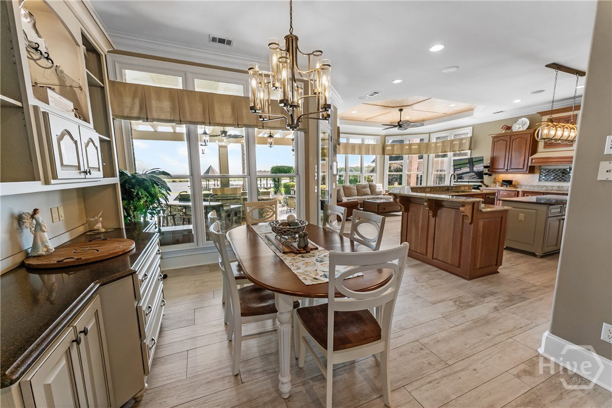
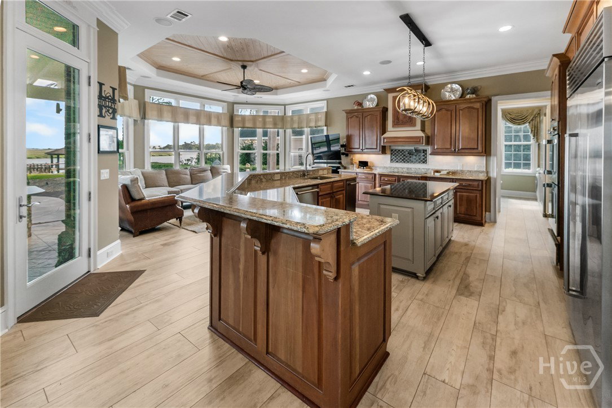
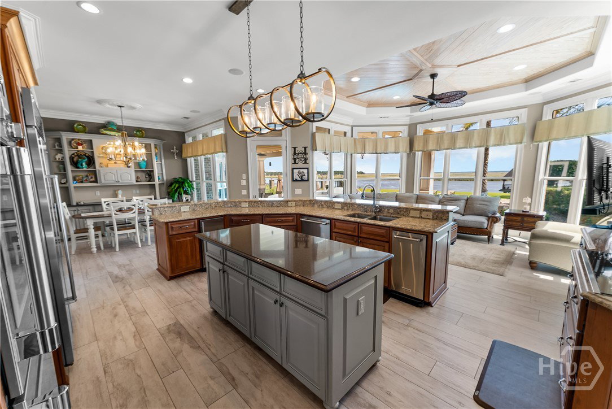
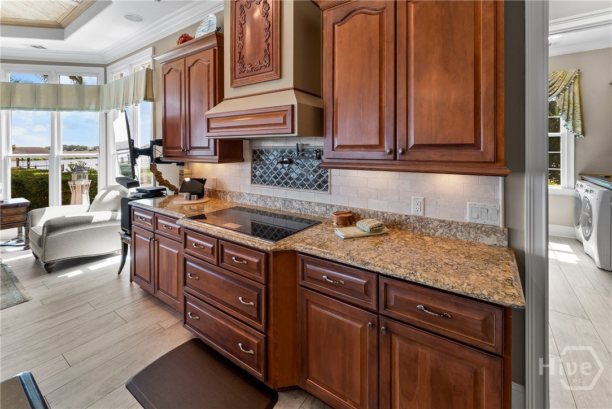
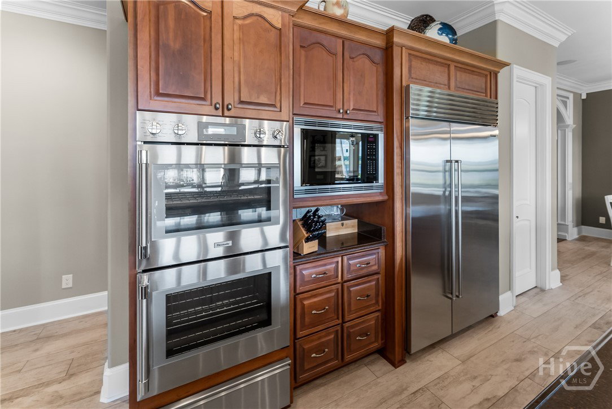
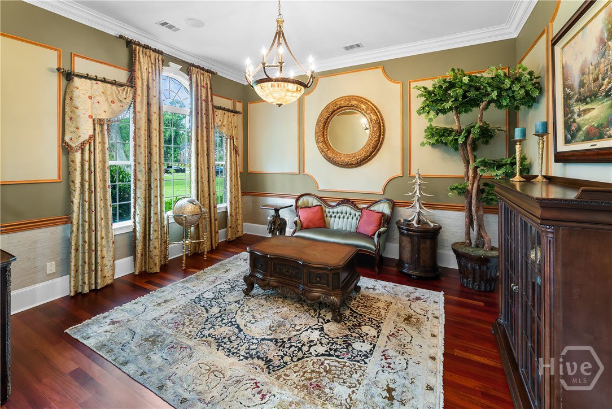
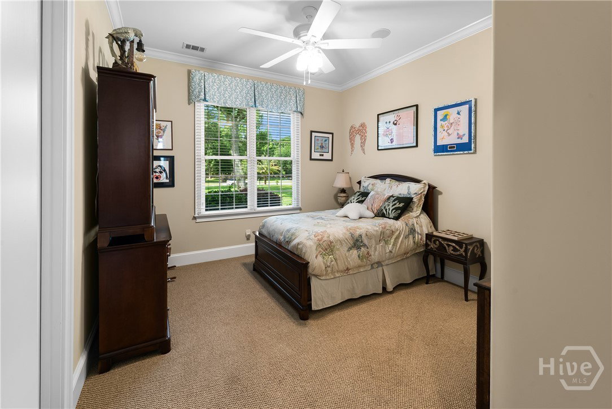
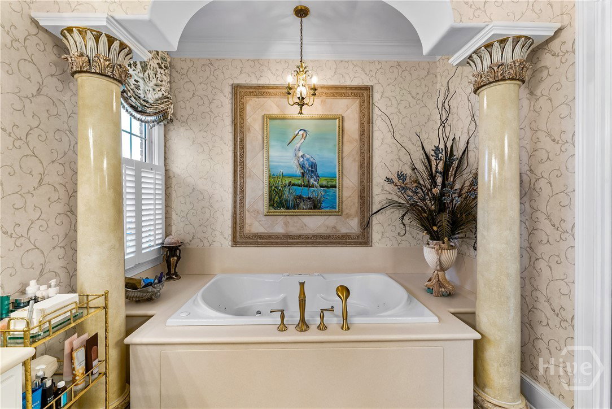
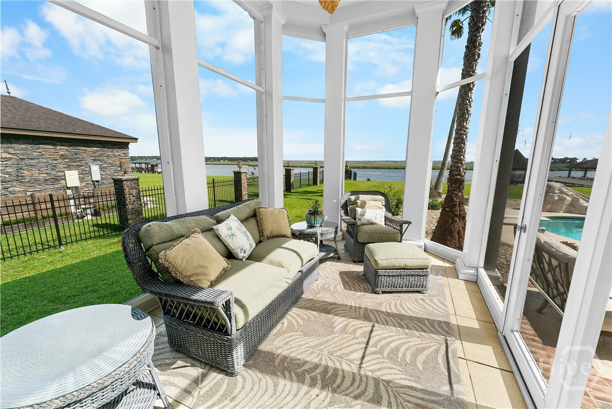
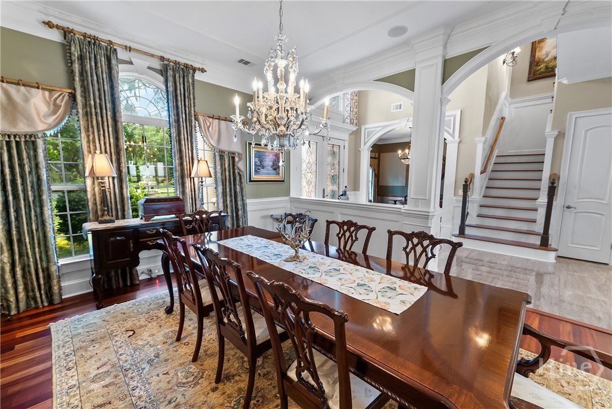
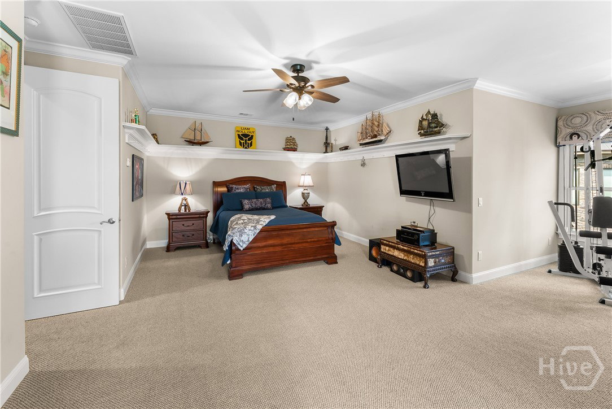
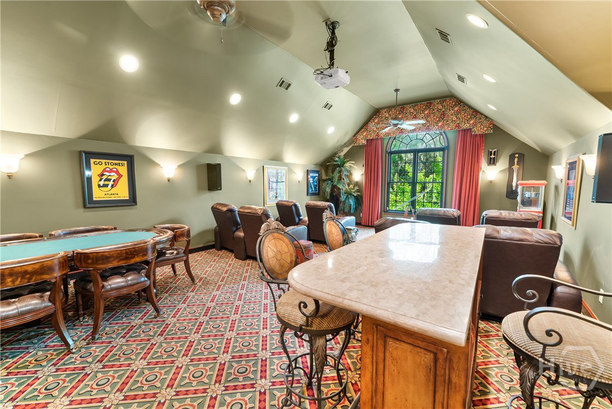
Welcome to an extraordinary riverfront estate where timeless elegance meets luxury living. Perfectly situated on over an acre overlooking the breathtaking Ogeechee River, this exceptional residence offers an unparalleled lifestyle with every detail thoughtfully designed. Boasting five spacious bedrooms and five luxurious baths, the home features an exquisite gourmet kitchen complete with high-end appliances, custom finishes, and a warm, inviting keeping room—perfect for gathering with family and friends. The owner’s suite is a private retreat, offering dual vanities, a jetted soaking tub, oversized shower, separate his-and-her closets, and an adjoining sitting room. Step outside to your own private screened porch and take in tranquil river views. Designed for both entertaining and everyday living, the main level also includes an additional guest bedroom for convenience, elegant formal living and dining rooms, rich hardwood flooring, and a stunning family room anchored by a masonry fireplace. Upstairs, you’ll find three additional bedrooms, two baths, an impressive game room with wet bar and private balcony, plus an oversized theater/game room ideal for movie nights and entertaining. Outside, resort-style amenities await. Enjoy the pool and spa, outdoor kitchen, and fire pit—all perfectly positioned to capture spectacular waterfront views. Your private dock features a charming gazebo, boat hoist, and a brand-new engineered seawall, making this a rare opportunity to experience the very best of luxury riverfront living on the Ogeechee. This is more than a home—it’s a lifestyle. Seller is a licensed Realtor
/u.realgeeks.media/brittanyallenhomes/brittany_logo_color_landscape_new.png)
Additional Information
- HOA (annual)
- $1,760
- Appliances
- Some Electric Appliances, Some Gas Appliances, Convection Oven, Cooktop, Double Oven, Dishwasher, Electric Water Heater, Ice Maker, Microwave, Range, Range Hood, Trash Compactor, Refrigerator
- Interior Features
- Attic, Bar-Wet, Breakfast Area, Tray Ceiling(s), Ceiling Fans, Double Vanity, Entrance Foyer, High Ceilings, Jetted Tub, Kitchen Island, Primary Downstairs, Primary Suite, Other, Pantry, Recessed Lighting, Sitting Area in Master, Skylight(s), Separate Shower, Wired Audio
- Cooling
- Central Air, Electric, Heat Pump
- Heating
- Central, Electric, Heat Pump
- Fireplaces
- 1
- Foundation
- Block, Raised, Slab
- Roof
- Asphalt, Copper, Ridge Vents
- Exterior Features
- Balcony, Dock, Fire Pit, Gas Grill, Outdoor Grill, Lighting
- Lot Information
- Cul-De-Sac, Sprinkler System-Yard
- Waterfront
- Yes
- Utilities
- Cable Available, Underground Utilities
- Lot Water Features
- Boat Dock Slip, Deep Water Access
- Water
- Shared Well
Mortgage Calculator
Listing courtesy of RE/MAX Accent.

Copyright 2026 NCRMLS. All rights reserved. North Carolina Regional Multiple Listing Service, (NCRMLS), provides content displayed here (“provided content”) on an “as is” basis and makes no representations or warranties regarding the provided content, including, but not limited to those of non-infringement, timeliness, accuracy, or completeness. Individuals and companies using information presented are responsible for verification and validation of information they utilize and present to their customers and clients. NCRMLS will not be liable for any damage or loss resulting from use of the provided content or the products available through Portals, IDX, VOW, and/or Syndication. Recipients of this information shall not resell, redistribute, reproduce, modify, or otherwise copy any portion thereof without the expressed written consent of NCRMLS.