882 Rustic Oak Bnd, Hephzibah, GA 30815
- $448,000
- 4
- BD
- 4
- BA
- 3,327
- SqFt




- List Price
- $448,000
- Status
- ACTIVE
- MLS#
- 98256919
- Days on Market
- 89
- Year Built
- 2001
- Levels
- Two
- Bedrooms
- 4
- Bathrooms
- 4
- Half-baths
- 1
- Full-baths
- 3
- Living Area
- 3,327
- Acres
- 5.44
- Neighborhood
- Ringfield Acres
Property Description
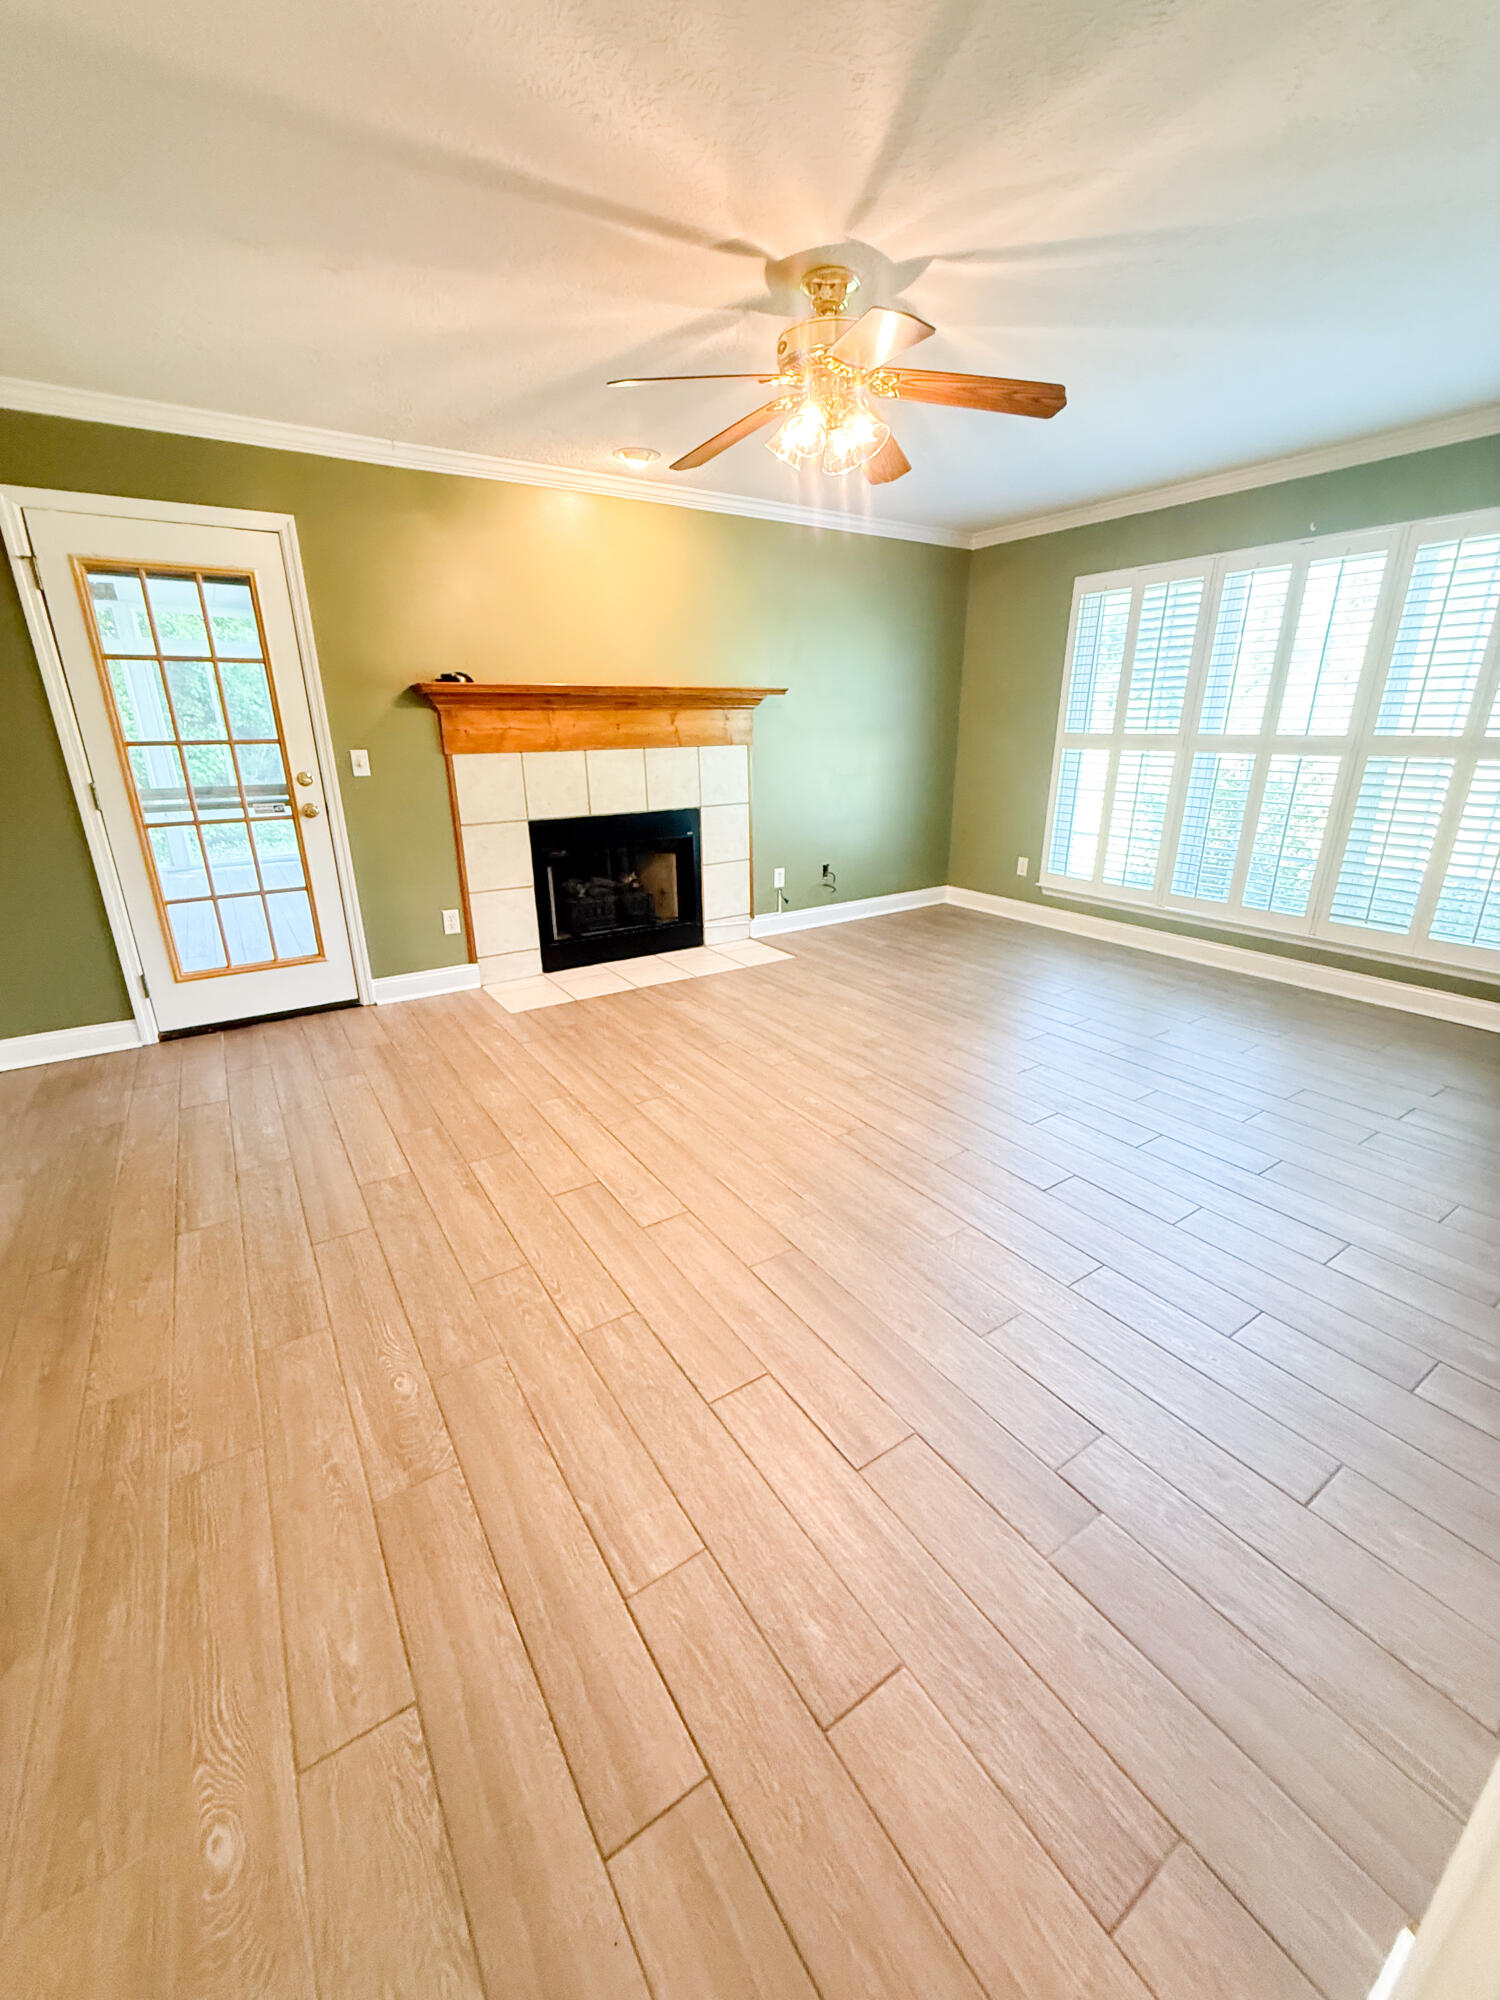
Tucked away down a quiet dirt road, this custom-built, all-brick home sits on five sprawling acres, offering unmatched privacy and the peaceful setting you've been searching for. Featuring a 10,000 dollar seller concession for buyer to use towards closing costs, rate buy down, or however they prefer, this stately home features 4 bedrooms and 3.5 bathrooms, this home is thoughtfully designed with a bathroom for every bedroom, including a convenient Jack-and-Jill layout connecting bedrooms three and four--perfect for family or guests. Formal dining room, living room, eat in kitchen with island too! Inside, you'll find hardwood flooring throughout the main living areas and tile in all wet spaces, along with custom plantation shutters throughout the home that add timeless character and charm. The large family room overlooks the private, wooded rear yard, creating a warm and inviting space filled with tons of natural light. Upstairs, you will find 3 additional bedrooms and abundant closet spaces for all of your storage needs. An unfinished bonus room over the garage offers incredible potential for additional living space, a home office or gym, or media room--customize it to fit your vision! The primary suite boats wood look tile flooring, a fireplace, en suite bath with cultured marble double vanity, soaking garden tub, and separate tiled shower. Outdoor living is just as impressive, featuring a large screened-in porch just off of the primary suite- complete with a hot tub, a covered back porch, and a spacious concrete patio--perfect for entertaining or simply enjoying the peaceful surroundings. Being sold as-is, this home also has a shop with electrical and offers terrific bones and endless potential for the buyer with vision to make it their own. If you've been looking for space, privacy, and the opportunity to create your dream home--this is it! *Please verify schools if important to you.
/u.realgeeks.media/brittanyallenhomes/brittany_logo_color_landscape_new.png)
Additional Information
- Appliances
- Built-In Microwave, Electric Oven, Refrigerator, Dishwasher, Cooktop
- Interior Features
- Walk-In Closet(s), Kitchen Island, Hot Tub, Pantry, Eat-In Kitchen, Walk-In Closet(s)
- Cooling
- Central Air, Ceiling Fan(s)
- Heating
- Fireplace, Electric, Forced Air
- Foundation
- Slab
- Roof
- Composition
- Lot Information
- Wooded, Secluded
- Utilities
- Cable Available, High Speed Internet
- Lot Water Features
- Other
- Water
- Well
- Elementary School
- Goshen
- Middle School
- Pine Hill Middle
- High School
- Crosscreek
Mortgage Calculator
Listing courtesy of Better Homes & Gardens Executive Partners.

Copyright 2026 NCRMLS. All rights reserved. North Carolina Regional Multiple Listing Service, (NCRMLS), provides content displayed here (“provided content”) on an “as is” basis and makes no representations or warranties regarding the provided content, including, but not limited to those of non-infringement, timeliness, accuracy, or completeness. Individuals and companies using information presented are responsible for verification and validation of information they utilize and present to their customers and clients. NCRMLS will not be liable for any damage or loss resulting from use of the provided content or the products available through Portals, IDX, VOW, and/or Syndication. Recipients of this information shall not resell, redistribute, reproduce, modify, or otherwise copy any portion thereof without the expressed written consent of NCRMLS.