108 Sumter St, Guyton, GA 31312
- $379,250
- 4
- BD
- 2
- BA
- 1,774
- SqFt







- List Price
- $379,250
- Status
- ACTIVE
- MLS#
- SA358836
- Price Change
- ▲ $4,000 1783377666
- Days on Market
- 35
- Year Built
- 2026
- Bedrooms
- 4
- Bathrooms
- 2
- Full-baths
- 2
- Living Area
- 1,774
- Acres
- 0.22
- Neighborhood
- Laurel Grove
Property Description
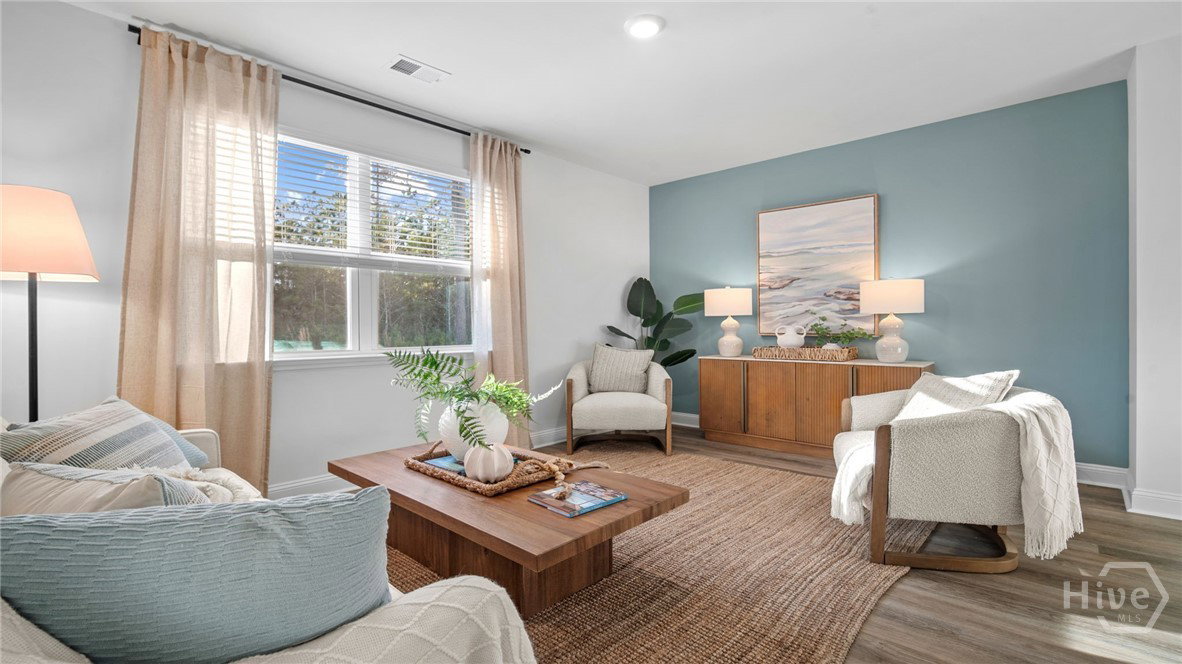
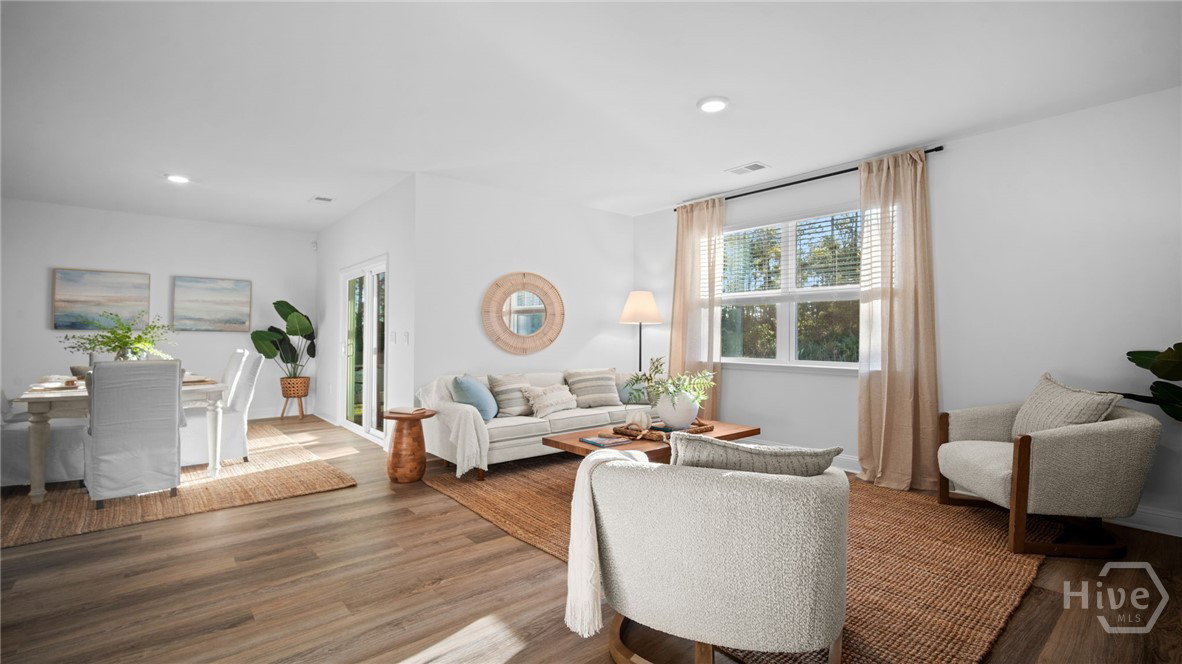
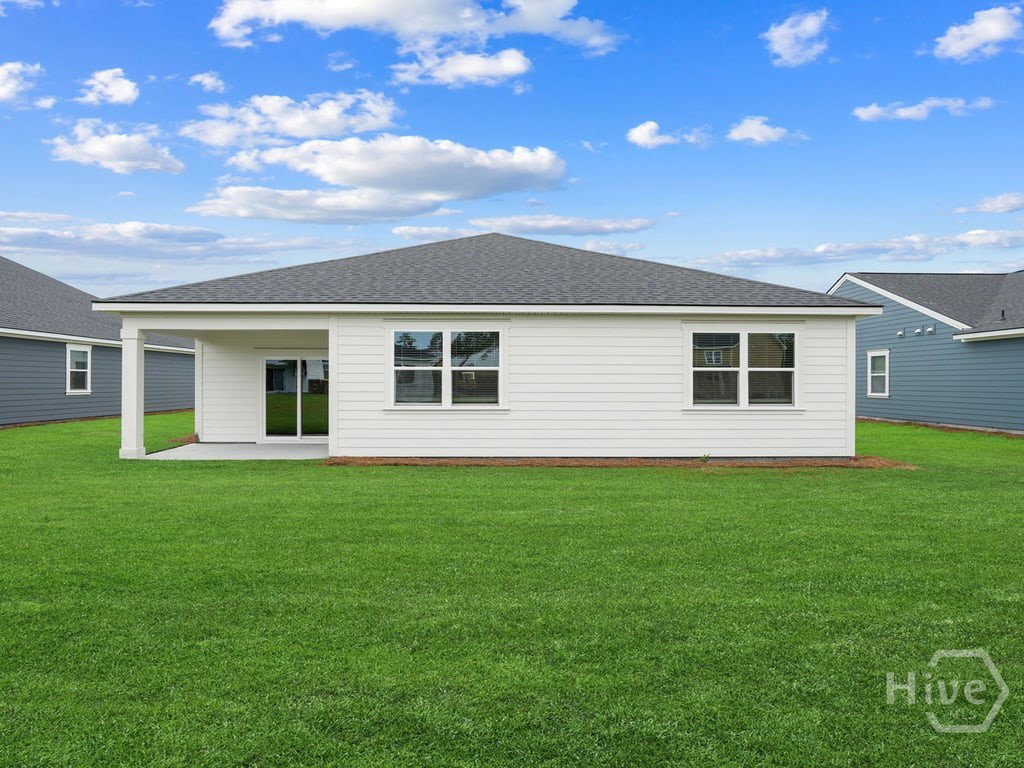
LIMITED TIME SPECIAL PRICING! MOVE IN READY! CELEBRATE 250 YEARS OF FREEDOM WITH THIS SPECIALLY-PRICED '250' HOME! LARGE CORNER LOT! Welcome to Laurel Grove in Guyton, Georgia, a premier new construction community featuring Hardie-Plank siding, award-winning schools, and amenity-rich living. Residents enjoy planned community features such as a swimming pool, large open-air pavilion, and sidewalk-lined streets designed for walkability and family-friendly living, all within the highly sought after S. Effingham school district. Meet the Cali - crowd favorite and one of the bestselling Ranch floor plans. With 1,774 square feet, 4 bedrooms, 2 bathrooms, and a spacious 2-car garage, the Cali blends flexible living with everyday comfort in a layout that families love. From the moment you walk in, you'll appreciate the openness of this smart, single-story design. The heart of the home is a large kitchen featuring an oversized island, walk-in pantry, and seamless flow into the living and dining areas-perfect for gatherings, game nights, or quiet evenings at home. Tucked privately in the back is the primary suite, complete with a roomy walk-in closet and luxurious dual-sink vanity. Three additional bedrooms are located at the front of the home, giving everyone their own space to relax, work, or play. Plus, the dedicated den or flex space offers the option of a home office, workout room, or cozy retreat. With its covered patio, full-size laundry room, and unbeatable layout, it's easy to see why the Cali remains the go-to choice for buyers who want it all-space, style, and incredible value. Pictures, photographs, colors, features, & sizes are for illustration purposes only and will vary from the homes as built. The photos are not of the subject property. More information on programs and options are available for this home.
/u.realgeeks.media/brittanyallenhomes/brittany_logo_color_landscape_new.png)
Additional Information
- HOA (annual)
- $850
- Appliances
- Dishwasher, Electric Water Heater, Disposal, Microwave, Oven, Range
- Interior Features
- Breakfast Area, Double Vanity, Kitchen Island, Primary Downstairs, Pantry, Attic Stairs Pulldown
- Cooling
- Central Air, Electric
- Heating
- Central, Electric
- Foundation
- Slab
- Roof
- Other
- Utilities
- Underground Utilities
- Water
- Public
Mortgage Calculator
Listing courtesy of DR Horton Realty of Georgia.

Copyright 2026 NCRMLS. All rights reserved. North Carolina Regional Multiple Listing Service, (NCRMLS), provides content displayed here (“provided content”) on an “as is” basis and makes no representations or warranties regarding the provided content, including, but not limited to those of non-infringement, timeliness, accuracy, or completeness. Individuals and companies using information presented are responsible for verification and validation of information they utilize and present to their customers and clients. NCRMLS will not be liable for any damage or loss resulting from use of the provided content or the products available through Portals, IDX, VOW, and/or Syndication. Recipients of this information shall not resell, redistribute, reproduce, modify, or otherwise copy any portion thereof without the expressed written consent of NCRMLS.