415 Cyrus Thompson Dr, Jacksonville, NC 28546
- $435,000
- 4
- BD
- 3
- BA
- 3,365
- SqFt






- List Price
- $435,000
- Status
- ACTIVE UNDER CONTRACT
- MLS#
- 100577432
- Days on Market
- 46
- Year Built
- 2012
- Levels
- Two
- Bedrooms
- 4
- Bathrooms
- 3
- Half-baths
- 1
- Full-baths
- 2
- Living Area
- 3,365
- Acres
- 0.27
- Neighborhood
- Towne Pointe
Property Description
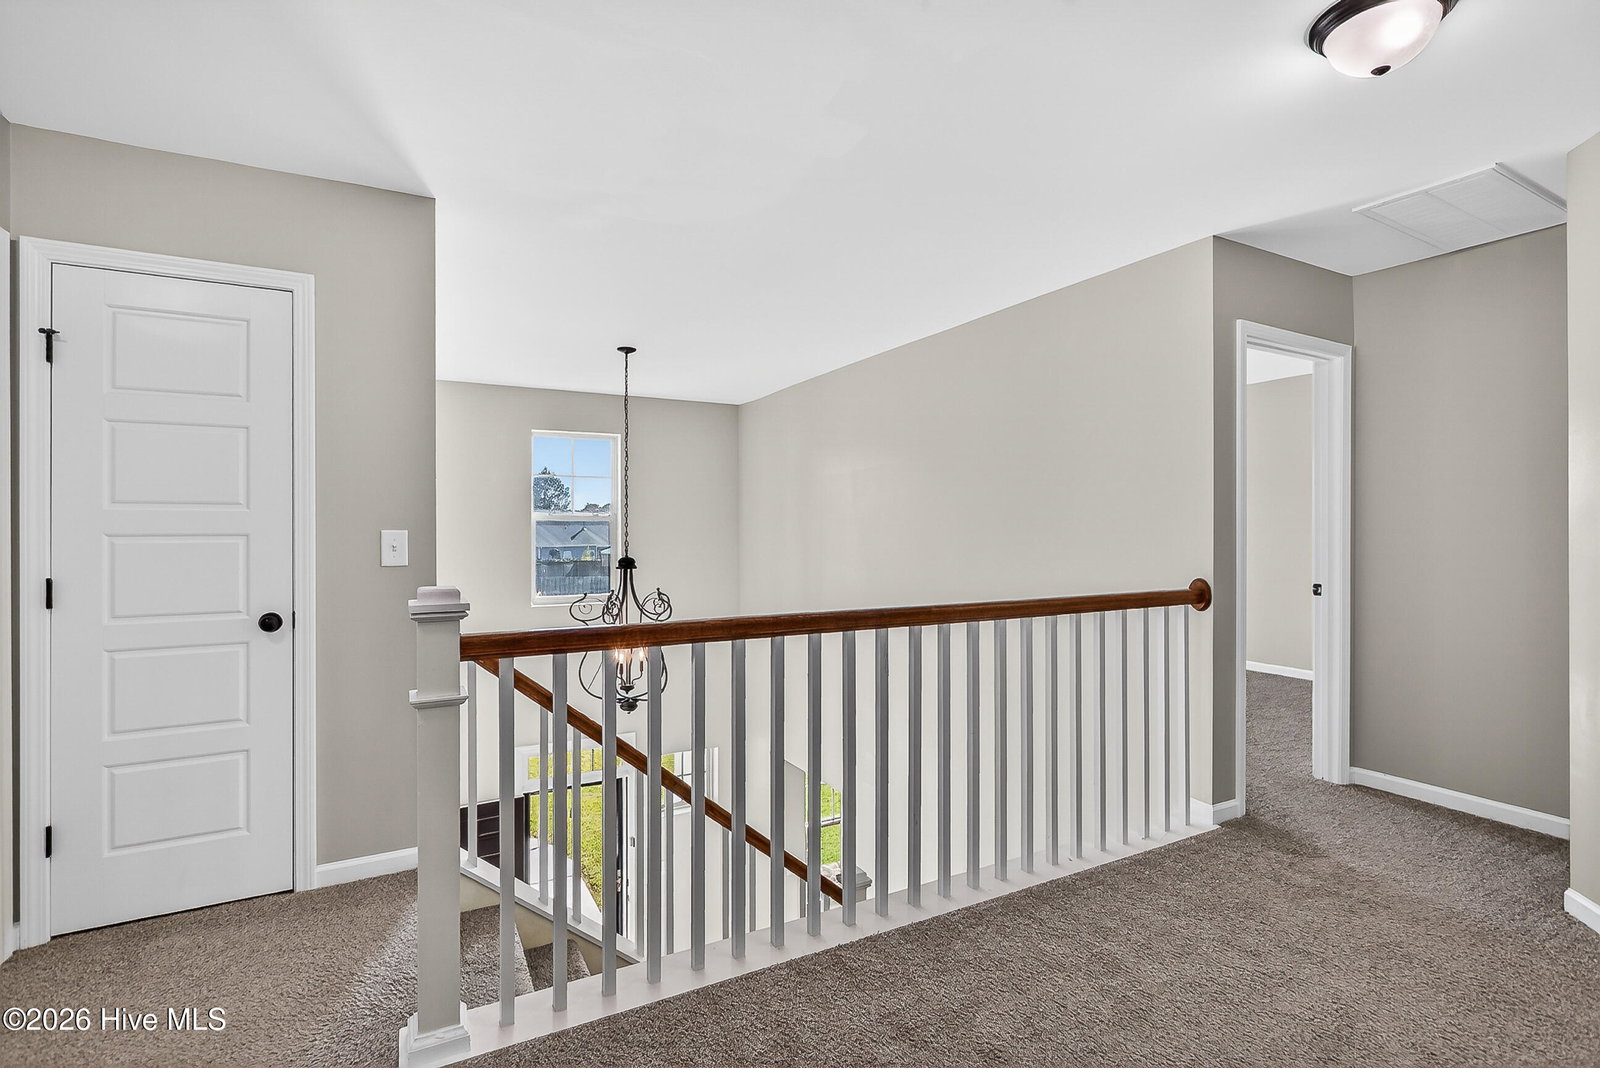
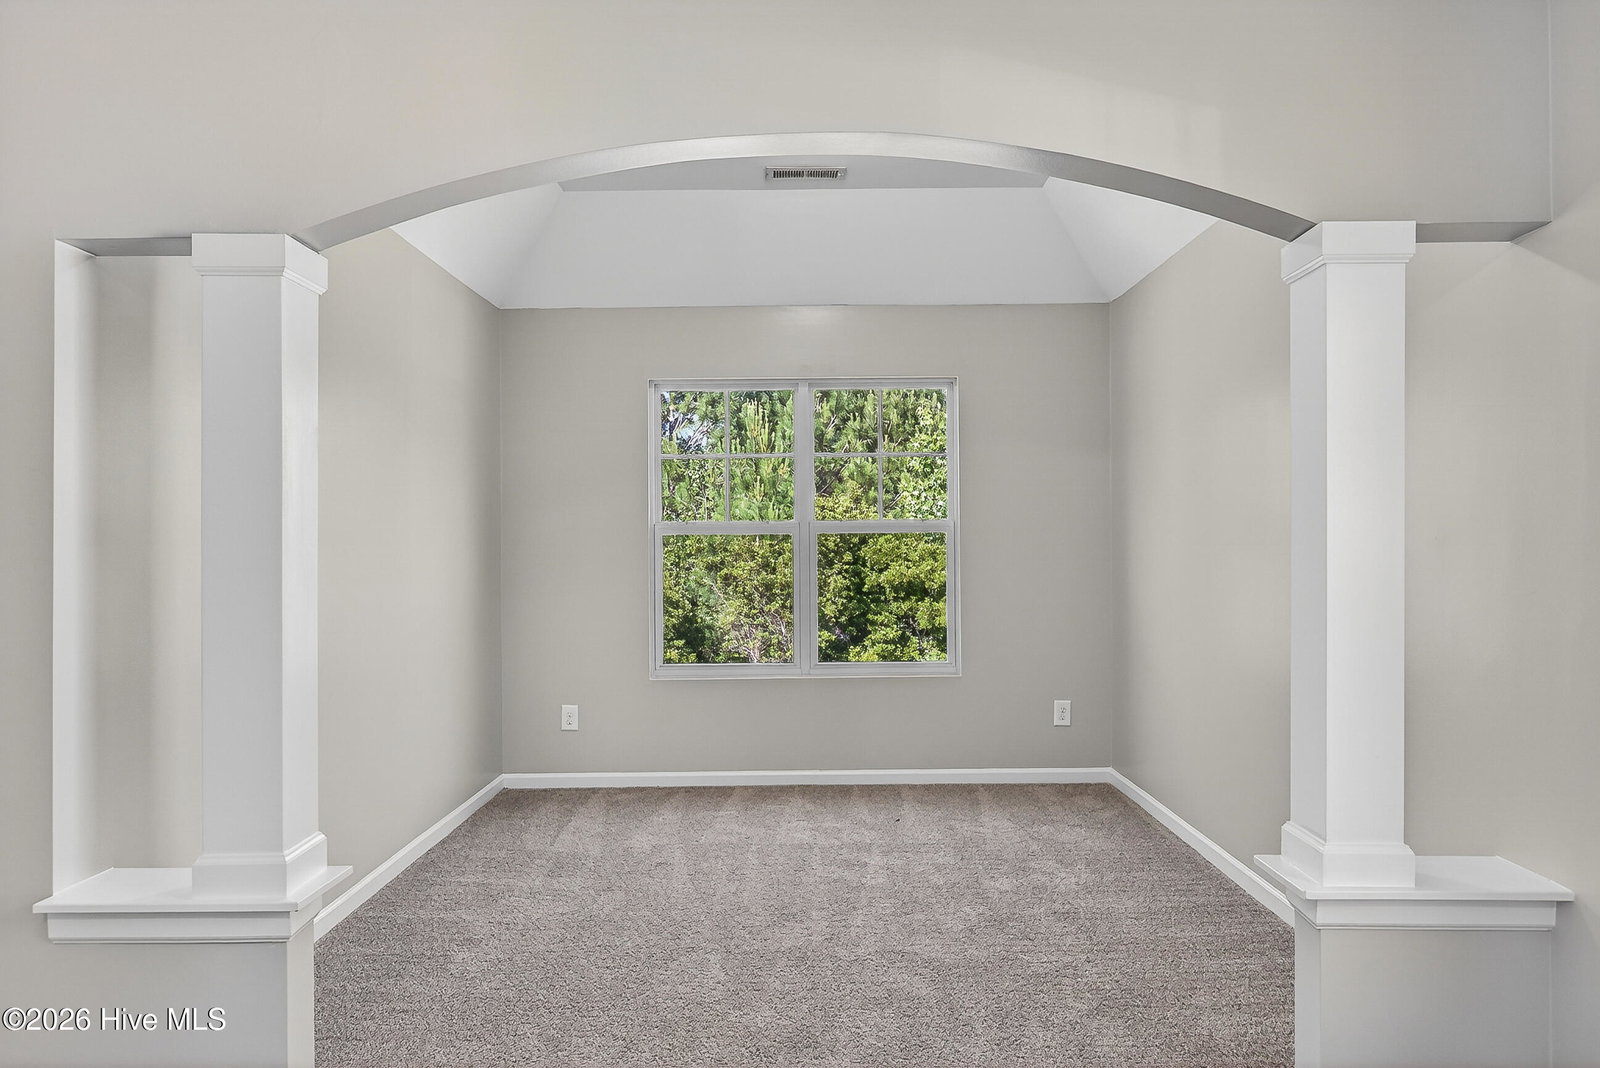
Welcome to 415 Cyrus Thompson -- where space, style, and location come together to create the lifestyle you've been searching for. This stunning 4-bedroom, 2.5-bath home in Towne Point is designed to impress from the moment you walk in. If you've been dreaming of room to spread out, entertain, and truly enjoy your home... this is it. The expansive open-concept downstairs offers the perfect flow, featuring a beautiful formal dining room and a large kitchen with bar-top seating that's ideal for gatherings, holidays, and everyday living. A versatile bonus room/study downstairs adds even more flexibility for work or play. Upstairs, retreat to your oversized owner's suite complete with a private sitting area -- your own personal escape. The spa-like ensuite bath features a double vanity, soaking tub, and separate shower, while the upgraded closet includes additional bump-out storage and even connects to an extra bonus space. Three generously sized bedrooms and a convenient upstairs laundry room complete the second floor. Perfectly positioned just minutes from schools, shopping, and Camp Lejeune, this home delivers both convenience and comfort. Enjoy sidewalks for evening strolls and a community pool for those warm Carolina days. Homes with this much space, flexibility, and location don't last -- and they certainly don't come around often. Schedule your private showing today and experience why 415 Cyrus Thompson is worth every dollar.
/u.realgeeks.media/brittanyallenhomes/brittany_logo_color_landscape_new.png)
Additional Information
- HOA (annual)
- $375
- Available Amenities
- Community Pool, Maintenance Common Areas, Sidewalks, Street Lights
- Appliances
- Electric Oven, Built-In Microwave, Other, Refrigerator, Disposal, Dishwasher, Electric Range
- Interior Features
- Walk-In Closet(s), Tray Ceiling(s), High Ceilings, Entrance Foyer, Kitchen Island, Ceiling Fans, Walk-In Shower, Drapes/Blinds, Gas Logs, Walk-In Closet(s)
- Cooling
- Ceiling Fan(s), Heat Pump
- Heating
- Heat Pump, Electric
- Foundation
- Slab
- Roof
- Architectural
- Exterior Features
- Storm Doors
- Lot Information
- Irregular Lot, Level
- Utilities
- Water Available
- Lot Water Features
- Other
- Water
- Public
- Elementary School
- Silverdale
- Middle School
- Hunters Creek
- High School
- White Oak
Mortgage Calculator
Listing courtesy of LPT Realty.

Copyright 2026 NCRMLS. All rights reserved. North Carolina Regional Multiple Listing Service, (NCRMLS), provides content displayed here (“provided content”) on an “as is” basis and makes no representations or warranties regarding the provided content, including, but not limited to those of non-infringement, timeliness, accuracy, or completeness. Individuals and companies using information presented are responsible for verification and validation of information they utilize and present to their customers and clients. NCRMLS will not be liable for any damage or loss resulting from use of the provided content or the products available through Portals, IDX, VOW, and/or Syndication. Recipients of this information shall not resell, redistribute, reproduce, modify, or otherwise copy any portion thereof without the expressed written consent of NCRMLS.