932 Dearborn Ct, Winterville, NC 28590
- $324,900
- 3
- BD
- 2
- BA
- 2,100
- SqFt








- List Price
- $324,900
- Status
- ACTIVE
- MLS#
- 100585603
- Price Change
- ▼ $5,000 1784829557
- Days on Market
- 26
- Year Built
- 2006
- Levels
- One
- Bedrooms
- 3
- Bathrooms
- 2
- Full-baths
- 2
- Living Area
- 2,100
- Acres
- 0.24
- Neighborhood
- Brighton Place
Property Description
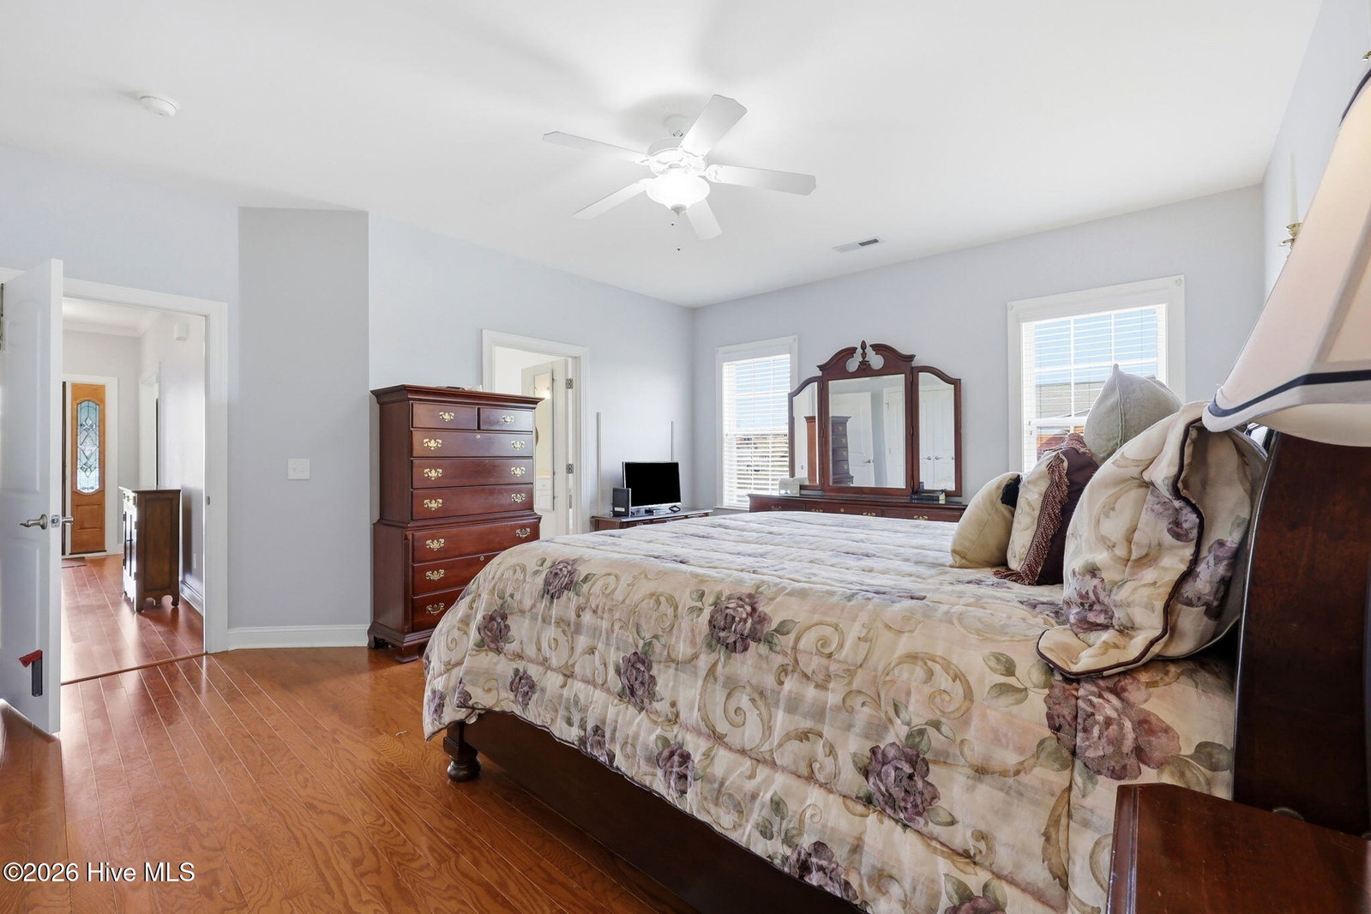
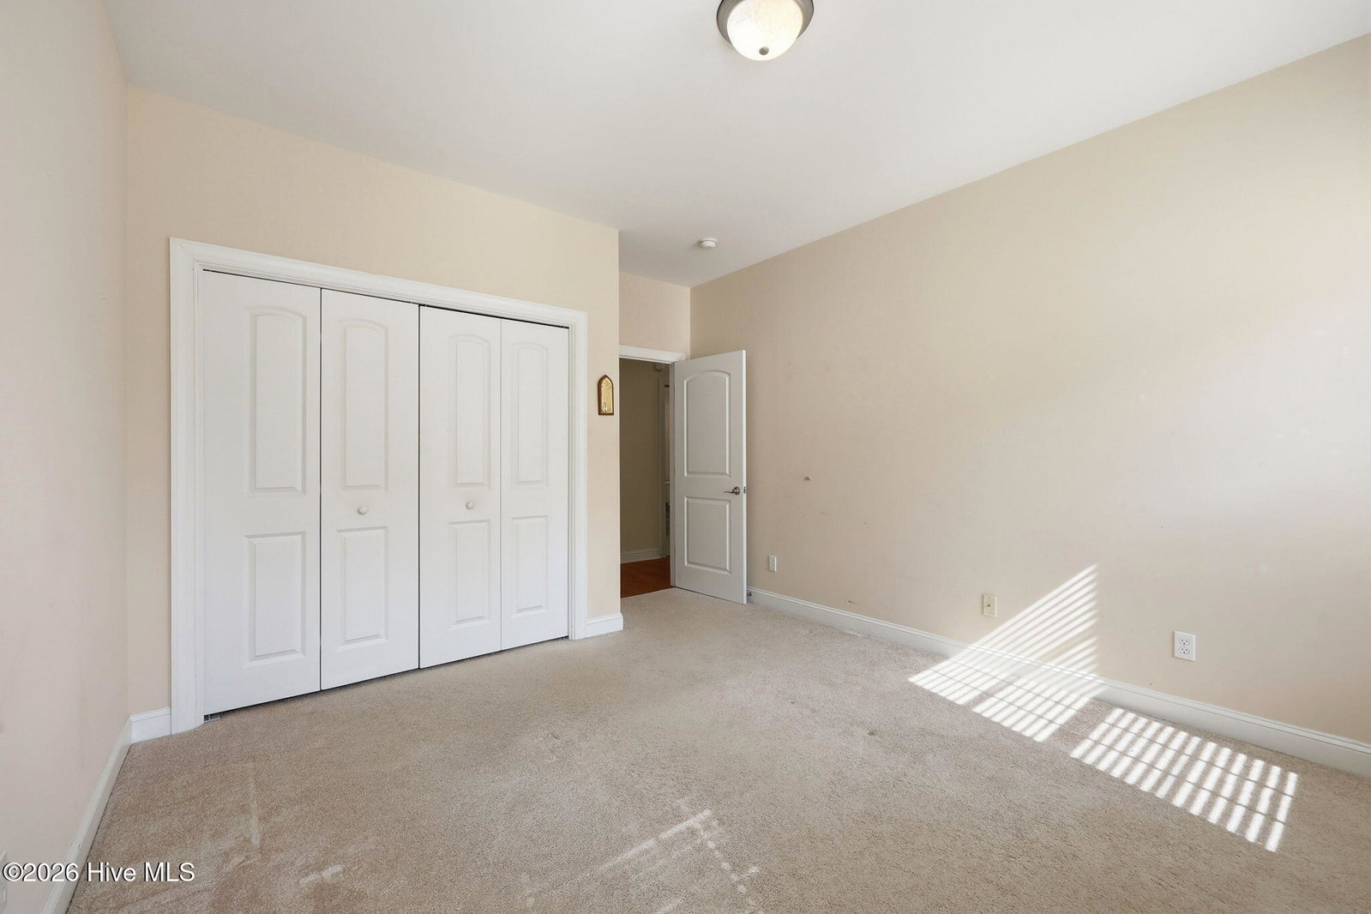
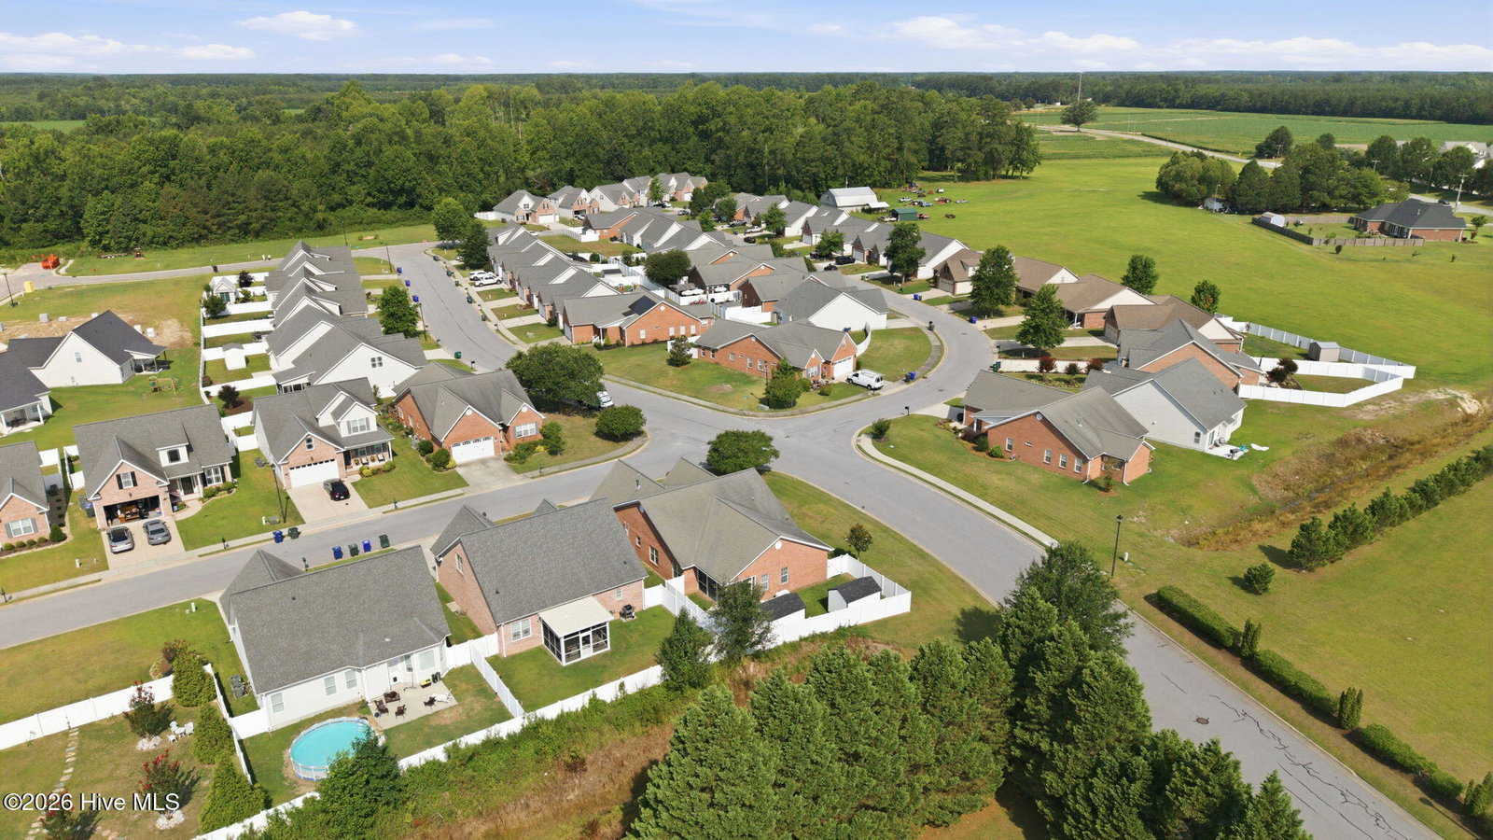
Beautifully maintained and thoughtfully designed, this all-brick, one-level home in Brighton Place offers the comfort, convenience, and low-maintenance lifestyle so many buyers are searching for. Inside, you'll find a spacious split-bedroom floor plan with solid surface flooring throughout the main living areas, hardwood floors in the living room and primary suite, and an abundance of natural light. The welcoming foyer opens to an oversized dining room, while the vaulted living room creates an open and airy gathering space centered around a cozy fireplace. The kitchen is designed for both everyday living and entertaining, featuring granite countertops, a large center island with seating, ample cabinet space, and a sunny breakfast area overlooking the backyard. The split-bedroom floor plan provides separation between the primary suite and secondary bedrooms. The spacious primary suite features hardwood flooring, a large walk-in closet, and an ensuite bath with dual vanities, a soaking tub, and separate shower. Two additional bedrooms and a full bath offer comfortable accommodations for family, guests, or a home office. Step outside to enjoy the screened porch and vinyl-fenced backyard, offering the perfect place to relax, entertain, or enjoy a low-maintenance outdoor space. Additional features include a two-car garage, whole-house generator, and the peace of mind that comes with durable brick construction. Located in desirable Brighton Place, this move-in ready home offers easy access to shopping, dining, medical facilities, and everything Winterville and Greenville have to offer.
/u.realgeeks.media/brittanyallenhomes/brittany_logo_color_landscape_new.png)
Additional Information
- HOA (annual)
- $156
- Available Amenities
- Maintenance Common Areas, Street Lights
- Appliances
- Built-In Microwave, Electric Oven, Dishwasher
- Interior Features
- Master Downstairs, Walk-In Closet(s), Vaulted/Cathedral Ceilings, High Ceilings, Entrance Foyer, Whirlpool Tub, Whole-Home Generator, Kitchen Island, Ceiling Fans, Walk-In Shower, Drapes/Blinds, Gas Logs, Walk-In Closet(s)
- Cooling
- Central Air
- Heating
- Forced Air, Natural Gas
- Foundation
- Slab
- Roof
- Architectural
- Utilities
- Sewer Available, Water Available
- Lot Water Features
- Other
- Water
- Public
- Elementary School
- Creekside Elementary School
- Middle School
- A. G. Cox
- High School
- South Central High School
Mortgage Calculator
Listing courtesy of Haystack Realty Group.

Copyright 2026 NCRMLS. All rights reserved. North Carolina Regional Multiple Listing Service, (NCRMLS), provides content displayed here (“provided content”) on an “as is” basis and makes no representations or warranties regarding the provided content, including, but not limited to those of non-infringement, timeliness, accuracy, or completeness. Individuals and companies using information presented are responsible for verification and validation of information they utilize and present to their customers and clients. NCRMLS will not be liable for any damage or loss resulting from use of the provided content or the products available through Portals, IDX, VOW, and/or Syndication. Recipients of this information shall not resell, redistribute, reproduce, modify, or otherwise copy any portion thereof without the expressed written consent of NCRMLS.