1917 Rolling Meadows Dr, Greenville, NC 27858
- $325,000
- 4
- BD
- 3
- BA
- 2,692
- SqFt









- List Price
- $325,000
- Status
- ACTIVE
- MLS#
- 100561740
- Price Change
- ▼ $5,000 1781900117
- Days on Market
- 128
- Year Built
- 2022
- Levels
- Two
- Bedrooms
- 4
- Bathrooms
- 3
- Half-baths
- 1
- Full-baths
- 2
- Living Area
- 2,692
- Acres
- 0.14
- Neighborhood
- River Bend
Property Description
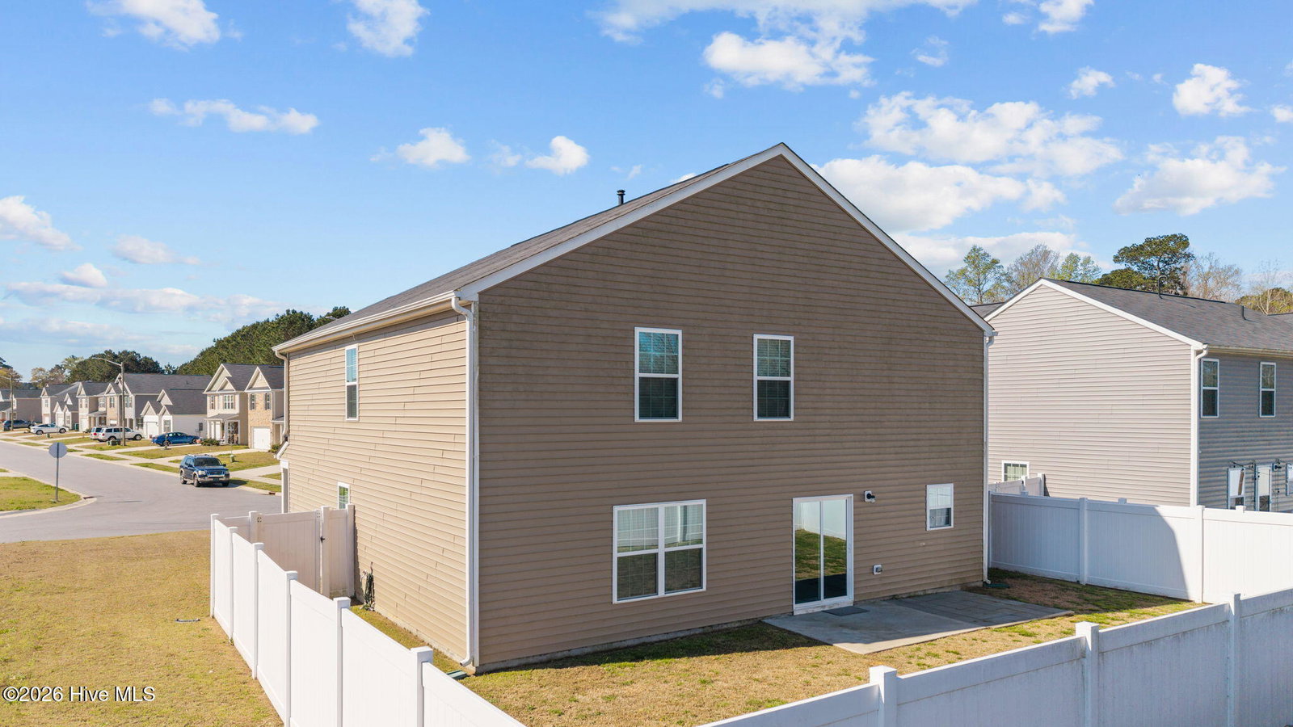
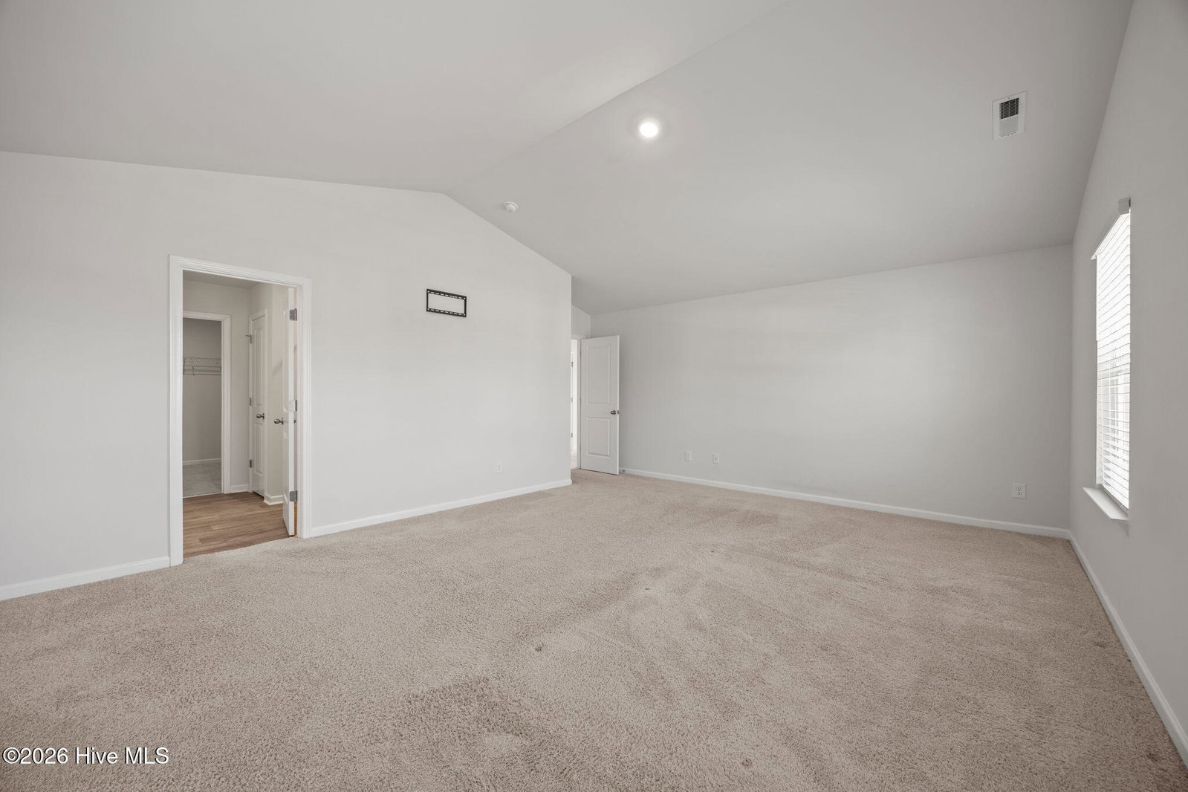
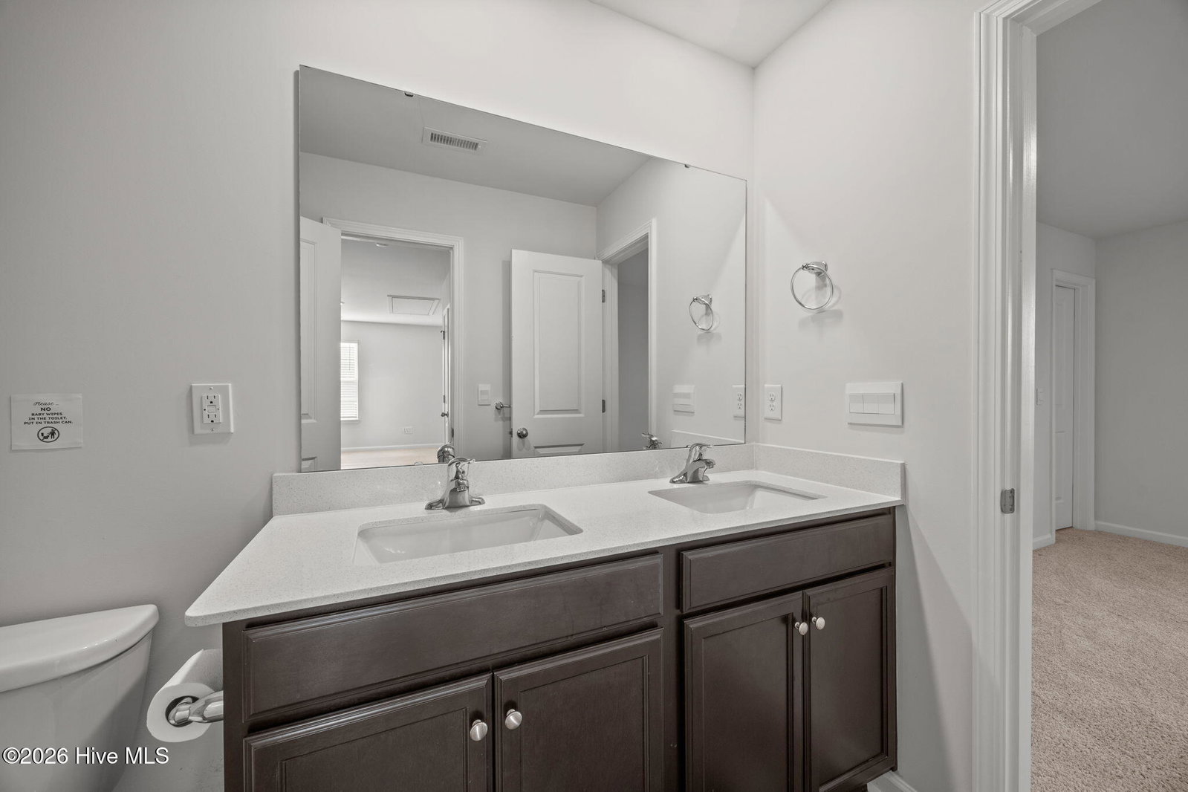
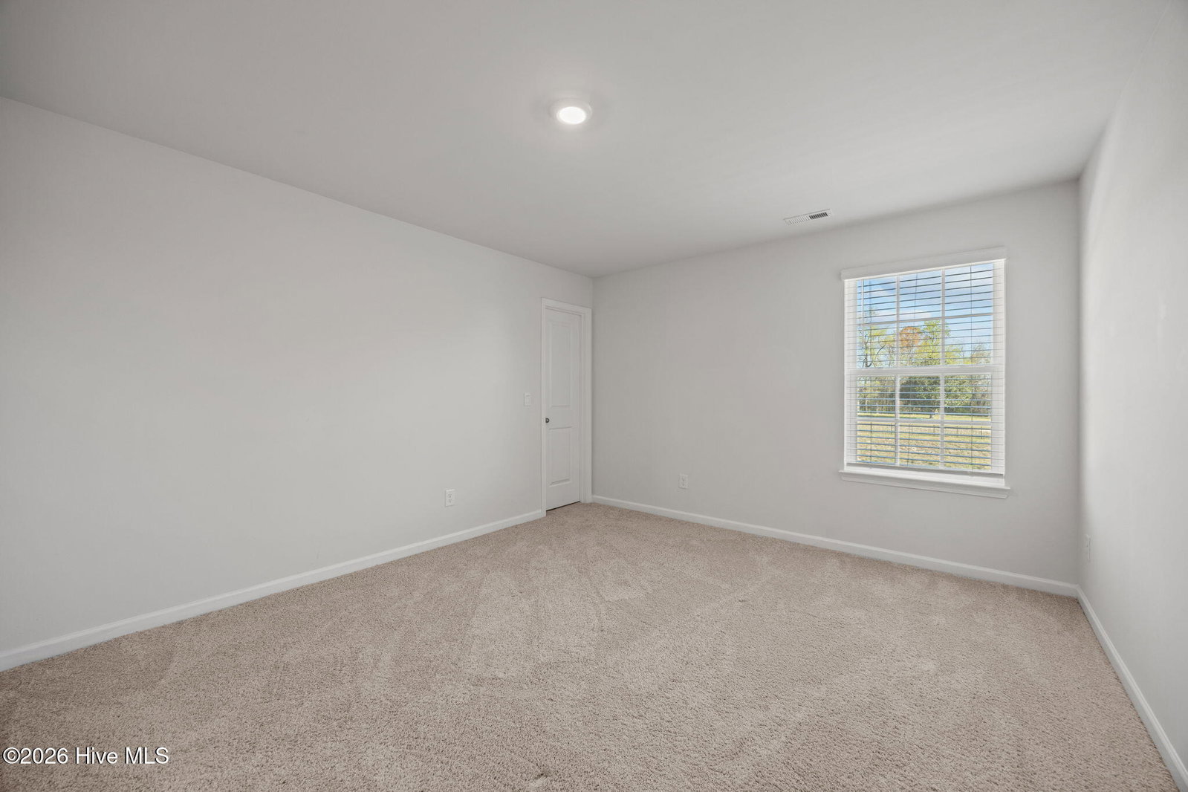
Welcome to River Bend--where convenience meets comfort just off Hwy 33! Enjoy a quick commute to ECU Health, East Carolina University, and many of Greenville's top employers, with dining, shopping, and everyday essentials just minutes away. AND one of the county's most desirable school districts. Built in 2022, this like-new home offers a thoughtfully designed floor plan perfect for today's lifestyle. The main level features a private office--ideal for working from home--along with a spacious open-concept living area. The kitchen is the heart of the home, showcasing a large center island, granite countertops, and beautiful cabinetry, all flowing seamlessly into the dining and living spaces. Upstairs, you'll find a generous owner's suite complete with a huge walk-in closet and a stunning bath featuring a 5-ft shower and quartz countertops. Three additional bedrooms provide plenty of space, along with a versatile loft--perfect for a second living area, playroom, home gym, or study space. Step outside to enjoy a fenced backyard with a brand new vinyl privacy fence, a patio for relaxing or entertaining, and peaceful pond views that create a serene backdrop. Enjoy the extra space between houses offered with this lot. Additional features include a two-car garage and modern finishes throughout. This home truly offers the feel of new construction without the wait--move-in ready and waiting for its next owner!
/u.realgeeks.media/brittanyallenhomes/brittany_logo_color_landscape_new.png)
Additional Information
- HOA (annual)
- $295
- Available Amenities
- Maintenance Common Areas
- Appliances
- Electric Oven, Built-In Microwave, Disposal, Dishwasher
- Interior Features
- Walk-In Closet(s), Solid Surface Counter, Pantry, Walk-In Shower, Drapes/Blinds, Eat-In Kitchen, Walk-In Closet(s)
- Cooling
- Central Air
- Heating
- Electric, Heat Pump, Natural Gas
- Foundation
- Slab
- Roof
- Shingle
- Utilities
- Sewer Connected, Water Available
- Lot Water Features
- Other
- Water
- Public
- Elementary School
- Eastern Elementary
- Middle School
- Hope Middle School
- High School
- D.H. Conley High School
Mortgage Calculator
Listing courtesy of Keller Williams Realty Points East.

Copyright 2026 NCRMLS. All rights reserved. North Carolina Regional Multiple Listing Service, (NCRMLS), provides content displayed here (“provided content”) on an “as is” basis and makes no representations or warranties regarding the provided content, including, but not limited to those of non-infringement, timeliness, accuracy, or completeness. Individuals and companies using information presented are responsible for verification and validation of information they utilize and present to their customers and clients. NCRMLS will not be liable for any damage or loss resulting from use of the provided content or the products available through Portals, IDX, VOW, and/or Syndication. Recipients of this information shall not resell, redistribute, reproduce, modify, or otherwise copy any portion thereof without the expressed written consent of NCRMLS.