3616 Rivergate Way Ne, Leland, NC 28451
- $925,000
- 5
- BD
- 5
- BA
- 3,138
- SqFt








- List Price
- $925,000
- Status
- ACTIVE
- MLS#
- 100526969
- Price Change
- ▼ $4,000 1781640369
- Days on Market
- 332
- Year Built
- 2024
- Levels
- Two
- Bedrooms
- 5
- Bathrooms
- 5
- Half-baths
- 1
- Full-baths
- 4
- Living Area
- 3,138
- Acres
- 0.21
- Neighborhood
- The Bluffs on the Cape Fear
Property Description
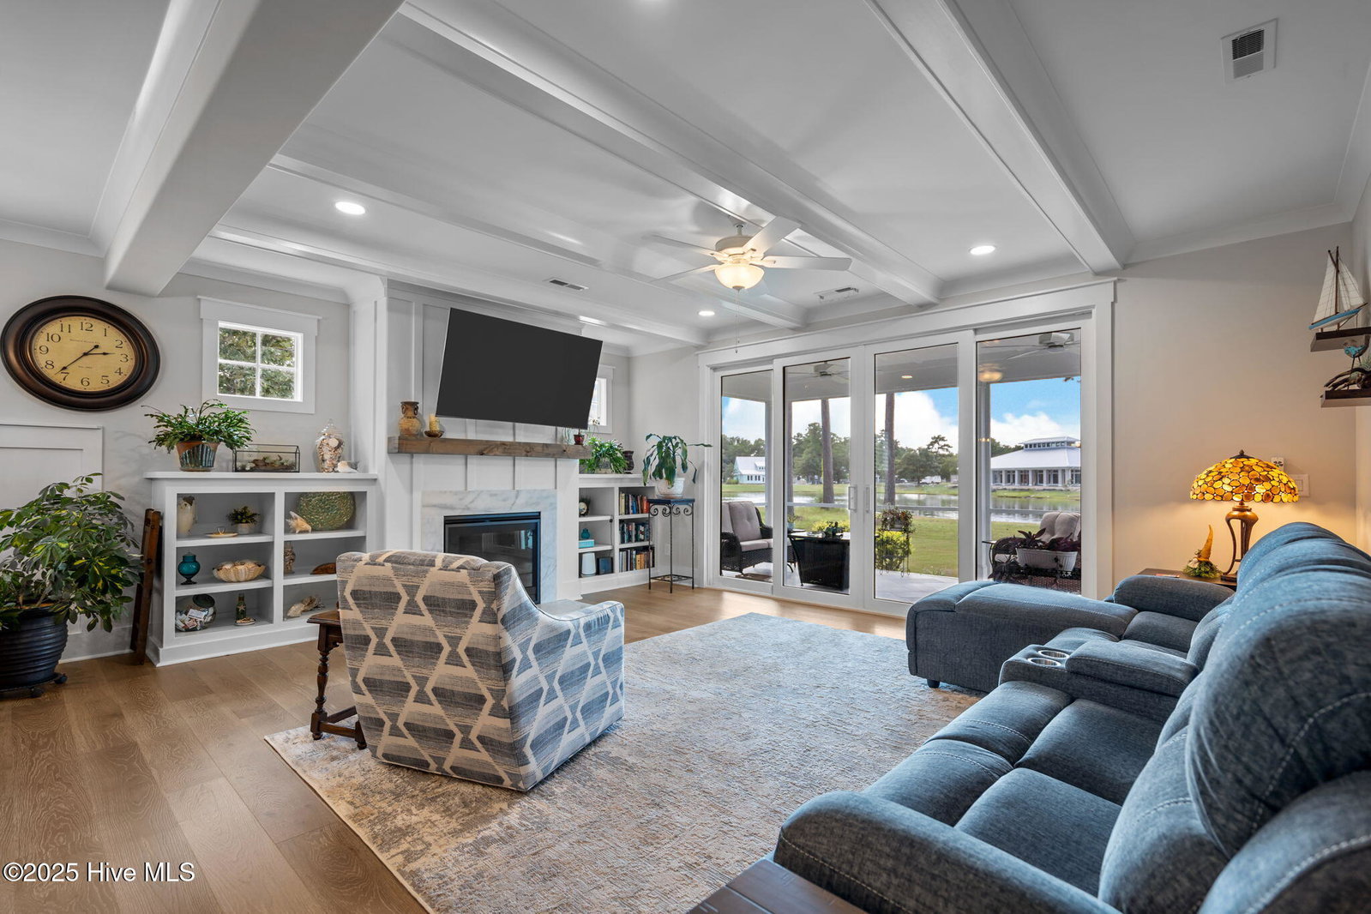
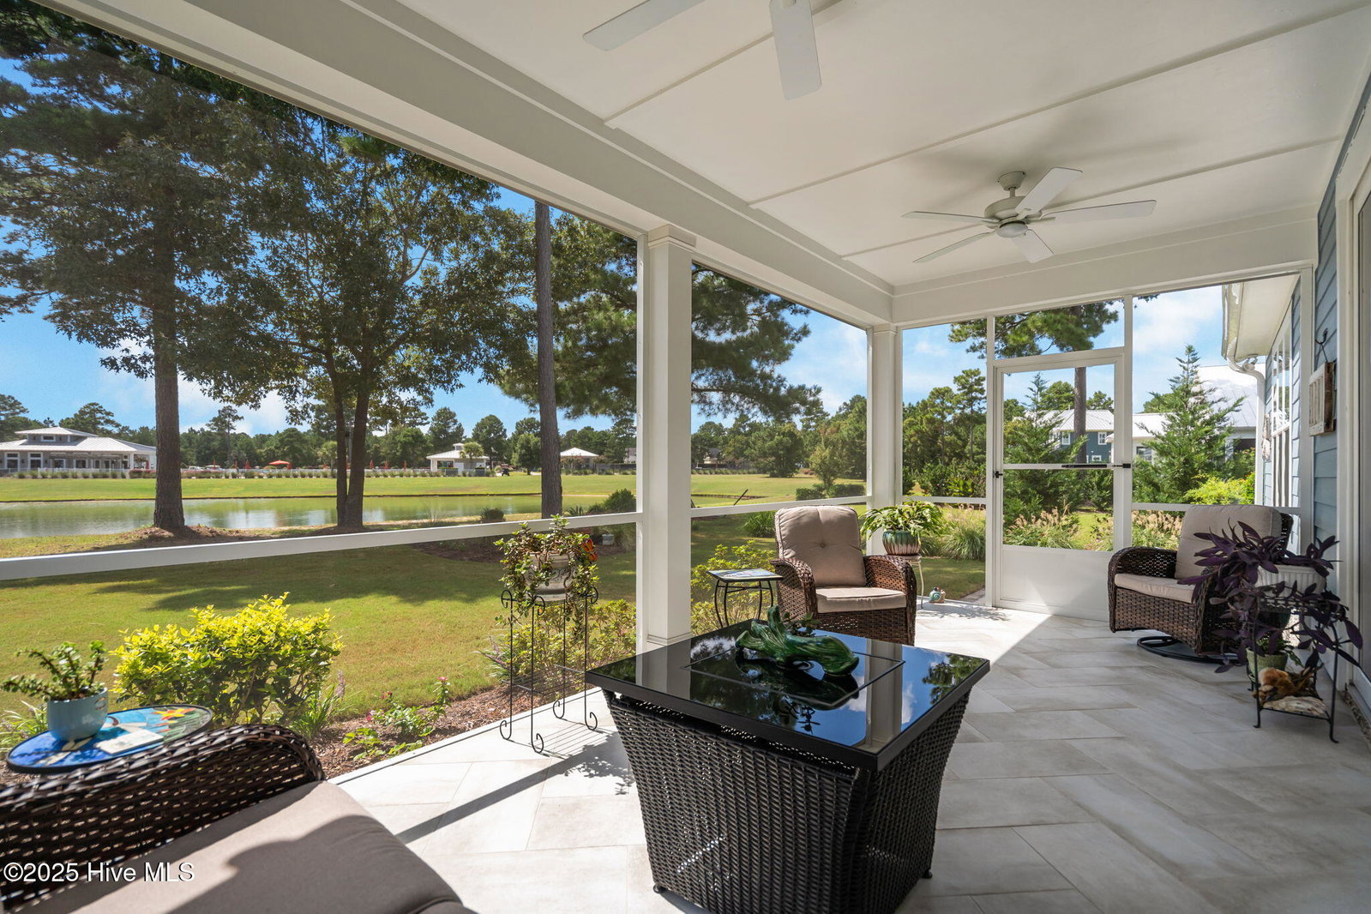
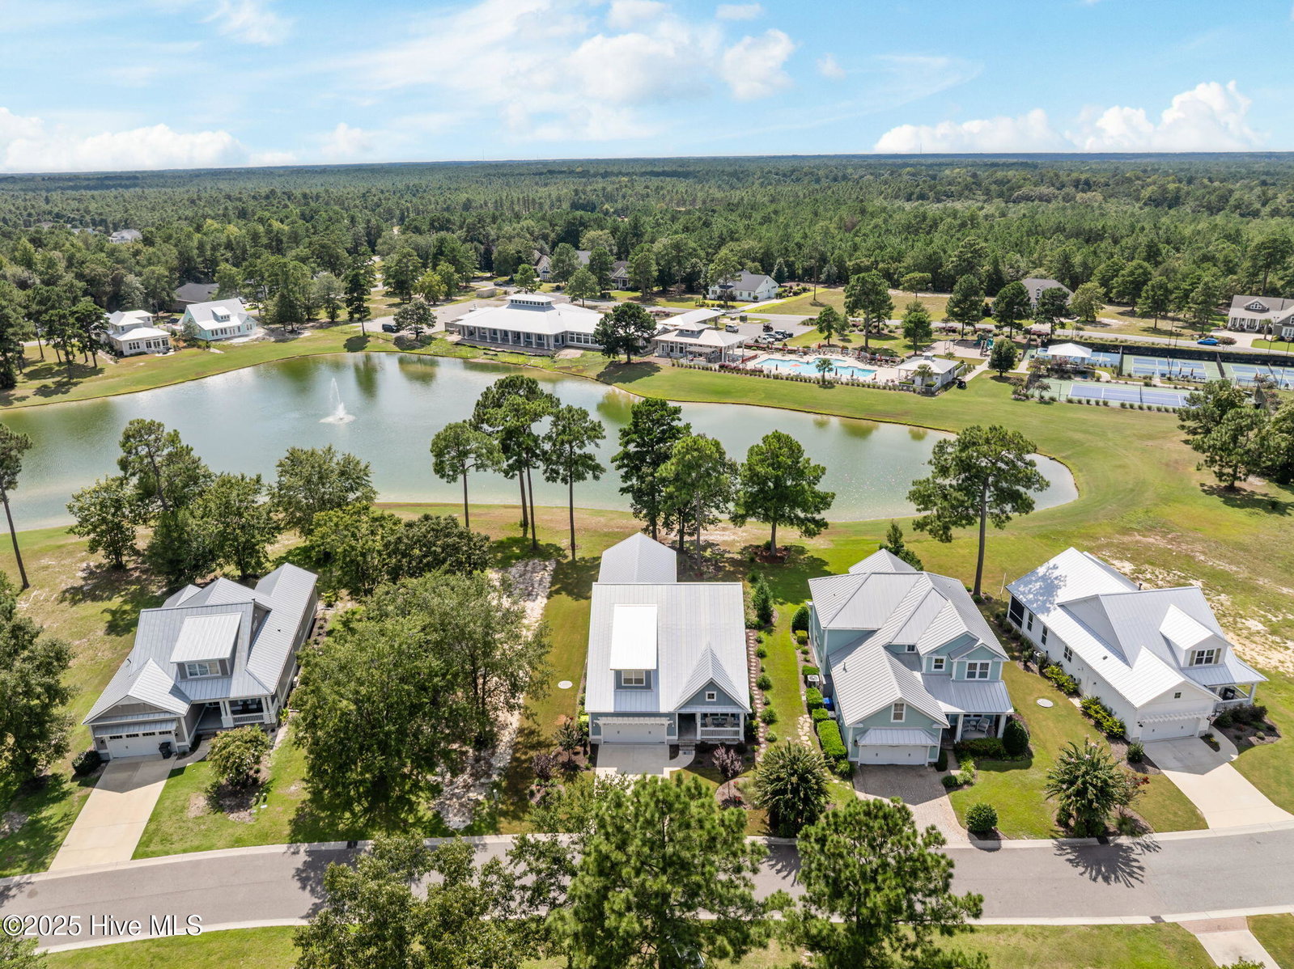
Welcome to your new home! This stunning 2024 Bill Clark Home offers a combination of modern luxury and serene pond views in a gated community. The spacious floor plan features 5 bedrooms and 4.5 bathrooms, providing ample space for family and guests. The primary bedroom is conveniently located on the first floor, along with a second bedroom and full bath. The kitchen is a chef's dream, featuring a gas stove and built-in wall microwave and oven perfect for preparing meals and entertaining. Two separate living areas, one on each floor, provide flexible space for all. Plantation shutters add a touch of elegance and privacy. Enjoy the peaceful outdoor setting from the screened in porch. Leaf guard gutters were recently installed. Whether you're relaxing by the pond, enjoying a match on the courts or spending the day at the private beach club in Oak Island , this home offers the ultimate blend of luxury and leisure. The Bluffs on the Cape Fear is a golf cart friendly community offering a 50-slip marina with slips up to 35ft for purchase separately, a riverfront park, clubhouse, resort style pool, private beach club, tennis/ pickleball courts, stocked lake, walking trails, RV/boat storage, dog parks, and a community garden. The newly built clubhouse includes a conference room, fitness and wellness center, and a restaurant/bar. Just 15 minutes from historic Wilmington.
/u.realgeeks.media/brittanyallenhomes/brittany_logo_color_landscape_new.png)
Additional Information
- HOA (annual)
- $1,920
- Available Amenities
- Basketball Court, Clubhouse, Comm Garden, Community Pool, Dog Park, Fitness Center, Gated, Maintenance Common Areas, Marina, Pickleball, Playground, Tennis Court(s), Trail(s), Trash
- Appliances
- Gas Oven, Gas Cooktop, Built-In Microwave, Washer, Refrigerator, Dryer, Dishwasher
- Interior Features
- Walk-In Closet(s), Bookcases, Kitchen Island, Pantry, Drapes/Blinds, Walk-In Closet(s)
- Cooling
- Central Air
- Heating
- Electric, Heat Pump
- Foundation
- Slab
- Roof
- Architectural
- Utilities
- Natural Gas Available, Sewer Connected, Water Available
- Lot Water Features
- Pond
- Water
- Public
- Elementary School
- Lincoln
- Middle School
- Leland
- High School
- North Brunswick
Mortgage Calculator
Listing courtesy of RE/MAX Executive.

Copyright 2026 NCRMLS. All rights reserved. North Carolina Regional Multiple Listing Service, (NCRMLS), provides content displayed here (“provided content”) on an “as is” basis and makes no representations or warranties regarding the provided content, including, but not limited to those of non-infringement, timeliness, accuracy, or completeness. Individuals and companies using information presented are responsible for verification and validation of information they utilize and present to their customers and clients. NCRMLS will not be liable for any damage or loss resulting from use of the provided content or the products available through Portals, IDX, VOW, and/or Syndication. Recipients of this information shall not resell, redistribute, reproduce, modify, or otherwise copy any portion thereof without the expressed written consent of NCRMLS.