1643 Deerfield Dr Sw, Ocean Isle Beach, NC 28469
- $585,000
- 4
- BD
- 3
- BA
- 2,272
- SqFt






- List Price
- $585,000
- Status
- ACTIVE UNDER CONTRACT
- MLS#
- 100559377
- Days on Market
- 59
- Year Built
- 2025
- Levels
- One and One Half
- Bedrooms
- 4
- Bathrooms
- 3
- Full-baths
- 3
- Living Area
- 2,272
- Acres
- 0.25
- Neighborhood
- Brick Landing
Property Description
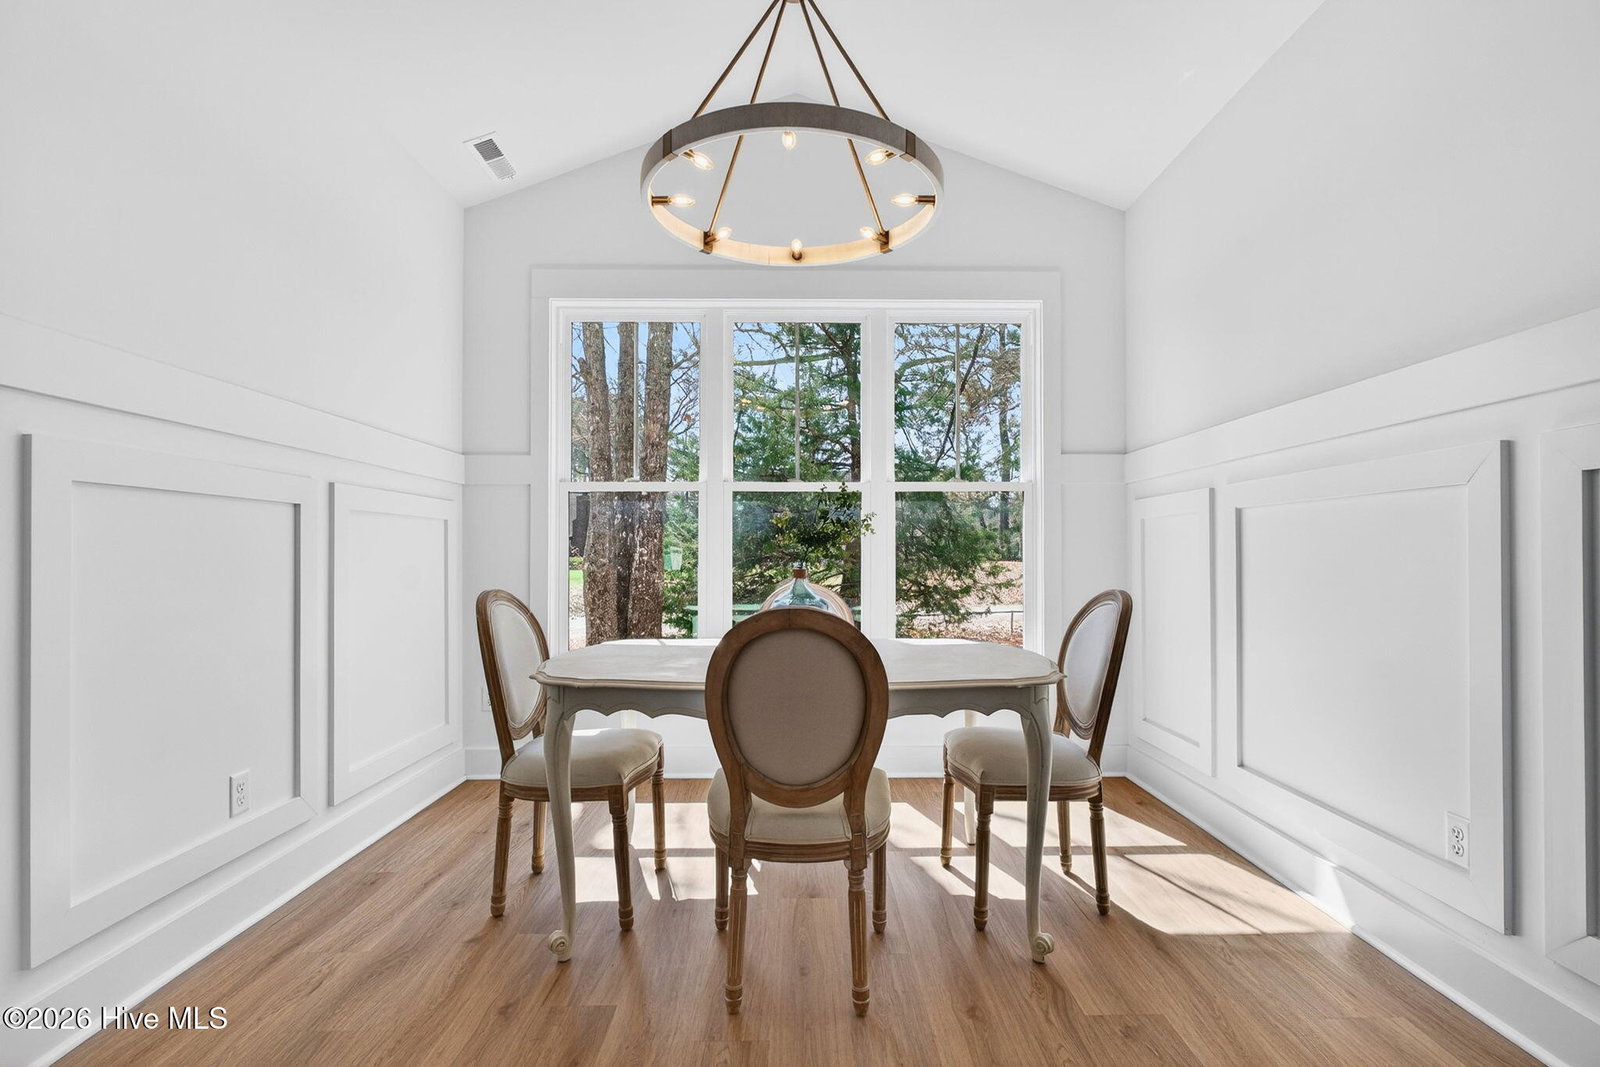
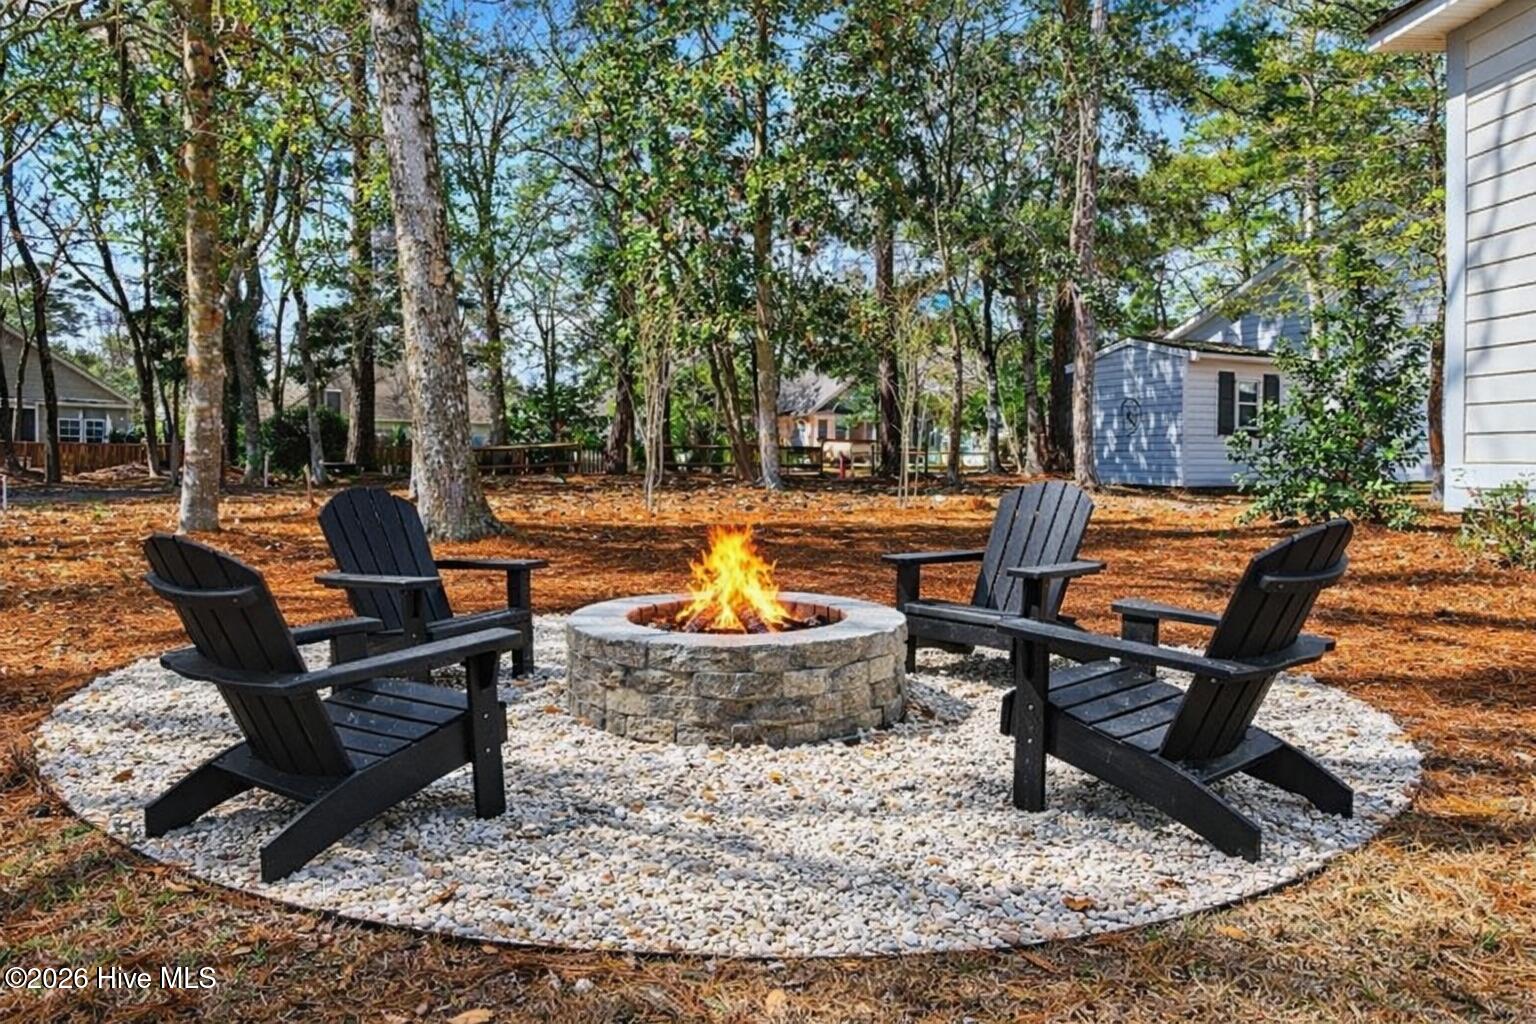
The Best Opportunity in Bricklanding Plantation!!!! Brand New Construction and one of the best floor plans you could ever imagine!! This home was specially built to accommodate most any buyer's wants and needs at any stage of life. First floor primary suite with large closets and great sized bathroom, 2 car garage, tons of extra storage space, cut de sac lot with nice sized back yard, open floor plan with designer finishes!!!! This home really is Awesome on so many different levels. This high quality home was built by Fulford Construction and they have a high level of detail that they put into every home. There are 3 bedrooms on the main level and then a very large bonus room and 4th suite located on the second floor. Gorgeous floors throughout, designer tile selections, screened in porch, epoxy garage floor, hard exterior and so many more niceties to this home!! Tons of natural light pour into this home and make every day here feel wonderful. Bricklanding Plantation is a gated community and it is just minutes from the beaches and almost every convenience that you would need. Come see this home before someone else takes your dream home on a golf course community and just minutes to the beach!!!!
/u.realgeeks.media/brittanyallenhomes/brittany_logo_color_landscape_new.png)
Additional Information
- HOA (annual)
- $1,344
- Available Amenities
- Clubhouse, Community Pool, Gated, Golf Course, Maintenance Common Areas, Management, Pickleball, Security, Shuffleboard Court, Sidewalks, Tennis Court(s), See Remarks
- Appliances
- Vented Exhaust Fan, Electric Oven, Electric Cooktop, Washer, Refrigerator, Dryer, Dishwasher
- Interior Features
- Master Downstairs, Walk-In Closet(s), Vaulted/Cathedral Ceilings, High Ceilings, Kitchen Island, Ceiling Fans, Pantry, Walk-In Shower, Walk-In Closet(s)
- Cooling
- Central Air
- Heating
- Electric, Heat Pump
- Foundation
- Slab
- Roof
- Architectural
- Lot Information
- Cul-De-Sac, Other, Golf
- Utilities
- Sewer Available, Water Available
- Lot Water Features
- Golf Course
- Water
- Public
- Elementary School
- Union
- Middle School
- Shallotte Middle
- High School
- West Brunswick
Mortgage Calculator
Listing courtesy of Keller Williams Innovate-OIB Mainland.

Copyright 2026 NCRMLS. All rights reserved. North Carolina Regional Multiple Listing Service, (NCRMLS), provides content displayed here (“provided content”) on an “as is” basis and makes no representations or warranties regarding the provided content, including, but not limited to those of non-infringement, timeliness, accuracy, or completeness. Individuals and companies using information presented are responsible for verification and validation of information they utilize and present to their customers and clients. NCRMLS will not be liable for any damage or loss resulting from use of the provided content or the products available through Portals, IDX, VOW, and/or Syndication. Recipients of this information shall not resell, redistribute, reproduce, modify, or otherwise copy any portion thereof without the expressed written consent of NCRMLS.