1449 Creek Bend Ter, Wilmington, NC 28405
- $450,000
- 4
- BD
- 3
- BA
- 1,900
- SqFt







- List Price
- $450,000
- Status
- ACTIVE
- MLS#
- 100587535
- Days on Market
- 18
- Year Built
- 2021
- Levels
- One and One Half
- Bedrooms
- 4
- Bathrooms
- 3
- Full-baths
- 3
- Living Area
- 1,900
- Acres
- 0.15
- Neighborhood
- The Landing at Lewis Creek Estates
Property Description
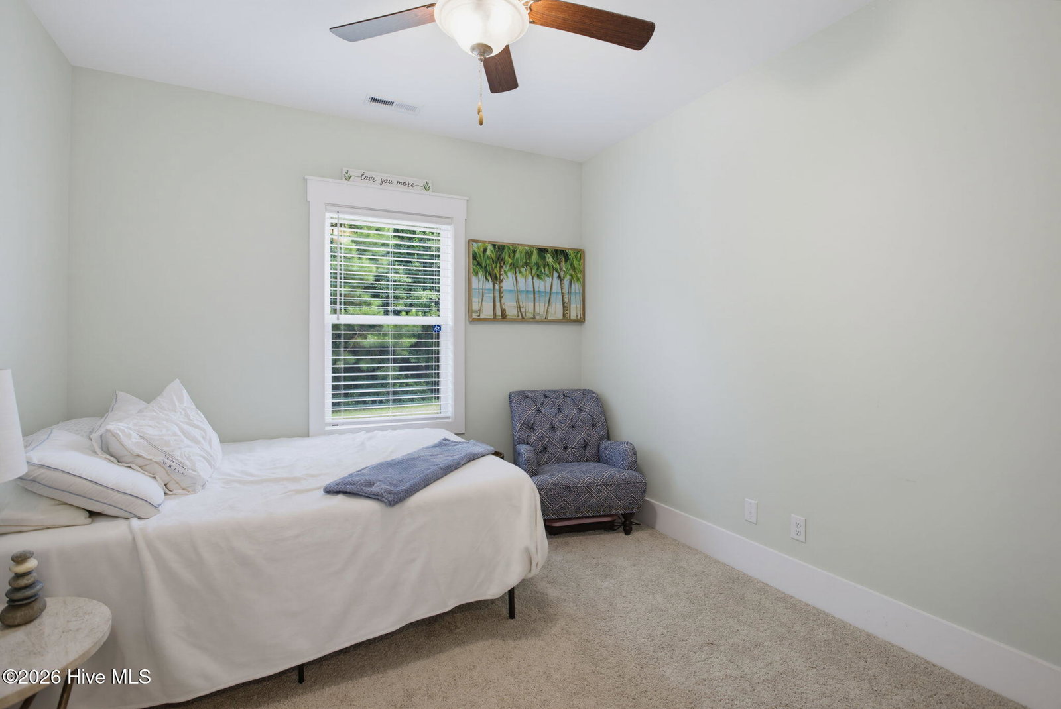
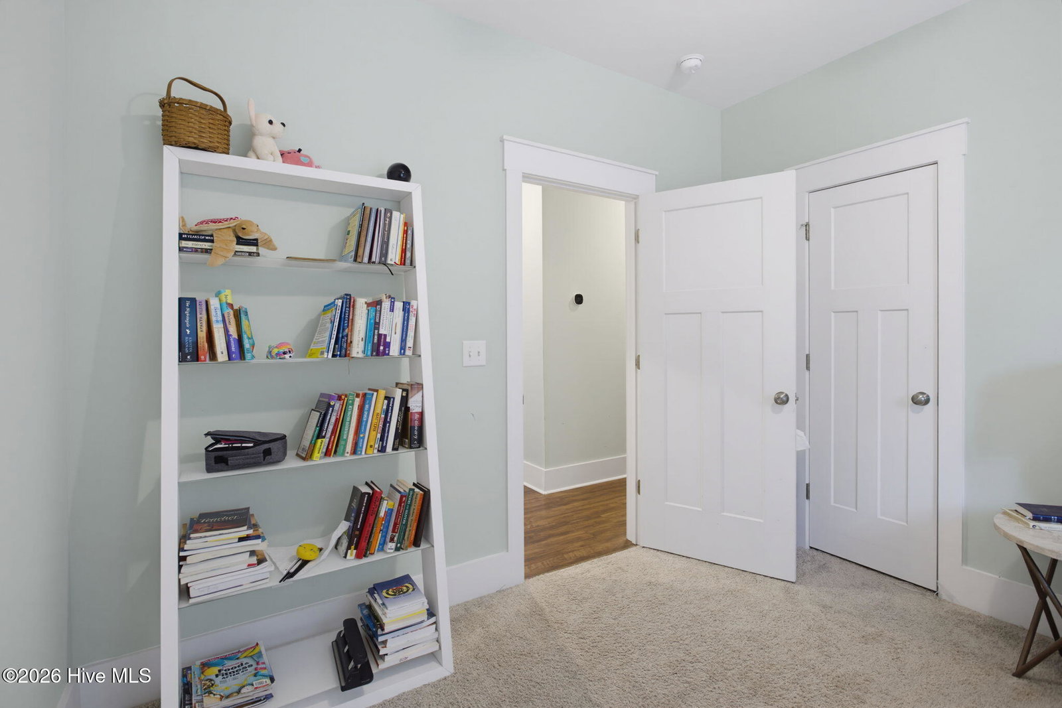
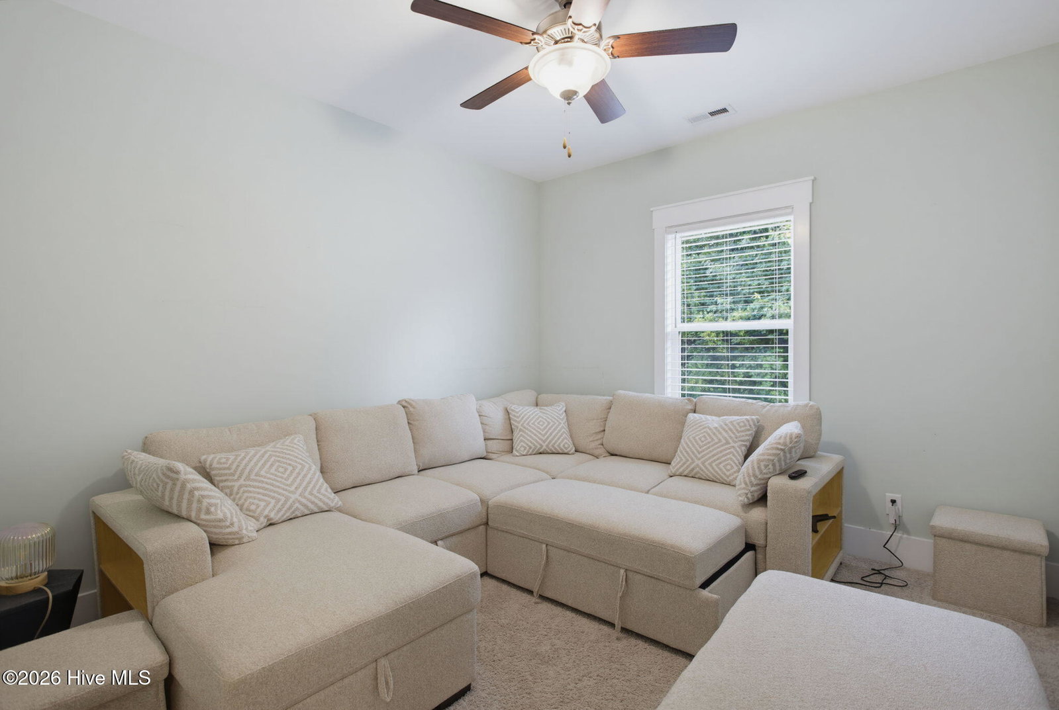
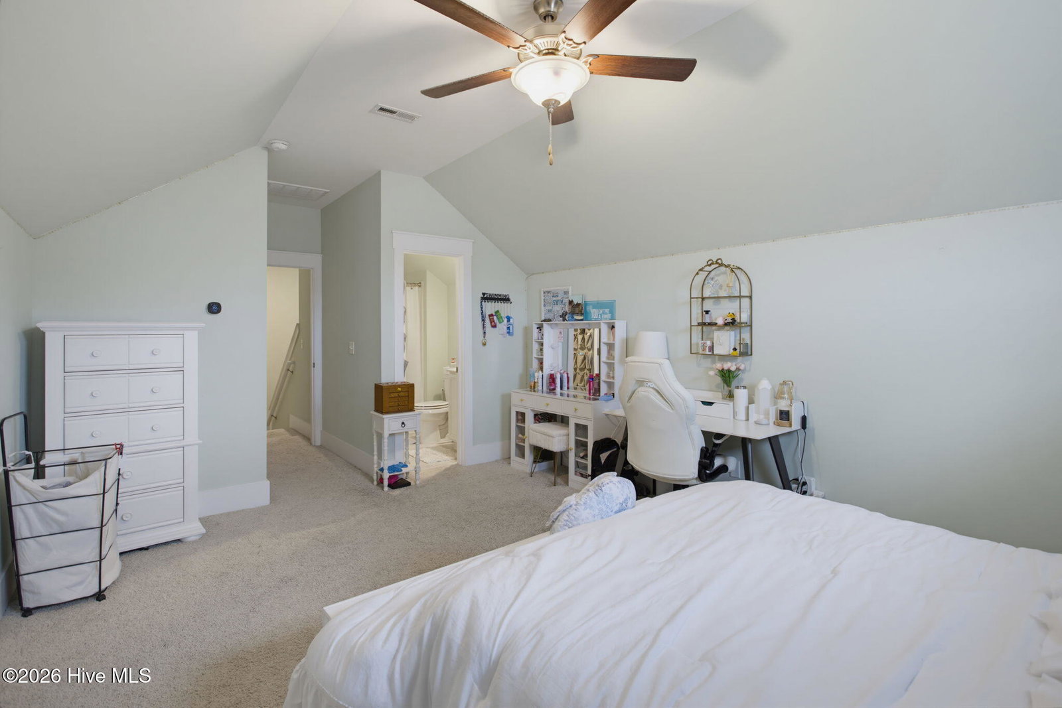
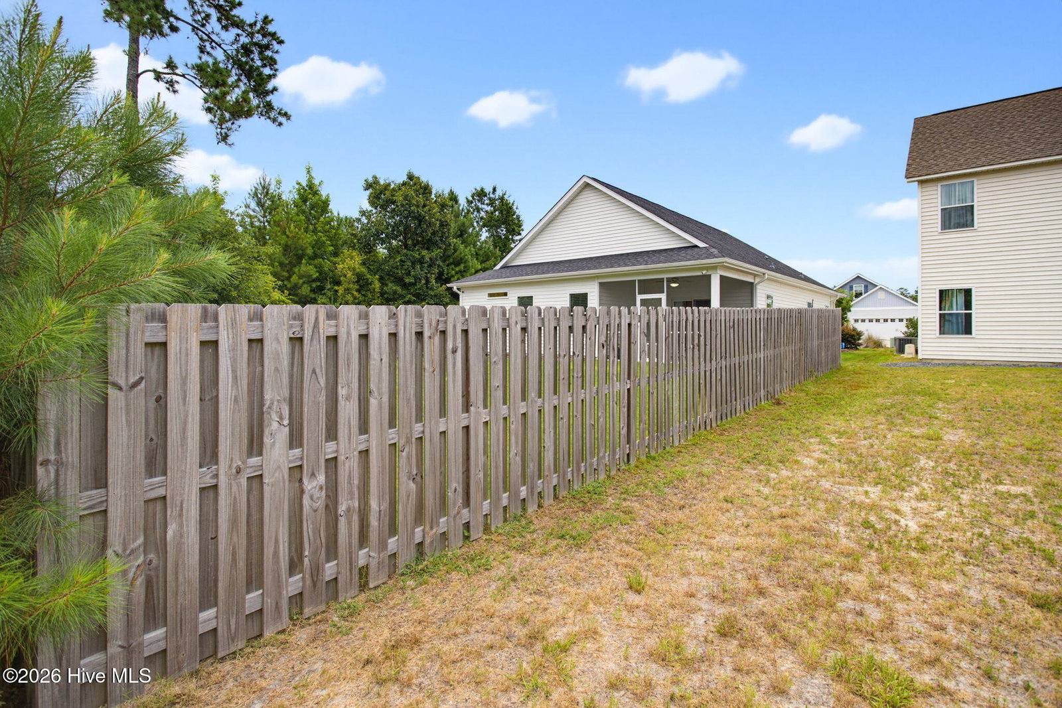
Welcome to 1449 Creek Bend Terrace, where comfortable living and thoughtful design come together in a desirable Wilmington location. This move-in-ready home features an inviting open floor plan that creates a seamless flow between the living, dining, and kitchen areas, making everyday living and entertaining effortless. The kitchen offers ample workspace and storage while remaining connected to the heart of the home, allowing everyone to stay part of the conversation. The spacious primary suite provides a relaxing retreat, while additional bedrooms offer flexibility for guests, a home office, hobbies, or other needs. Step outside to enjoy the screened porch, the perfect spot for morning coffee, evening relaxation, or dining outdoors while enjoying the fresh coastal air. Beyond the porch, the fully fenced backyard provides plenty of space for outdoor activities, gardening, pets, or simply unwinding in your own private outdoor setting. Whether hosting for a cookout or enjoying a quiet evening at home, the backyard offers endless possibilities. Conveniently located near shopping, dining, parks, beaches, and major commuting routes, this home offers easy access to everything Wilmington has to offer while providing a peaceful place to call home. Don't miss this opportunity to enjoy a well-maintained property with an ideal layout, inviting indoor and outdoor living spaces, and a location that makes everyday living convenient.
/u.realgeeks.media/brittanyallenhomes/brittany_logo_color_landscape_new.png)
Additional Information
- HOA (annual)
- $348
- Available Amenities
- Maintenance Common Areas, Sidewalks
- Appliances
- Built-In Microwave, Range, Disposal, Dishwasher
- Interior Features
- Master Downstairs, High Ceilings, Ceiling Fans, Pantry
- Cooling
- Central Air
- Heating
- Electric, Heat Pump
- Foundation
- Slab
- Roof
- Architectural
- Exterior Features
- Irrigation System
- Utilities
- Sewer Connected, Water Available
- Lot Water Features
- Other
- Water
- Public
- Elementary School
- Blair
- Middle School
- Trask
- High School
- New Hanover
Mortgage Calculator
Listing courtesy of Redfin Corporation.

Copyright 2026 NCRMLS. All rights reserved. North Carolina Regional Multiple Listing Service, (NCRMLS), provides content displayed here (“provided content”) on an “as is” basis and makes no representations or warranties regarding the provided content, including, but not limited to those of non-infringement, timeliness, accuracy, or completeness. Individuals and companies using information presented are responsible for verification and validation of information they utilize and present to their customers and clients. NCRMLS will not be liable for any damage or loss resulting from use of the provided content or the products available through Portals, IDX, VOW, and/or Syndication. Recipients of this information shall not resell, redistribute, reproduce, modify, or otherwise copy any portion thereof without the expressed written consent of NCRMLS.