781 Sparkleberry Rd, Evans, GA 30809
- $649,900
- 6
- BD
- 5
- BA
- 4,162
- SqFt

















- List Price
- $649,900
- Status
- ACTIVE
- MLS#
- 100578465
- Days on Market
- 55
- Year Built
- 1995
- Levels
- Three Or More
- Bedrooms
- 6
- Bathrooms
- 5
- Full-baths
- 5
- Living Area
- 4,162
- Acres
- 0.56
- Neighborhood
- Northwood
Property Description
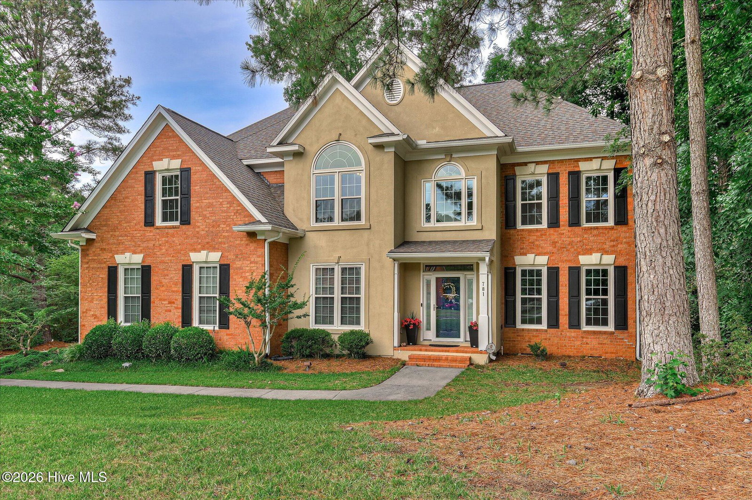
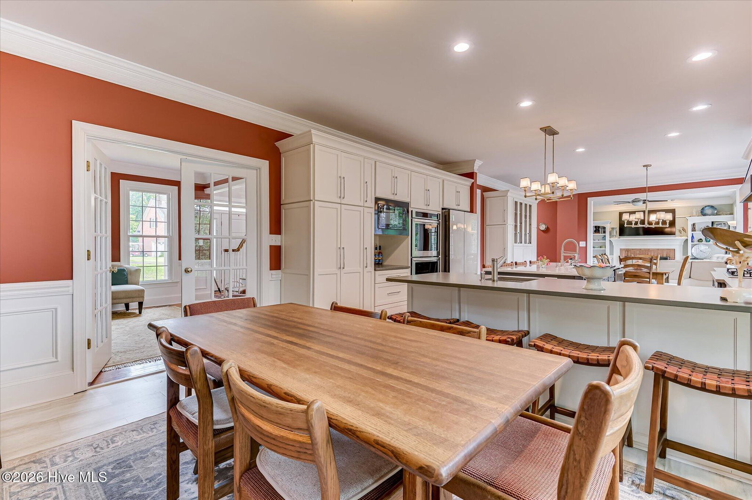
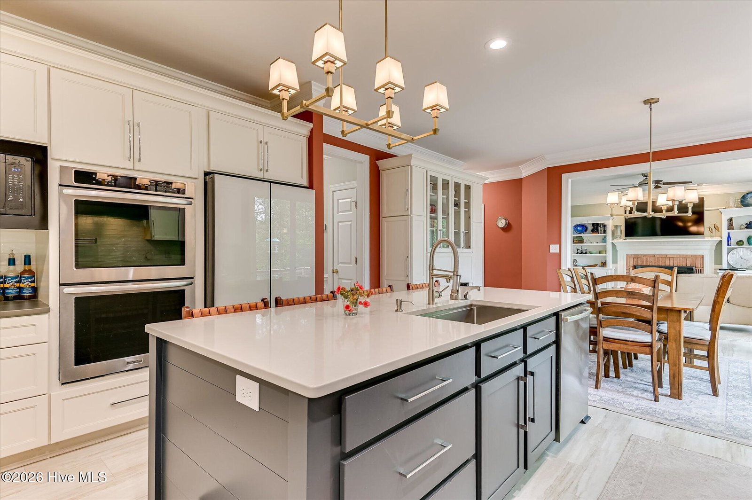
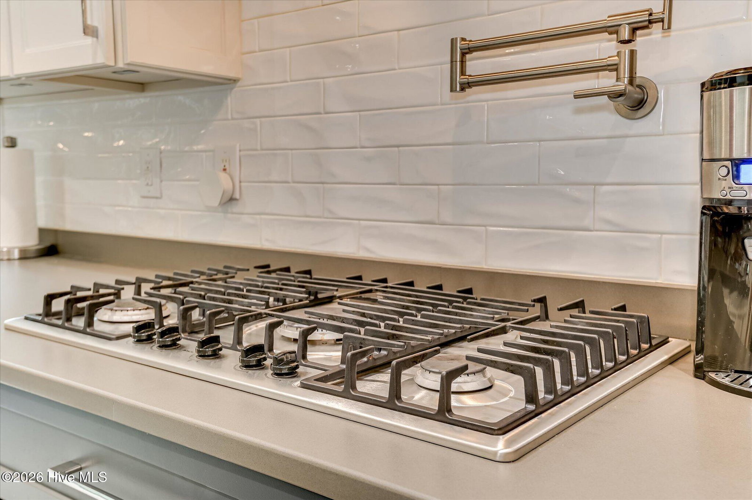
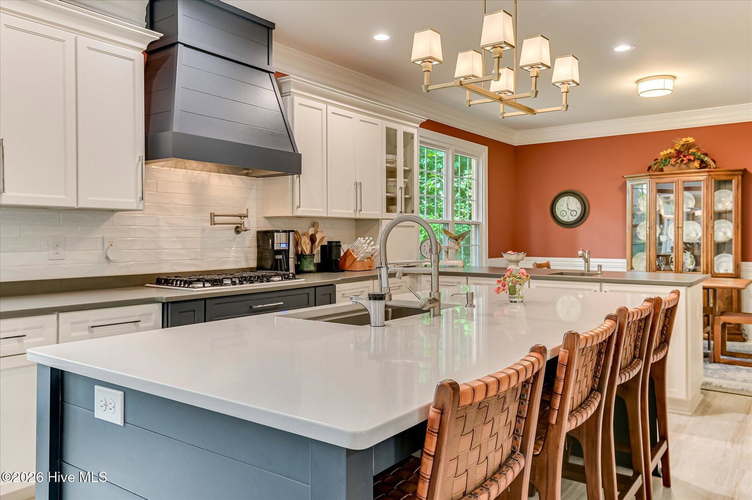
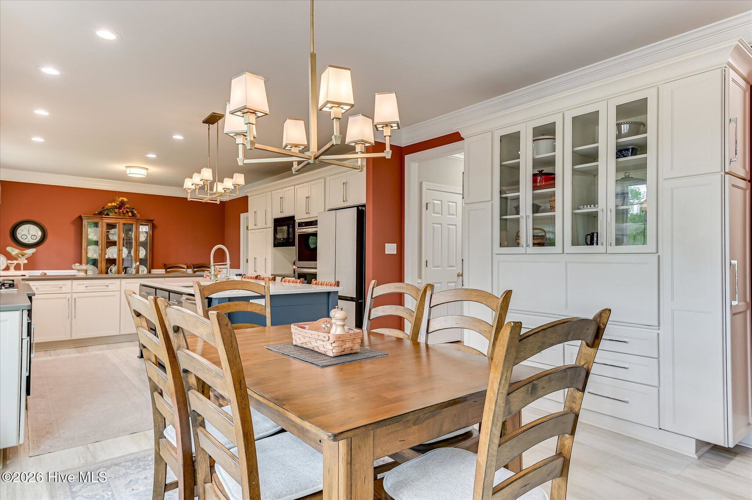
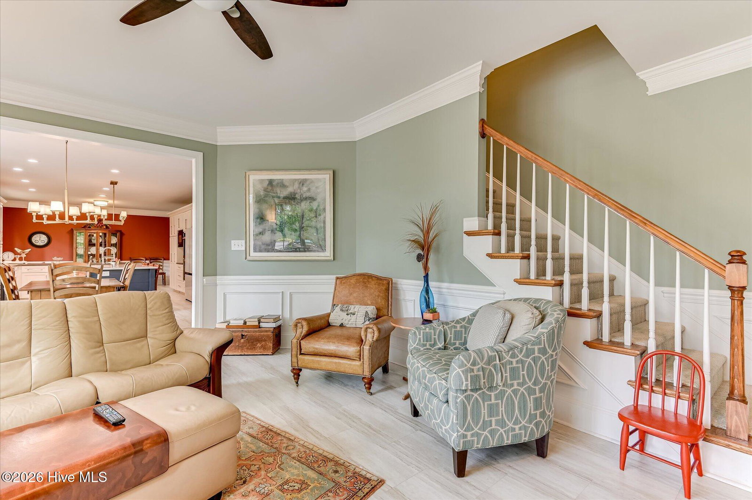
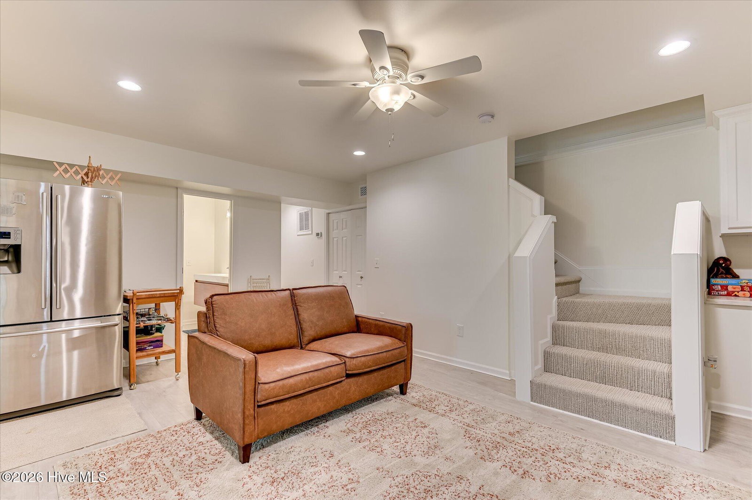
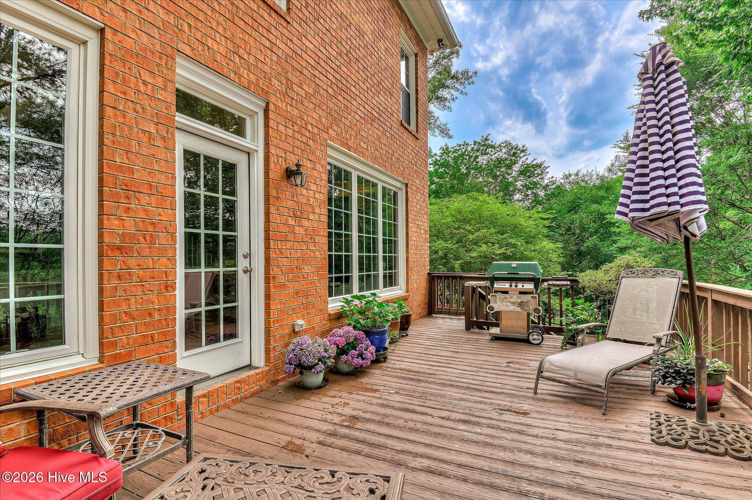
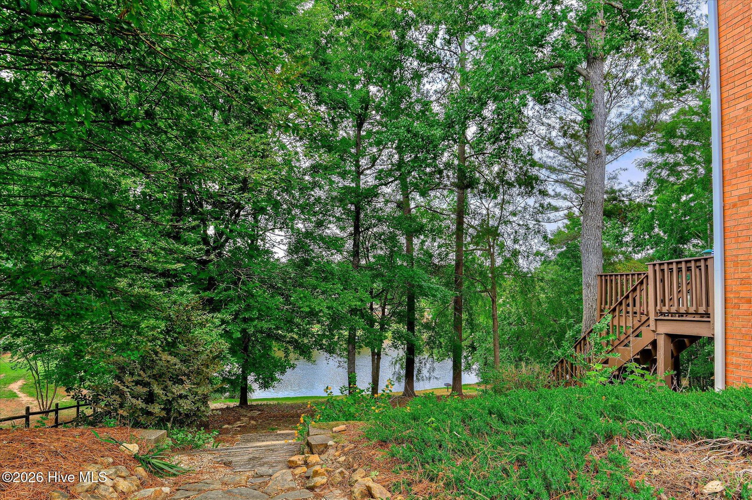
WATERFRONT PRIVACY • REMODELED CHEF'S KITCHEN • GUEST SUITE ON MAIN • WALK-OUT BASEMENT • IN-LAW SUITE • IDEAL MASTERS RENTAL OPPORTUNITY Welcome to a truly one-of-a-kind waterfront retreat where thoughtful design, exceptional entertaining spaces, and serene views come together in perfect harmony! Tucked away on a private pond-front lot with no direct rear neighbors, this home offers a rare combination of waterfront living, mature landscaping, and peaceful natural views that are difficult to find. Located in a highly desirable area with convenient access to Augusta National, this property also presents an outstanding Masters rental opportunity. With multiple living areas, generous bedroom space, an in-law suite, and exceptional entertaining amenities, it's perfectly suited for hosting guests during tournament week. The showpiece of the home is the recently remodeled chef's kitchen, designed for both everyday living and large-scale entertaining. Featuring stone countertops, a Bosch gas cooktop with pot filler, double convection ovens, oversized microwave, Bosch dishwasher, dual prep sinks including a vegetable sink, instant hot water, appliance garage, soft-close cabinetry, and a massive island with seating, this kitchen was built to host. With space to comfortably accommodate large gatherings, every detail was thoughtfully considered, including pull-out shelving throughout, hidden storage spaces, a concealed desk area tucked within the pantry, and even a hidden ladder providing access to upper storage. A grand two-story foyer welcomes you inside, while hardwood floors, oversized windows, custom built-ins, and a wood-burning fireplace create warm and inviting living spaces throughout. The spacious family room and formal living areas are perfectly positioned to capture beautiful water views and abundant natural light. Upstairs, generously sized bedrooms offer walk-in closets and flexible living arrangements, including a Murphy bed for guests and a bonus room with closet and attic access. Multiple bathrooms with double vanities provide convenience for family and visitors alike. The finished walk-out basement expands the home's possibilities with a private in-law suite, full bath, recreation room, masonry fireplace, workshop, storage areas, flex room with closets, and refrigerator hookups for a future kitchenette or entertaining space. Step outside and experience what truly sets this property apart. Enjoy morning coffee overlooking the water from the upper deck, host gatherings on the lower patio, or take advantage of the utility sink designed specifically for gardening enthusiasts. The pond-front setting provides exceptional privacy, while nearby neighborhood greenspace creates an even greater sense of openness and tranquility. Additional updates include approximately 10-year-old windows and roof, tankless gas water heater, extensive storage solutions, and countless custom features throughout. Waterfront views, unmatched privacy, a beautifully remodeled kitchen, incredible entertaining spaces, and a location that appeals to both homeowners and Masters visitors make this a truly rare offering!
/u.realgeeks.media/brittanyallenhomes/brittany_logo_color_landscape_new.png)
Additional Information
- HOA (annual)
- $500
- Available Amenities
- Community Pool, Recreation Nearby
- Appliances
- Gas Cooktop, Built-In Microwave, Electric Oven, Refrigerator, Double Oven, Disposal, Dishwasher, Convection Oven
- Interior Features
- Walk-In Closet(s), Tray Ceiling(s), Entrance Foyer, Solid Surface Counter, Kitchen Island, Ceiling Fans, Walk-In Shower, Basement, Eat-In Kitchen, Walk-In Closet(s), Other
- Cooling
- Central Air, Ceiling Fan(s), Multi Units
- Heating
- Fireplace, Electric, Forced Air, Natural Gas
- Foundation
- Crawl Space
- Roof
- Composition
- Lot Information
- Pond(s)
- Waterfront
- Yes
- Utilities
- Cable Available, Natural Gas Available, Natural Gas Available, Sewer Connected, Water Available
- Lot Water Features
- Deeded Access
- Water
- Public
- Elementary School
- River Ridge
- Middle School
- Riverside
- High School
- Lakeside
Mortgage Calculator
Listing courtesy of RE/MAX Reinvented.

Copyright 2026 NCRMLS. All rights reserved. North Carolina Regional Multiple Listing Service, (NCRMLS), provides content displayed here (“provided content”) on an “as is” basis and makes no representations or warranties regarding the provided content, including, but not limited to those of non-infringement, timeliness, accuracy, or completeness. Individuals and companies using information presented are responsible for verification and validation of information they utilize and present to their customers and clients. NCRMLS will not be liable for any damage or loss resulting from use of the provided content or the products available through Portals, IDX, VOW, and/or Syndication. Recipients of this information shall not resell, redistribute, reproduce, modify, or otherwise copy any portion thereof without the expressed written consent of NCRMLS.