103 Smathers Dr, West End, NC 27376
- $670,000
- 4
- BD
- 4
- BA
- 6,427
- SqFt






- List Price
- $670,000
- Status
- ACTIVE
- MLS#
- 100579642
- Price Change
- ▼ $10,000 1782368692
- Days on Market
- 51
- Year Built
- 2002
- Levels
- One
- Bedrooms
- 4
- Bathrooms
- 4
- Half-baths
- 1
- Full-baths
- 3
- Living Area
- 6,427
- Acres
- 0.52
- Neighborhood
- Seven Lakes West
Property Description
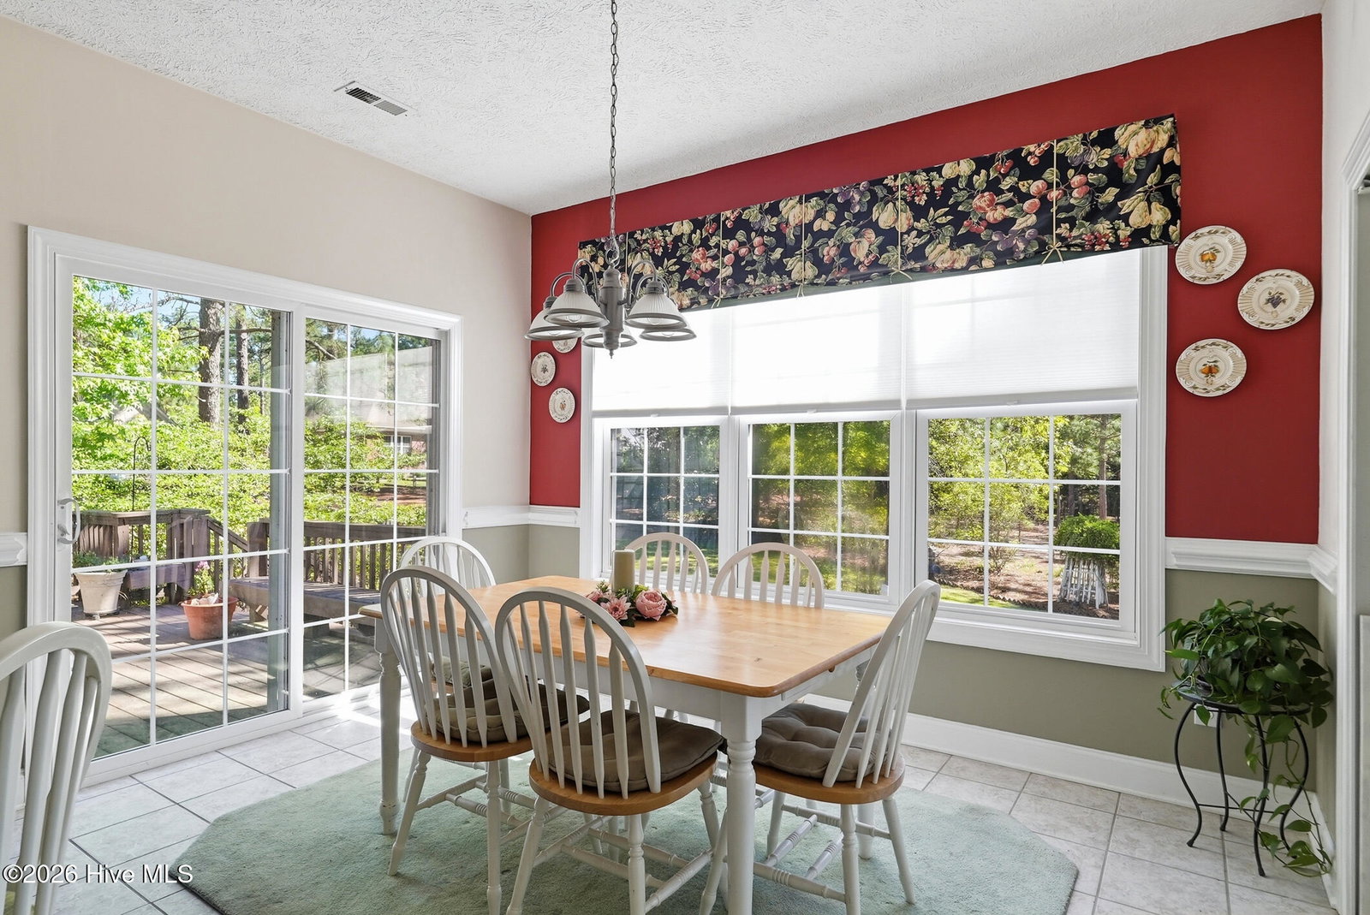
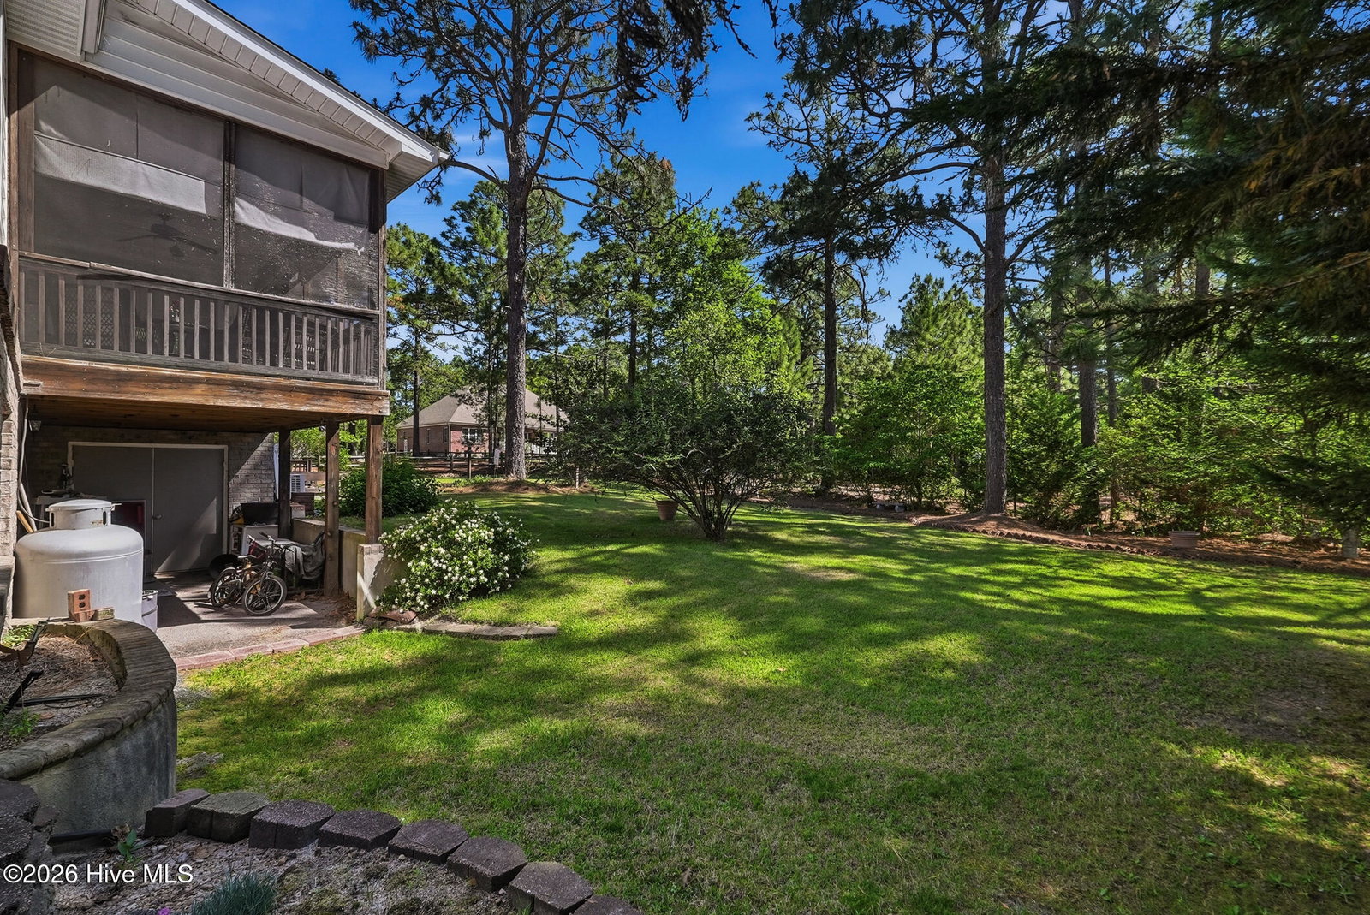
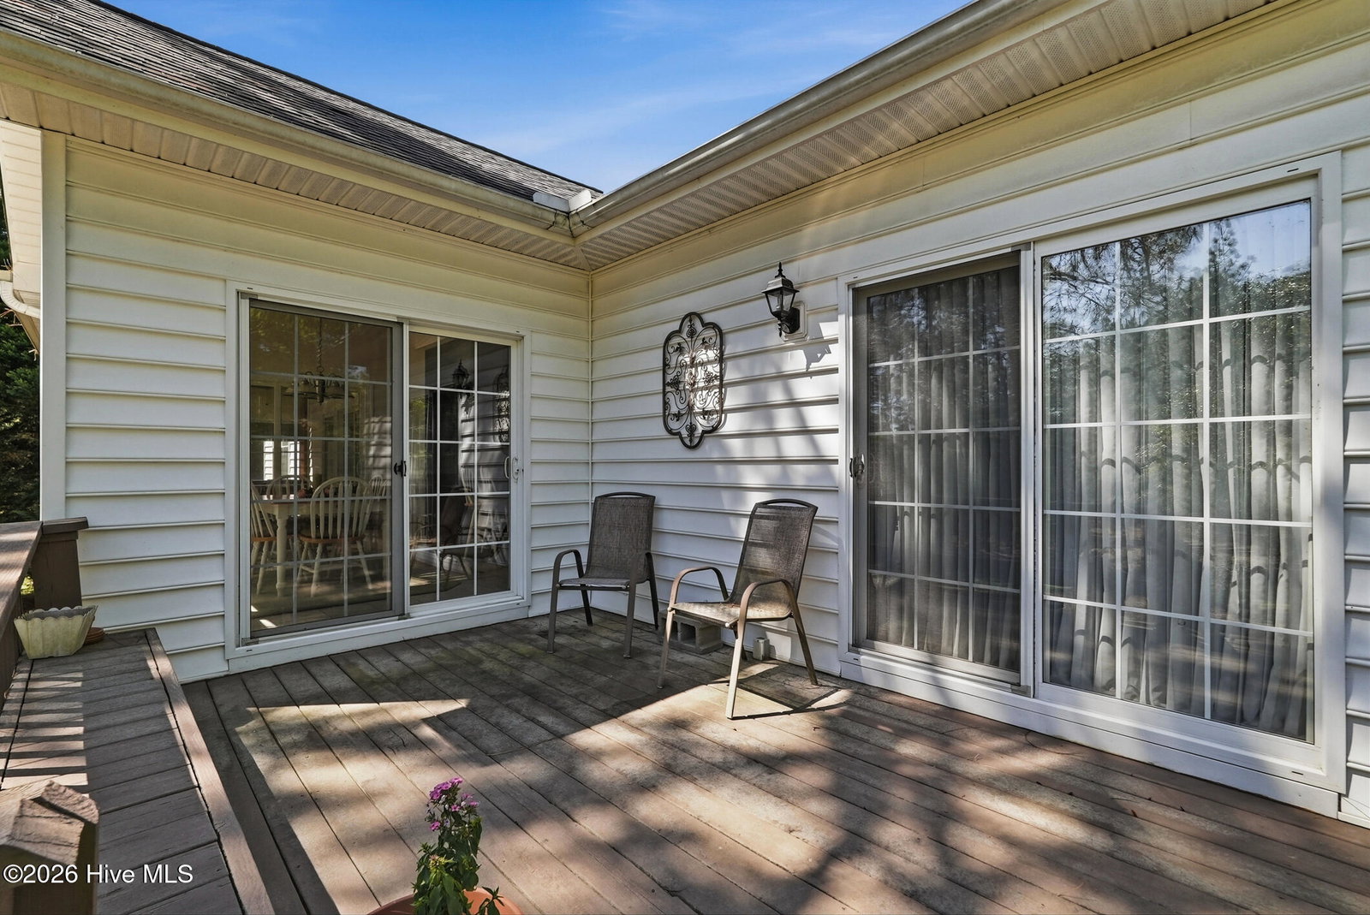
Nestled in the highly sought-after gated community of Seven Lakes West, this exceptional 4-bedroom, 3.5-bath home with a finished basement offers the perfect blend of luxury, recreation, and peaceful lake living. Situated on a beautifully landscaped lot, this spacious residence features a thoughtfully designed floor plan with generous living areas, abundant natural light, and versatile basement space ideal for a media room, home gym, guest suite, or additional entertaining area. The heart of the home boasts an inviting open-concept layout, creating seamless flow between the living, dining, and kitchen spaces. The primary suite provides a private retreat, while additional bedrooms offer comfort and flexibility for family and guests. Beyond the home, enjoy an unparalleled lifestyle in Seven Lakes West, a premier gated community centered around the crystal-clear waters of Lake Auman. Residents enjoy private beach access, boating, fishing, marina amenities, community pool, tennis and pickleball courts, walking trails, playgrounds, and access to the renowned Beacon Ridge Golf Course. Conveniently located just minutes from Pinehurst, this home delivers the perfect combination of resort-style amenities and everyday comfort. Whether you're searching for a full-time residence or a weekend retreat, 103 Smathers Drive offers an incredible opportunity to experience lake and golf community living at its finest. Schedule your private showing today and discover why Seven Lakes West is one of Moore County's most desirable destinations.
/u.realgeeks.media/brittanyallenhomes/brittany_logo_color_landscape_new.png)
Additional Information
- HOA (annual)
- $2,089
- Available Amenities
- Waterfront Community, Beach Access, Clubhouse, Community Pool, Gated, Golf Course, Maintenance Common Areas, Picnic Area, Playground
- Appliances
- Electric Oven, Built-In Microwave, Washer, Dryer, Dishwasher, Electric Range
- Interior Features
- Vaulted/Cathedral Ceilings, Entrance Foyer, Bookcases, Second Kitchen, Ceiling Fans, Pantry, Walk-In Shower, Basement, Eat-In Kitchen
- Cooling
- Central Air
- Heating
- Propane, Electric, Heat Pump
- Foundation
- Other
- Roof
- Composition
- Exterior Features
- Other
- Lot Information
- Golf
- Utilities
- Cable Available, Water Available
- Lot Water Features
- Water Access Comm
- Water
- Public
- Elementary School
- West End Elementary
- Middle School
- West Pine Middle
- High School
- Pinecrest High
Mortgage Calculator
Listing courtesy of eXp Realty.

Copyright 2026 NCRMLS. All rights reserved. North Carolina Regional Multiple Listing Service, (NCRMLS), provides content displayed here (“provided content”) on an “as is” basis and makes no representations or warranties regarding the provided content, including, but not limited to those of non-infringement, timeliness, accuracy, or completeness. Individuals and companies using information presented are responsible for verification and validation of information they utilize and present to their customers and clients. NCRMLS will not be liable for any damage or loss resulting from use of the provided content or the products available through Portals, IDX, VOW, and/or Syndication. Recipients of this information shall not resell, redistribute, reproduce, modify, or otherwise copy any portion thereof without the expressed written consent of NCRMLS.