2131 Royal Pines Dr, New Bern, NC 28560
- $301,030
- 3
- BD
- 2
- BA
- 2,310
- SqFt
















- List Price
- $301,030
- Status
- ACTIVE
- MLS#
- 100549778
- Price Change
- ▼ $13,970 1784322421
- Days on Market
- 99
- Year Built
- 1990
- Levels
- One
- Bedrooms
- 3
- Bathrooms
- 2
- Full-baths
- 2
- Living Area
- 2,310
- Acres
- 0.39
- Neighborhood
- Fairfield Harbour
Property Description
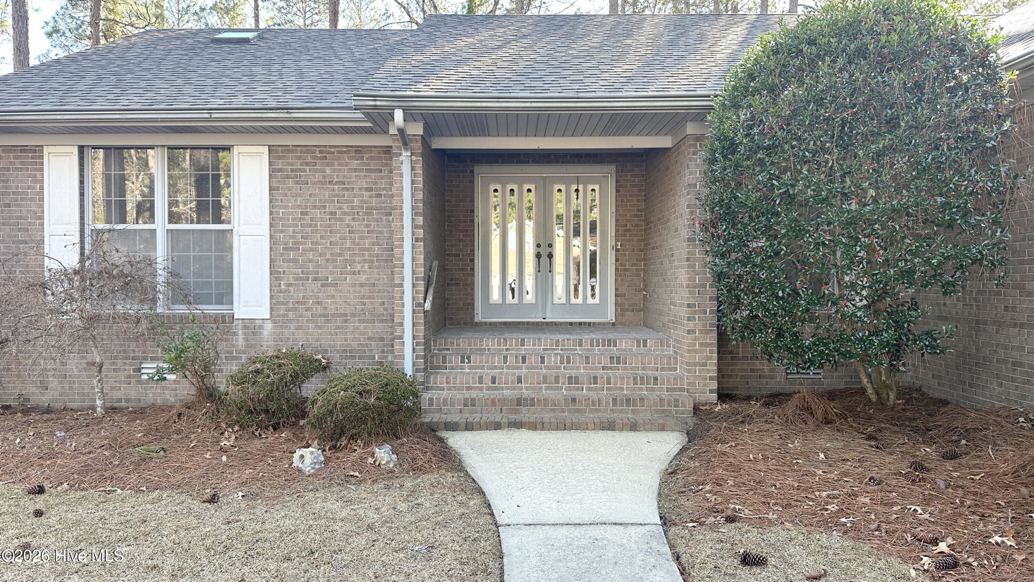
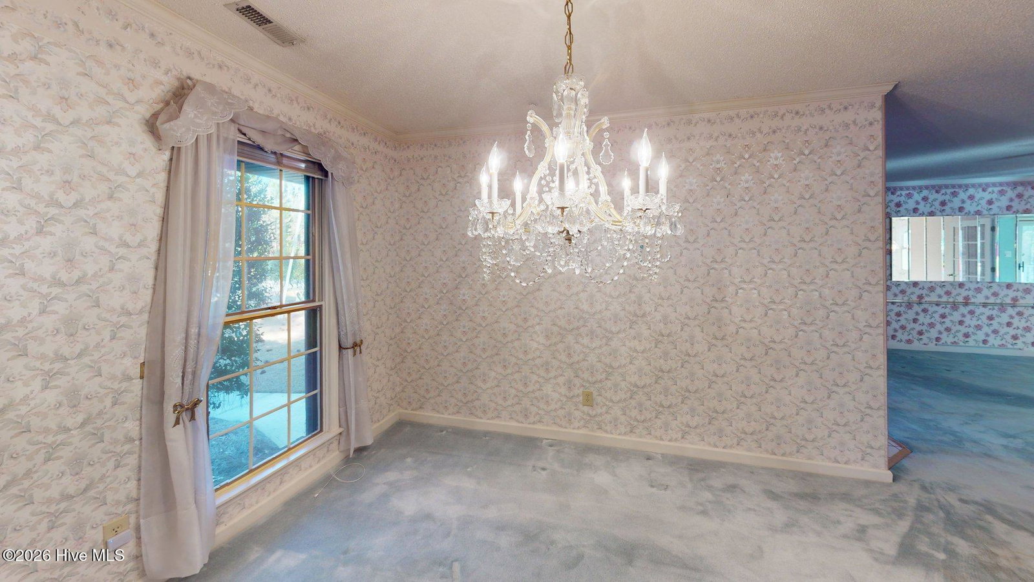
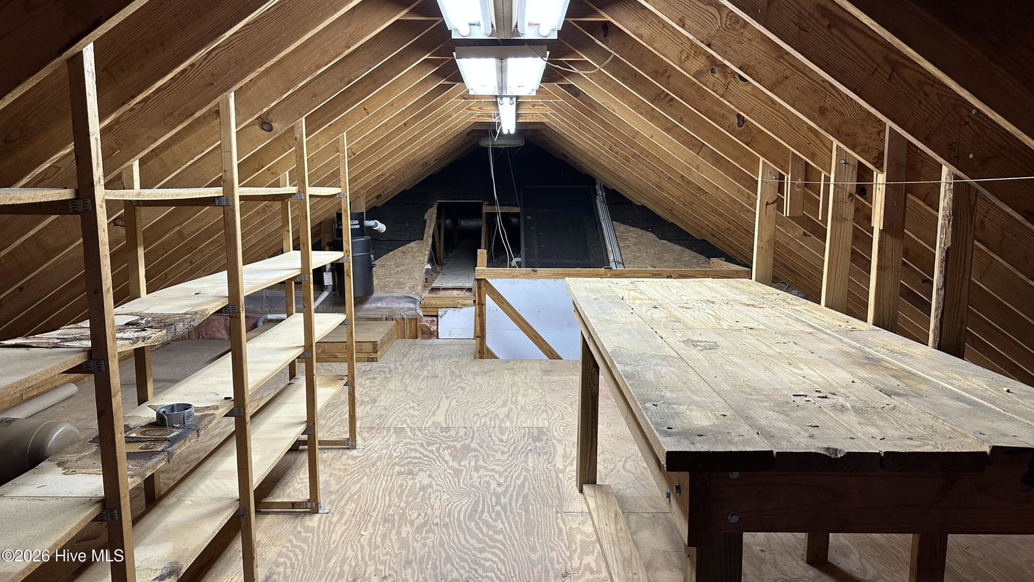
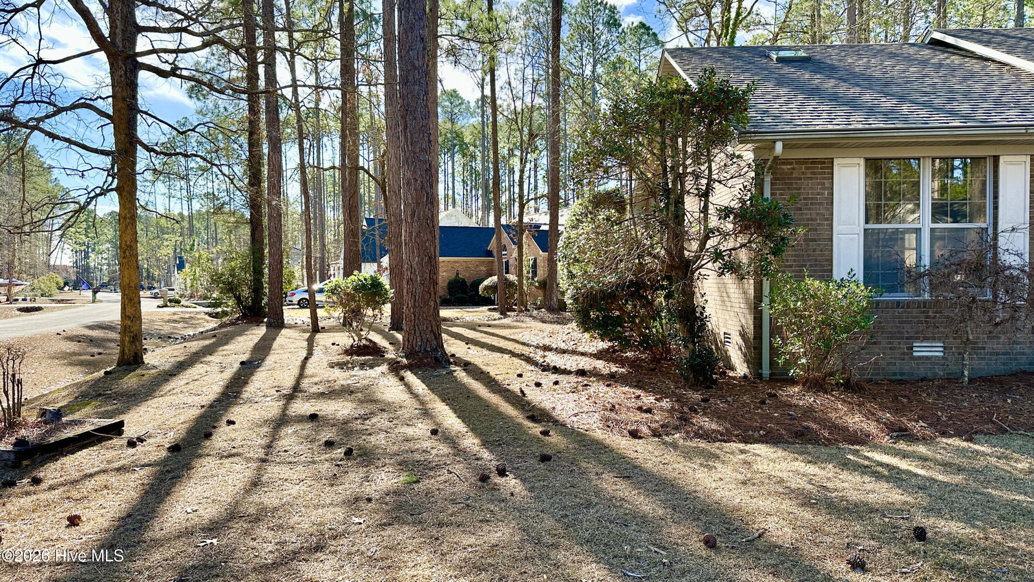
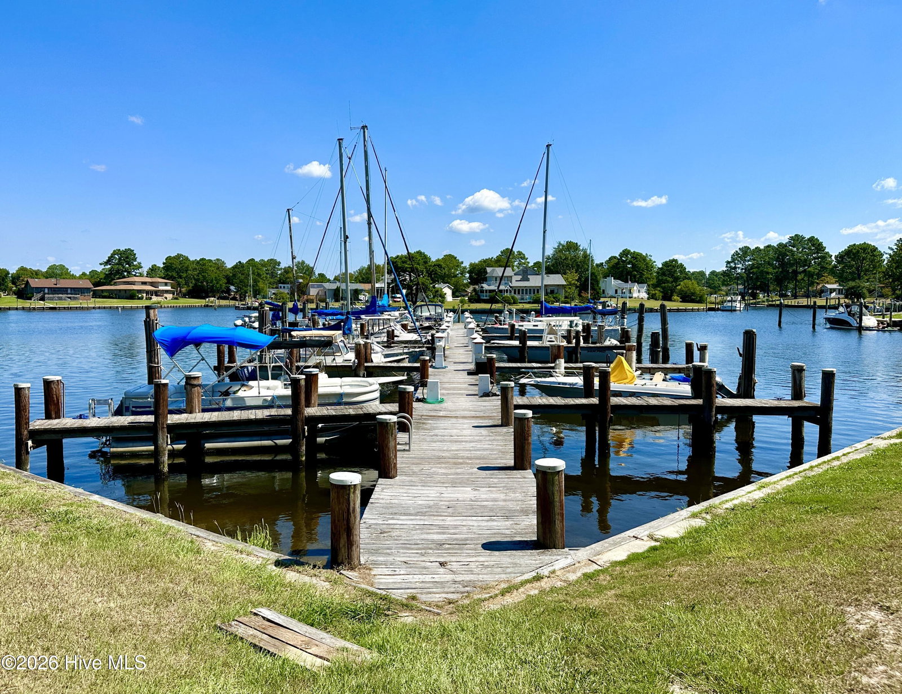
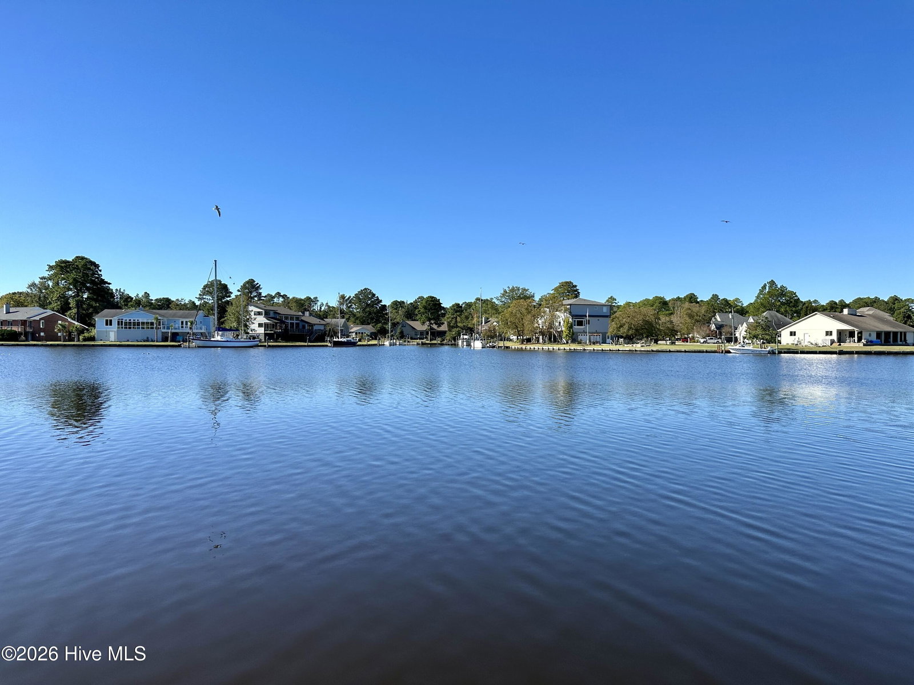
*Listing Price is the TAX ASSESSED VALUE! Located in the waterfront community of Fairfield Harbour, this brick home sits on a spacious 0.389-acre corner lot and offers a thoughtfully designed single-story layout with 2,310 heated square feet of comfortable living space. The 3-bedroom, 2-full-bath home is surrounded by mature pines, providing privacy and a peaceful setting while remaining close to town amenities. The home features an expansive living area with ample room for multiple seating arrangements, ideal for entertaining or relaxed everyday living. The spacious den showcases tile flooring and a gas log fireplace as a warm focal point. Sliding glass doors on one side of the den open to a bright, glass-enclosed porch, while doors on the opposite side lead directly to the back deck. The deck spans the entire rear of the home, offering exceptional outdoor living and entertaining space. A formal dining room adds elegance and is highlighted by a beautiful crystal chandelier, creating an inviting setting for gatherings and special occasions. The primary bedroom is generously sized and designed for comfort and functionality, with sliding glass doors providing direct access to the back deck. Mirrored doors lead to a large vanity area, a separate shower and private toilet room, and a spacious walk-in closet, creating a true suite-style retreat. The two additional bedrooms are located on the opposite side of the home in a split floor plan, offering privacy for guests or family. These bedrooms share a separate hallway with a full bathroom conveniently situated between them. A central hallway includes a laundry closet and provides direct access to the attached two-car garage. Stairs from the garage lead to a large room above, ideal for a workshop, hobby space, or additional storage. Additional features include a central vacuum system, geothermal HVAC system, home alarm system, and a durable brick construction.
/u.realgeeks.media/brittanyallenhomes/brittany_logo_color_landscape_new.png)
Additional Information
- HOA (annual)
- $1,395
- Available Amenities
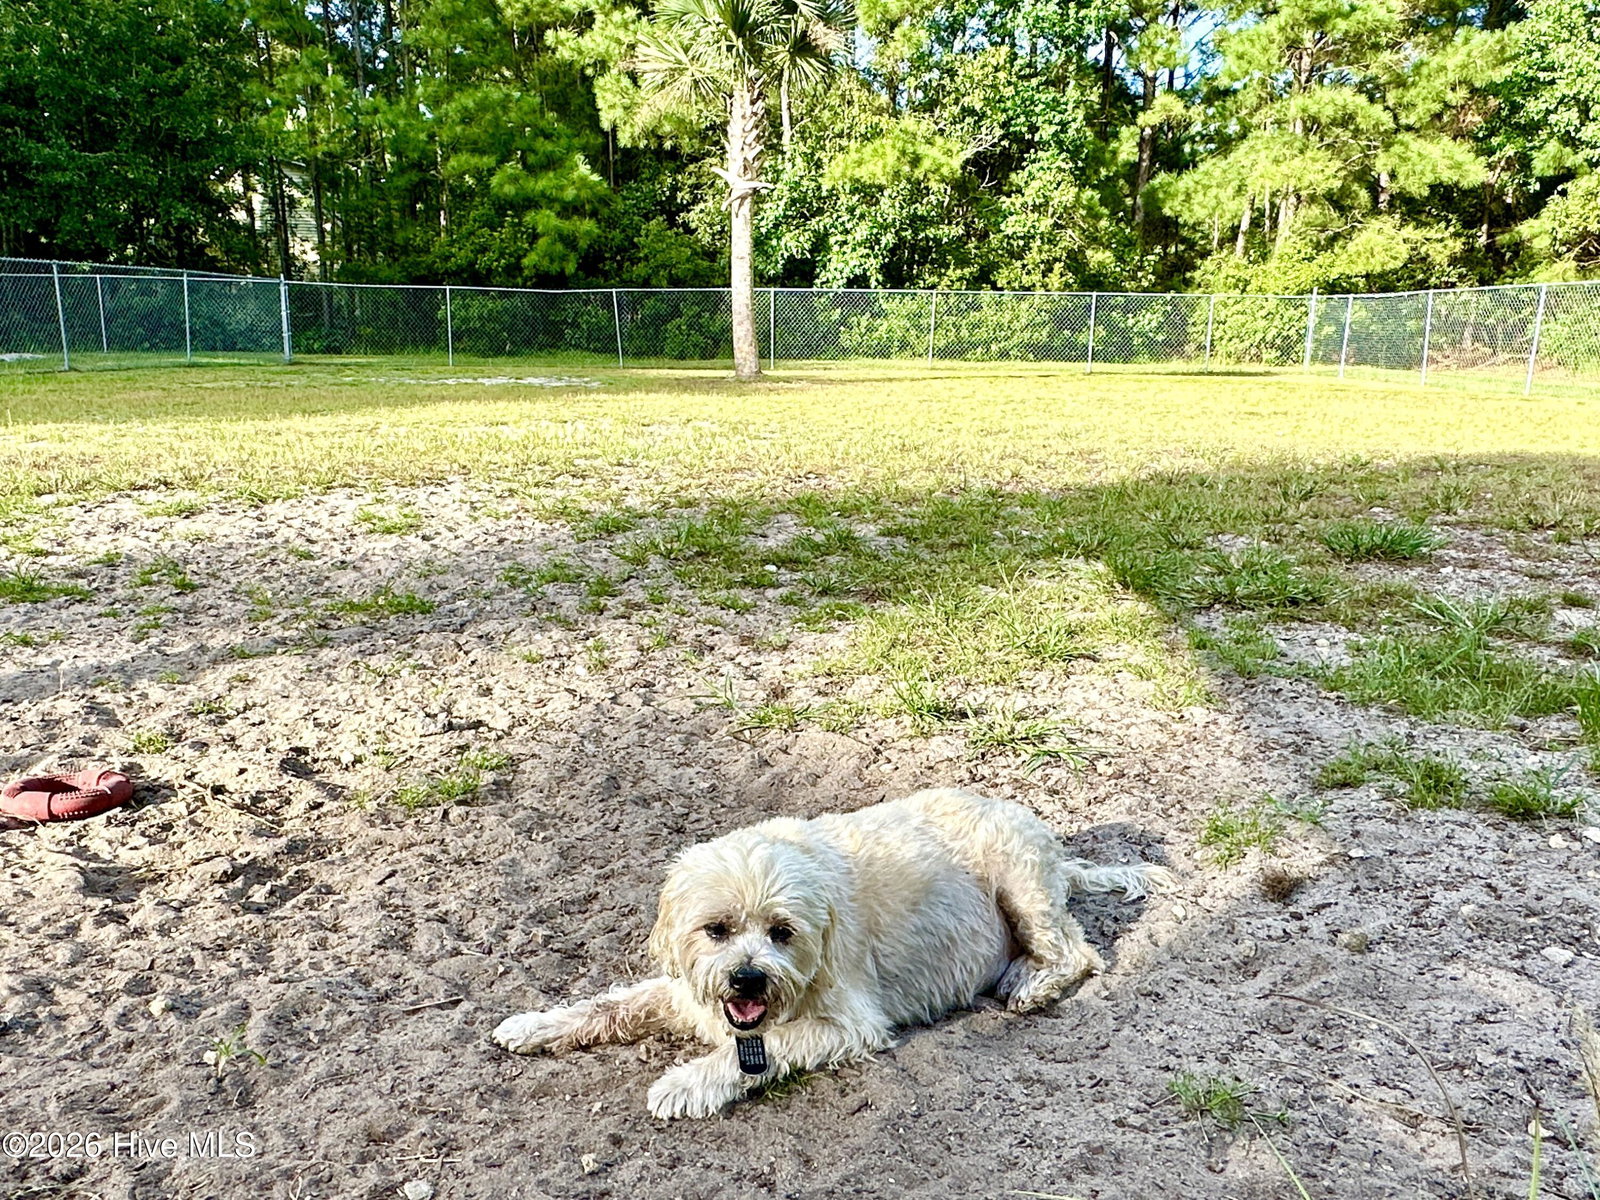
- Waterfront Community, Barbecue, Basketball Court, Clubhouse, Community Pool, Dog Park, Fitness Center, Game Room, Gated, Golf Course, Indoor Pool, Jogging Path, Maintenance Common Areas, Maintenance Grounds, Maintenance Roads, Management, Marina, Meeting Room, Park, Party Room, Pest Control, Pickleball, Picnic Area, Playground, Ramp, Restaurant, Sauna, Security, Spa/Hot Tub, Street Lights, Tennis Court(s), Trail(s), Water, See Remarks, Private Golf Carts Allowed
- Appliances
- Electric Cooktop, Built-In Microwave, Electric Oven, Refrigerator, Dishwasher
- Interior Features
- Master Downstairs, Central Vacuum, Walk-In Closet(s), Entrance Foyer, Mud Room, Ceiling Fans, Pantry, Walk-In Shower, Drapes/Blinds, Eat-In Kitchen, Gas Logs, Walk-In Closet(s)
- Cooling
- Ceiling Fan(s), Heat Pump
- Heating
- Propane, Heat Pump, Fireplace, Electric
- Fireplaces
- 1
- Foundation
- Crawl Space
- Roof
- Shingle
- Lot Information
- Corner Lot
- Utilities
- Cable Available, Sewer Connected, Water Available
- Lot Water Features
- Water Access Comm
- Water
- Public
- Elementary School
- Bridgeton
- Middle School
- West Craven
- High School
- West Craven
Mortgage Calculator
Listing courtesy of NEUSE REALTY, INC.

Copyright 2026 NCRMLS. All rights reserved. North Carolina Regional Multiple Listing Service, (NCRMLS), provides content displayed here (“provided content”) on an “as is” basis and makes no representations or warranties regarding the provided content, including, but not limited to those of non-infringement, timeliness, accuracy, or completeness. Individuals and companies using information presented are responsible for verification and validation of information they utilize and present to their customers and clients. NCRMLS will not be liable for any damage or loss resulting from use of the provided content or the products available through Portals, IDX, VOW, and/or Syndication. Recipients of this information shall not resell, redistribute, reproduce, modify, or otherwise copy any portion thereof without the expressed written consent of NCRMLS.