1126 Greenwood Ave, Wilmington, NC 28403
- $445,000
- 3
- BD
- 3
- BA
- 1,610
- SqFt



- List Price
- $445,000
- Status
- ACTIVE
- MLS#
- 100574053
- Price Change
- ▼ $5,000 1782520476
- Days on Market
- 73
- Year Built
- 2021
- Levels
- Two
- Bedrooms
- 3
- Bathrooms
- 3
- Half-baths
- 1
- Full-baths
- 2
- Living Area
- 1,610
- Acres
- 0.12
- Neighborhood
- Greenfield Lake Estates
Property Description
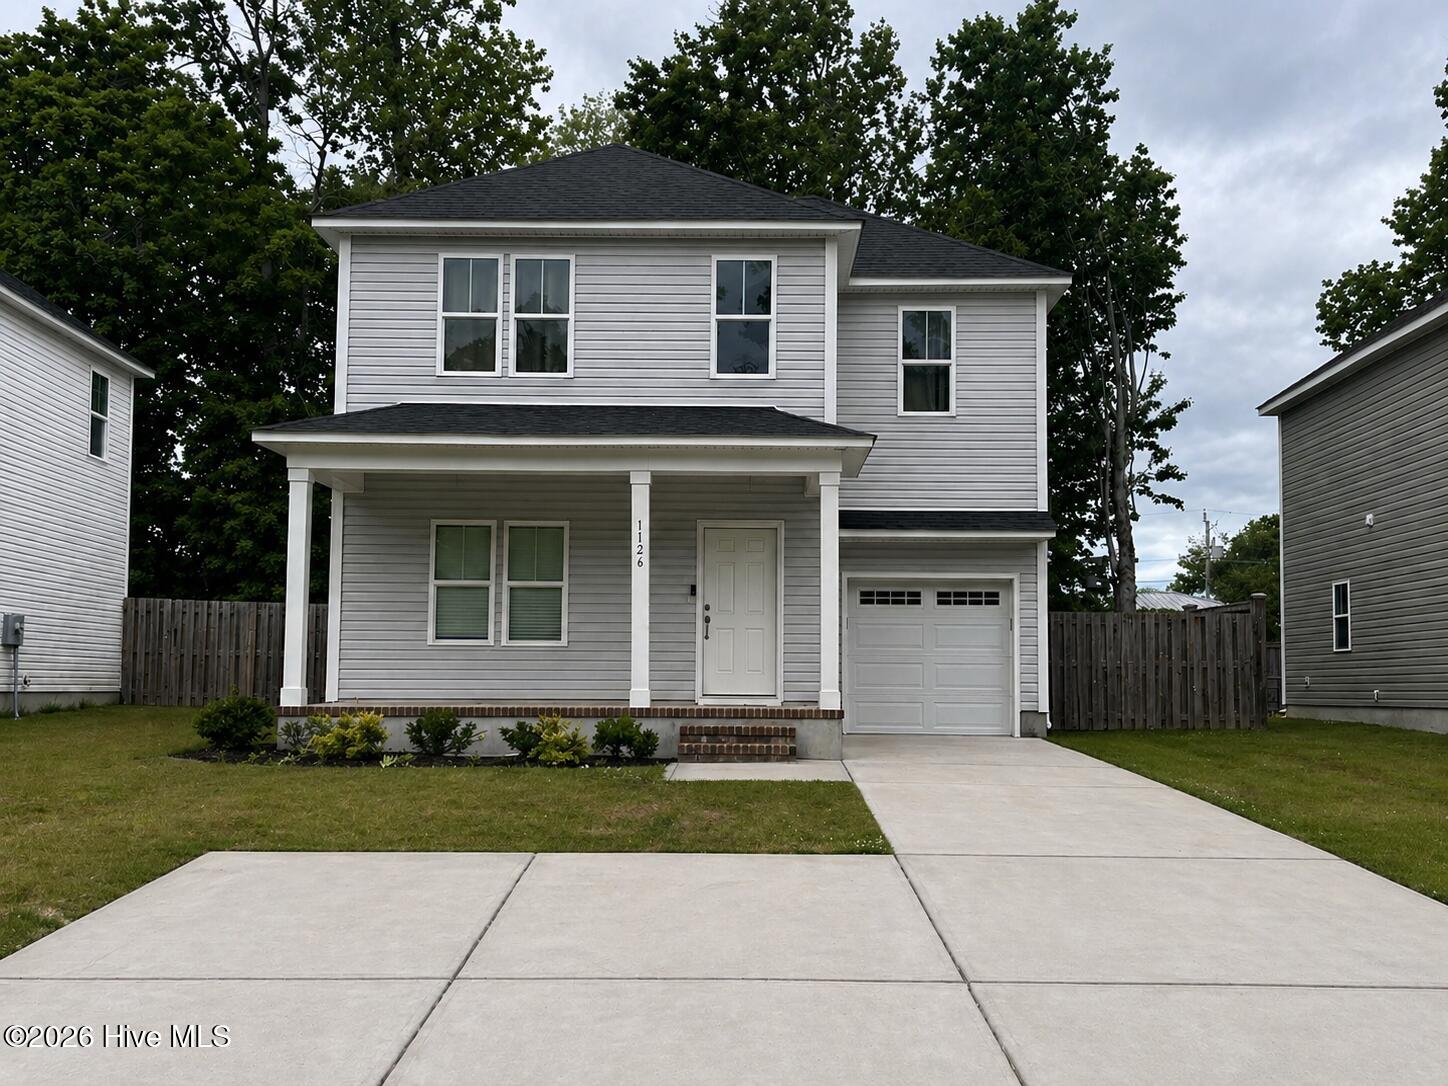
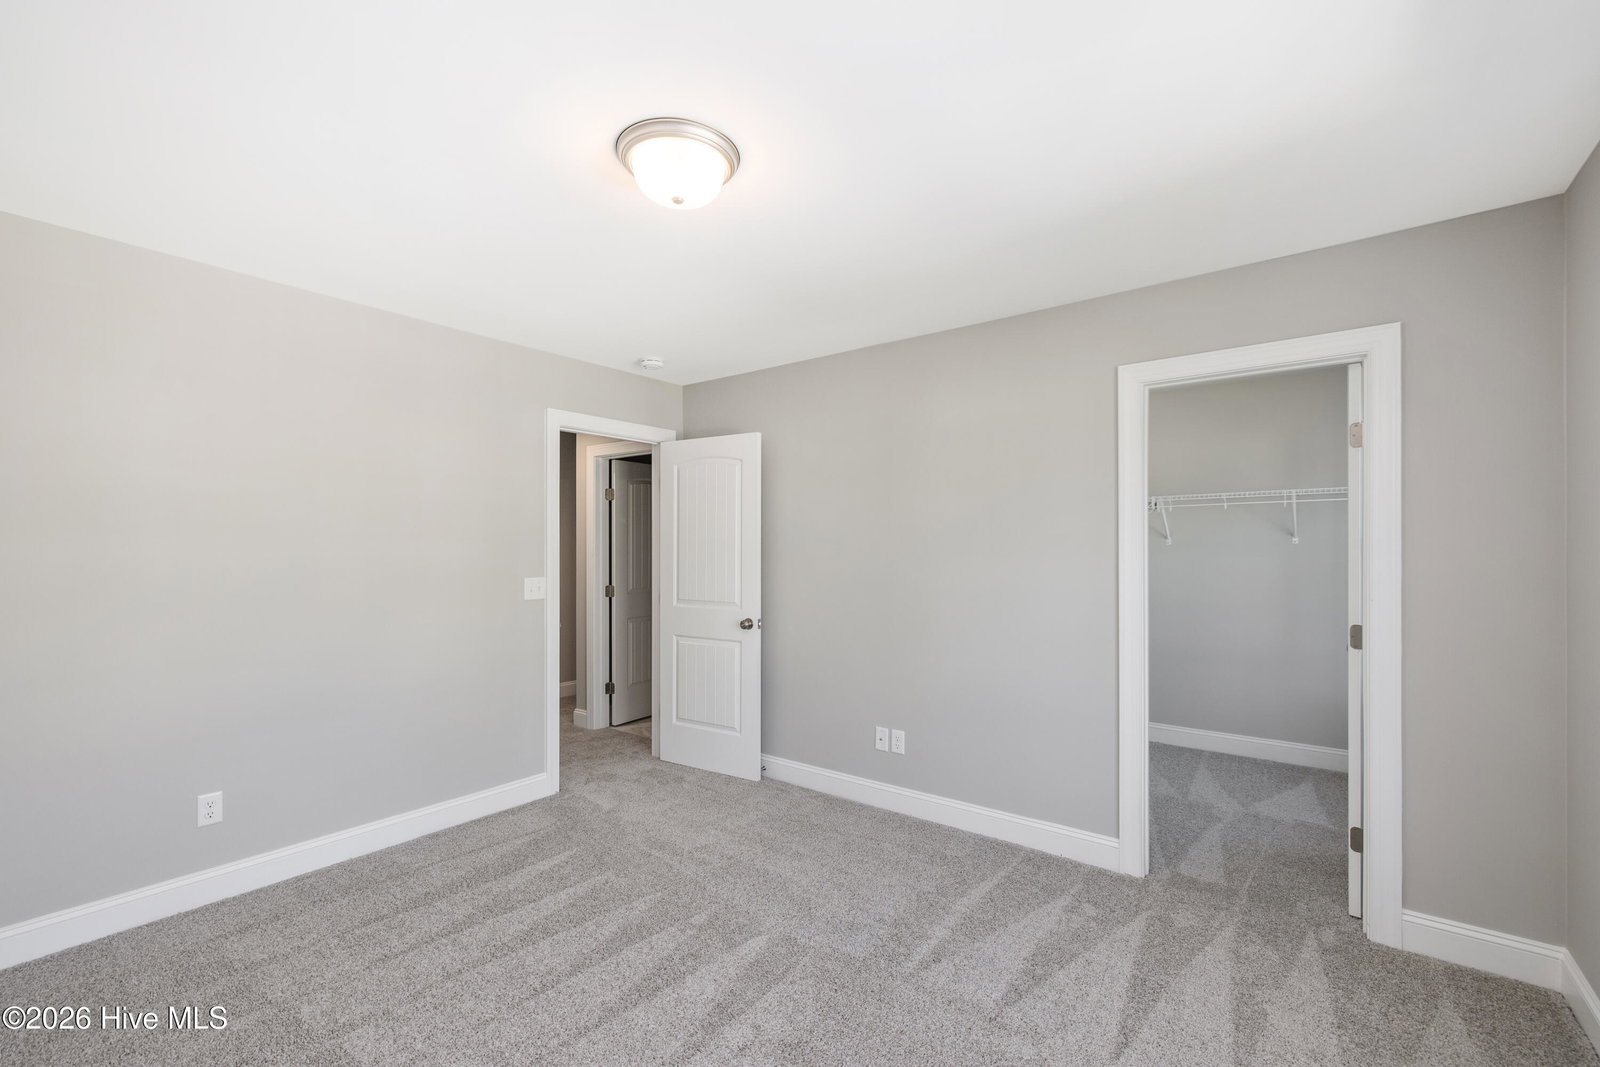
Built in 2021, this 3 bedroom, 2.5 bath home offers 1,610 sq ft of low-maintenance living just 1.3 miles from UNCW with no HOA. Set along a quiet street, the location places you within a short bike ride to coffee shops, dining, grocery stores, and medical services, while also being under 2 miles to the Cross City Trail and less than 4 miles from Wrightsville Beach. A covered front porch leads into a functional, open-concept main level featuring 9-foot ceilings and luxury vinyl plank flooring throughout. The kitchen is designed for both everyday use and gathering, complete with granite countertops, stainless steel appliances, a pantry, and solid wood cabinetry with 42'' upper cabinets and crown molding. A large island with bar overhang provides additional seating. The first floor also includes a dedicated laundry room with built-in shelving and a convenient half bath. Out back, a fully fenced yard and concrete patio provide space for grilling, relaxing, or entertaining. Upstairs, all bedrooms feature carpet for added comfort. The primary suite includes a walk-in closet and private bath with tile flooring and granite countertops. Two additional bedrooms offer flexibility for guests, work-from-home needs, or bonus living space, with a full bath positioned off the hallway. Additional features include architectural shingles, a deep one-car garage with room for storage, and an extended driveway with ample off-street parking. Well-suited for a primary residence, second home, or investment property in a highly accessible Wilmington location. Call today to learn more or to schedule a private showing!
/u.realgeeks.media/brittanyallenhomes/brittany_logo_color_landscape_new.png)
Additional Information
- Appliances
- Built-In Microwave, Refrigerator, Range, Dishwasher
- Interior Features
- Walk-In Closet(s), High Ceilings, Ceiling Fans, Pantry, Drapes/Blinds, Eat-In Kitchen, Walk-In Closet(s)
- Cooling
- Central Air, Heat Pump
- Heating
- Heat Pump, Electric, Forced Air
- Foundation
- Slab
- Roof
- Architectural
- Lot Information
- Open Lot
- Utilities
- Sewer Connected, Water Available
- Lot Water Features
- Other
- Water
- Public
- Elementary School
- College Park
- Middle School
- Williston
- High School
- Hoggard
Mortgage Calculator
Listing courtesy of Century 21 Vanguard.

Copyright 2026 NCRMLS. All rights reserved. North Carolina Regional Multiple Listing Service, (NCRMLS), provides content displayed here (“provided content”) on an “as is” basis and makes no representations or warranties regarding the provided content, including, but not limited to those of non-infringement, timeliness, accuracy, or completeness. Individuals and companies using information presented are responsible for verification and validation of information they utilize and present to their customers and clients. NCRMLS will not be liable for any damage or loss resulting from use of the provided content or the products available through Portals, IDX, VOW, and/or Syndication. Recipients of this information shall not resell, redistribute, reproduce, modify, or otherwise copy any portion thereof without the expressed written consent of NCRMLS.