4652 Sugar Bay Ct, Leland, NC 28451
- $280,000
- 3
- BD
- 3
- BA
- 1,773
- SqFt






- List Price
- $280,000
- Status
- ACTIVE
- MLS#
- 100555310
- Price Change
- ▼ $5,000 1778871239
- Days on Market
- 159
- Year Built
- 2021
- Levels
- Two
- Bedrooms
- 3
- Bathrooms
- 3
- Half-baths
- 1
- Full-baths
- 2
- Living Area
- 1,773
- Acres
- 0.03
- Neighborhood
- Summer Bay Villas Townhomes
Property Description
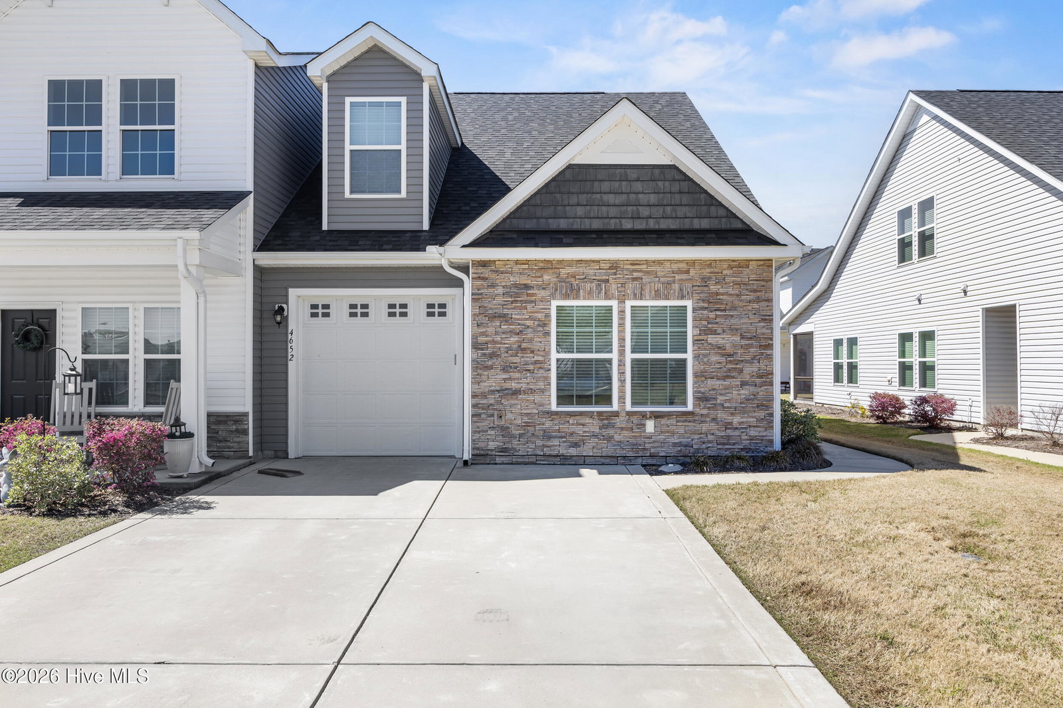
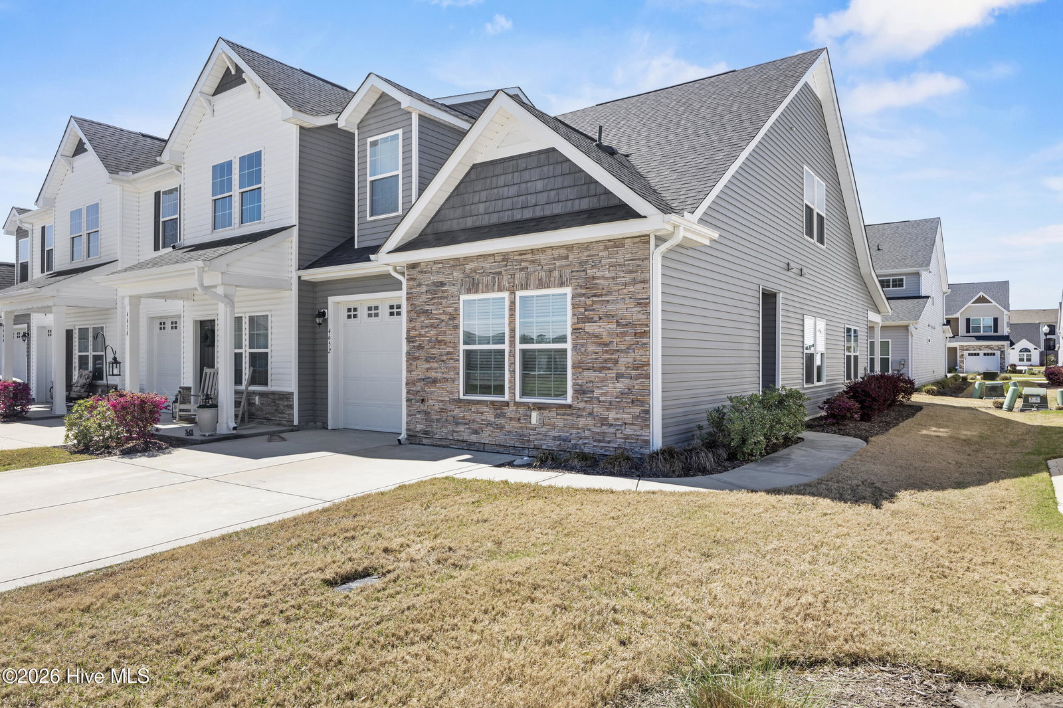
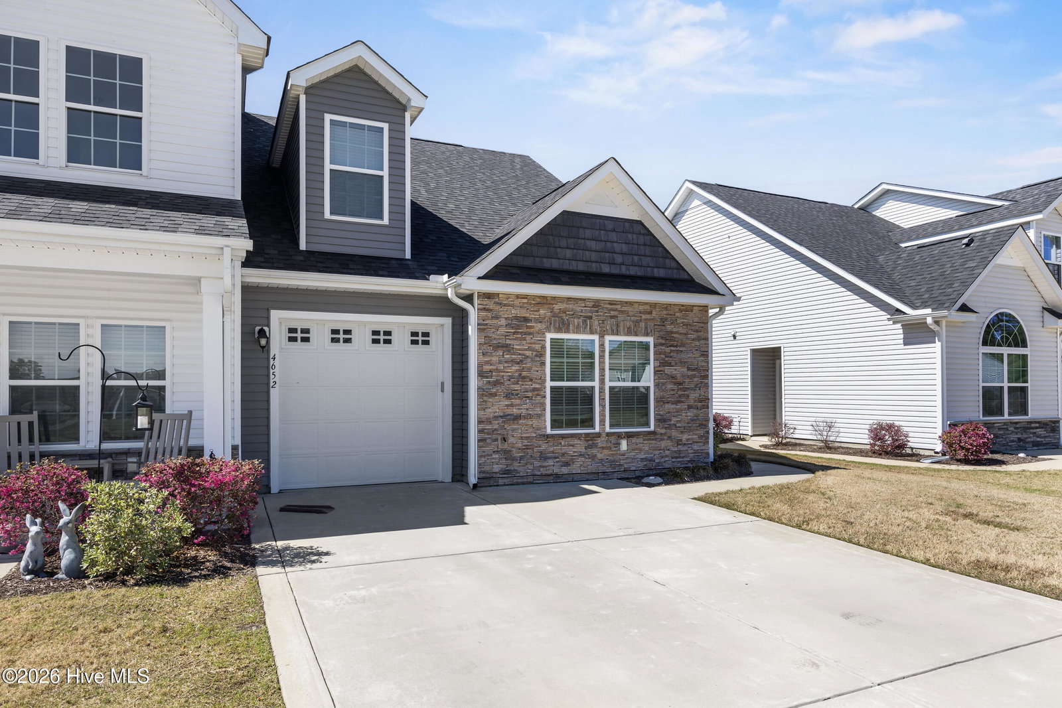
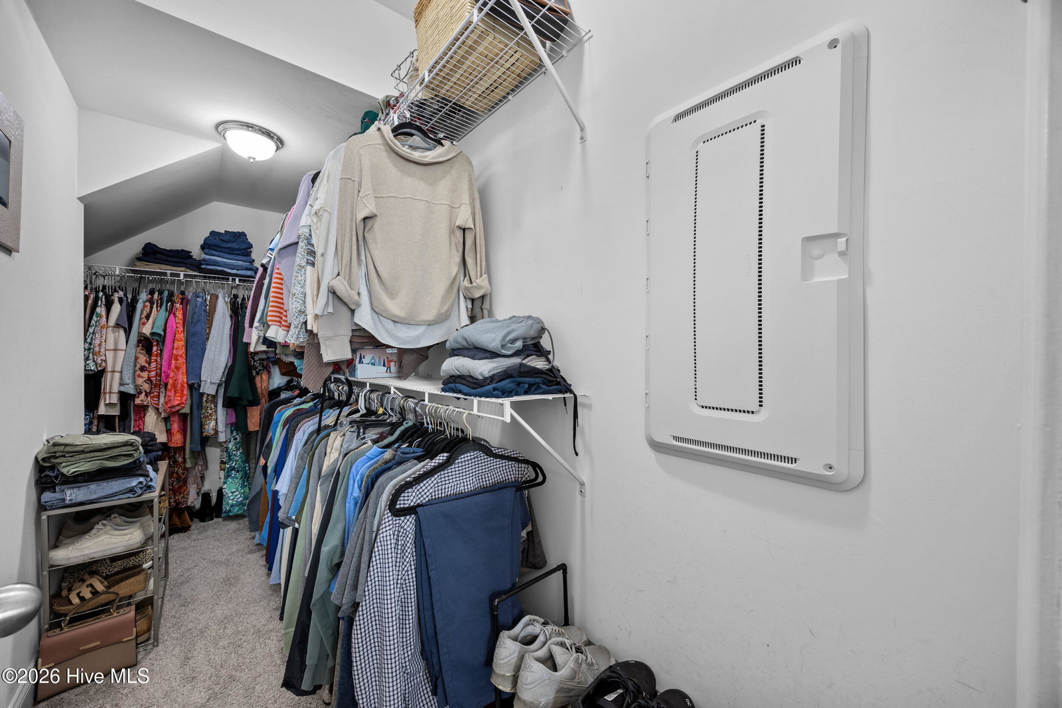
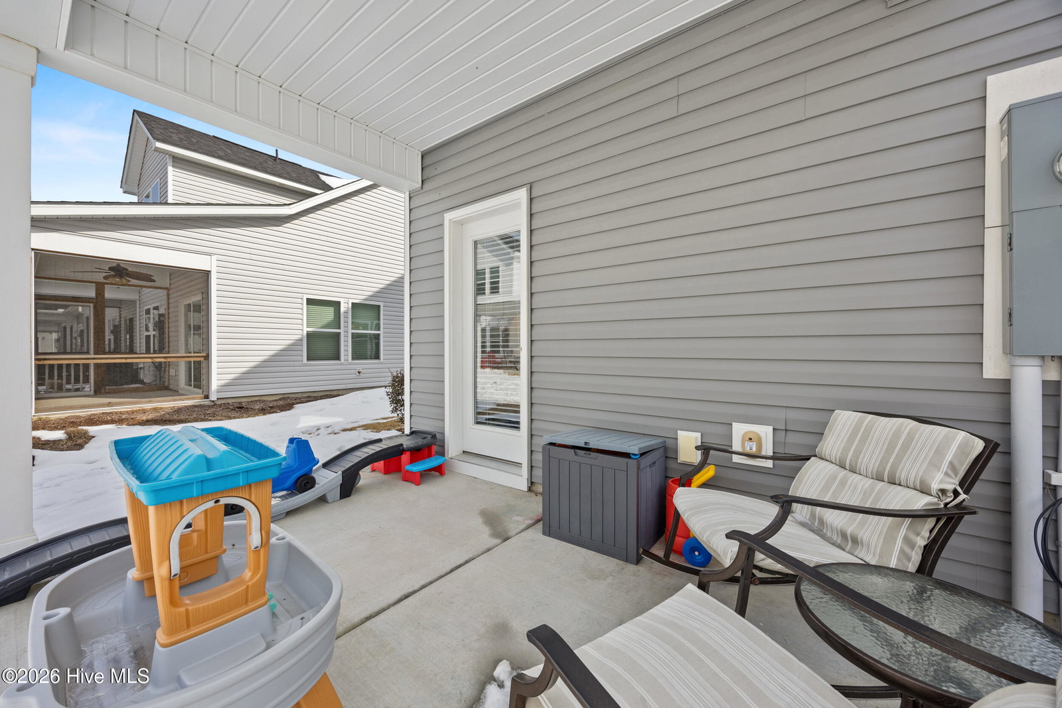
Located in the Summer Bay Villas neighborhood, this beautifully maintained end unit townhome offers a spacious and functional floor plan filled with natural light. Vaulted ceilings enhance the open concept main living area, where the kitchen, dining, and living spaces flow seamlessly together opening onto a covered patio, ideal for relaxing or entertaining. The kitchen features ample counter space, a pantry, and an eat-in bar area. The primary suite is conveniently located on the first floor and includes a large walk-in closet and an ensuite bath with dual vanities, a soaking tub, and a separate shower. A one car garage with built-in shelving provides excellent additional storage. Upstairs, you'll find two guest bedrooms, a full bathroom, and a versatile loft space overlooking the living room below, perfect for a home office or flex space. One bedroom includes a charming dormer nook and a walk-in closet, while the loft also offers additional storage. Situated on the only cul-de-sac in the neighborhood and overlooking open green space, this home offers added privacy and relaxing views. Conveniently located near shopping, dining, and recreation in Leland, next to Westgate Nature Park, and just minutes from downtown Wilmington, this property combines comfort, convenience, and location.
/u.realgeeks.media/brittanyallenhomes/brittany_logo_color_landscape_new.png)
Additional Information
- HOA (annual)
- $2,332
- Available Amenities
- Maintenance Common Areas, Maintenance Grounds, Master Insure
- Appliances
- Built-In Microwave, Dishwasher, Electric Range
- Interior Features
- Master Downstairs, Walk-In Closet(s), Vaulted/Cathedral Ceilings, Ceiling Fans, Walk-In Shower, Drapes/Blinds, Walk-In Closet(s)
- Cooling
- Central Air
- Heating
- Electric, Heat Pump
- Foundation
- Slab
- Roof
- Architectural
- Utilities
- Sewer Available, Water Available
- Lot Water Features
- Other
- Water
- Public
- Elementary School
- Belville
- Middle School
- Leland
- High School
- North Brunswick
Mortgage Calculator
Listing courtesy of Salt and Stone Property Group.

Copyright 2026 NCRMLS. All rights reserved. North Carolina Regional Multiple Listing Service, (NCRMLS), provides content displayed here (“provided content”) on an “as is” basis and makes no representations or warranties regarding the provided content, including, but not limited to those of non-infringement, timeliness, accuracy, or completeness. Individuals and companies using information presented are responsible for verification and validation of information they utilize and present to their customers and clients. NCRMLS will not be liable for any damage or loss resulting from use of the provided content or the products available through Portals, IDX, VOW, and/or Syndication. Recipients of this information shall not resell, redistribute, reproduce, modify, or otherwise copy any portion thereof without the expressed written consent of NCRMLS.