3416 Osprey Ln, Wilmington, NC 28409
- $399,900
- 3
- BD
- 2
- BA
- 1,320
- SqFt




- List Price
- $399,900
- Status
- ACTIVE UNDER CONTRACT
- MLS#
- 100578066
- Price Change
- ▼ $10,000 1781903442
- Days on Market
- 42
- Year Built
- 1982
- Levels
- One
- Bedrooms
- 3
- Bathrooms
- 2
- Full-baths
- 2
- Living Area
- 1,320
- Acres
- 0.40
- Neighborhood
- Eagles Nest
Property Description
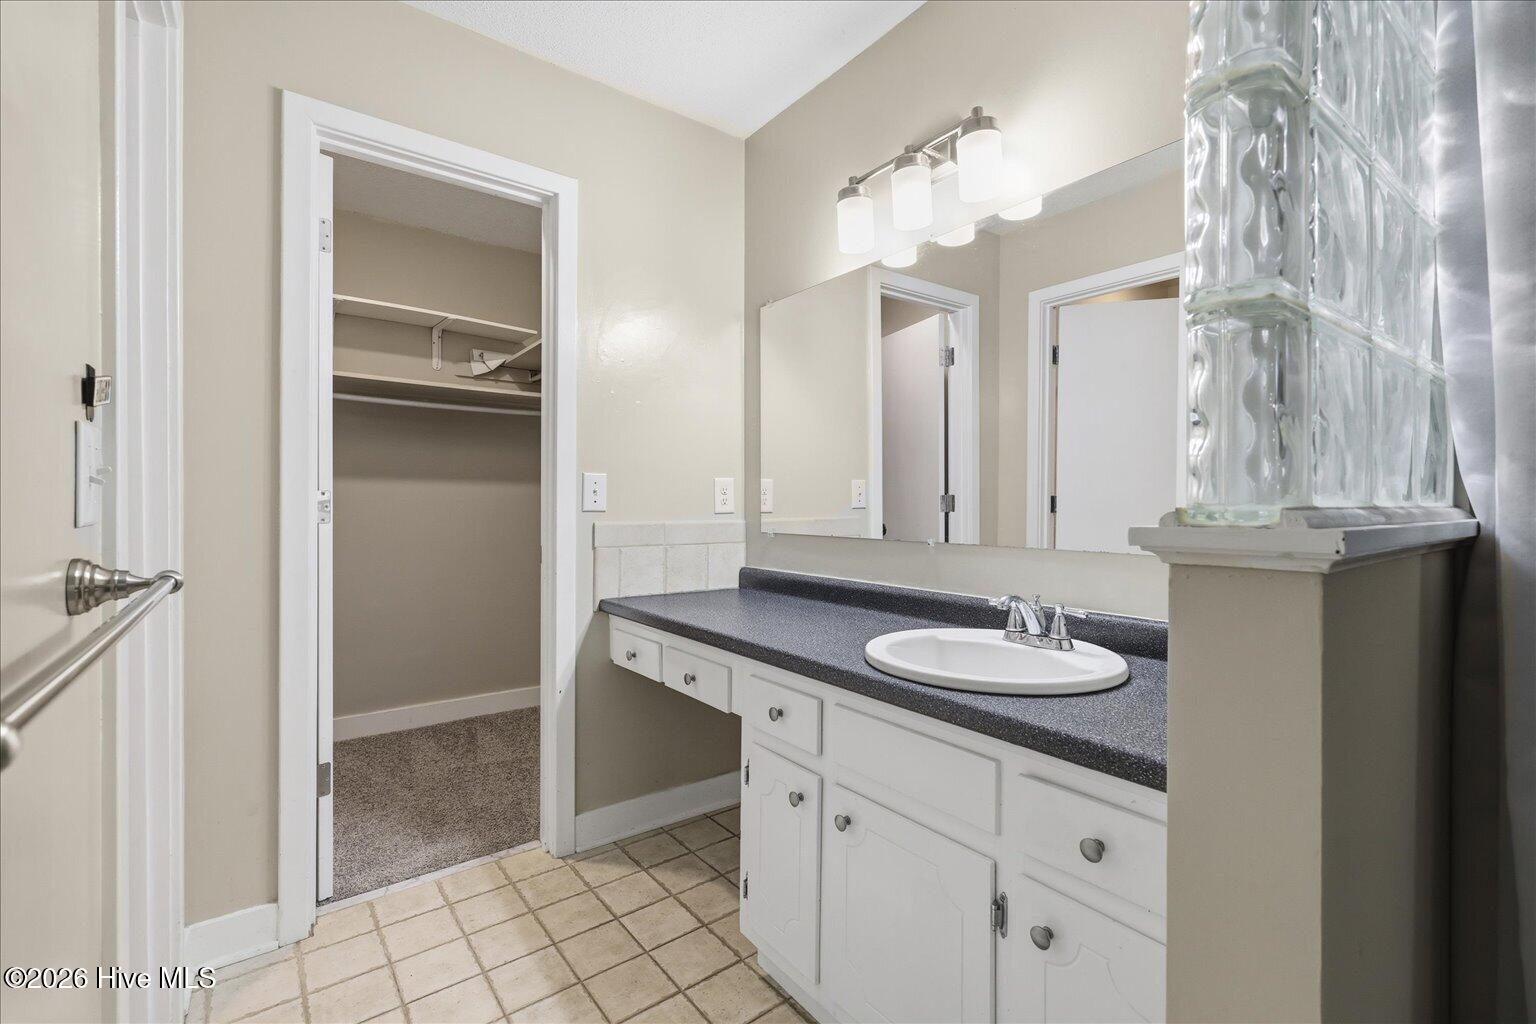
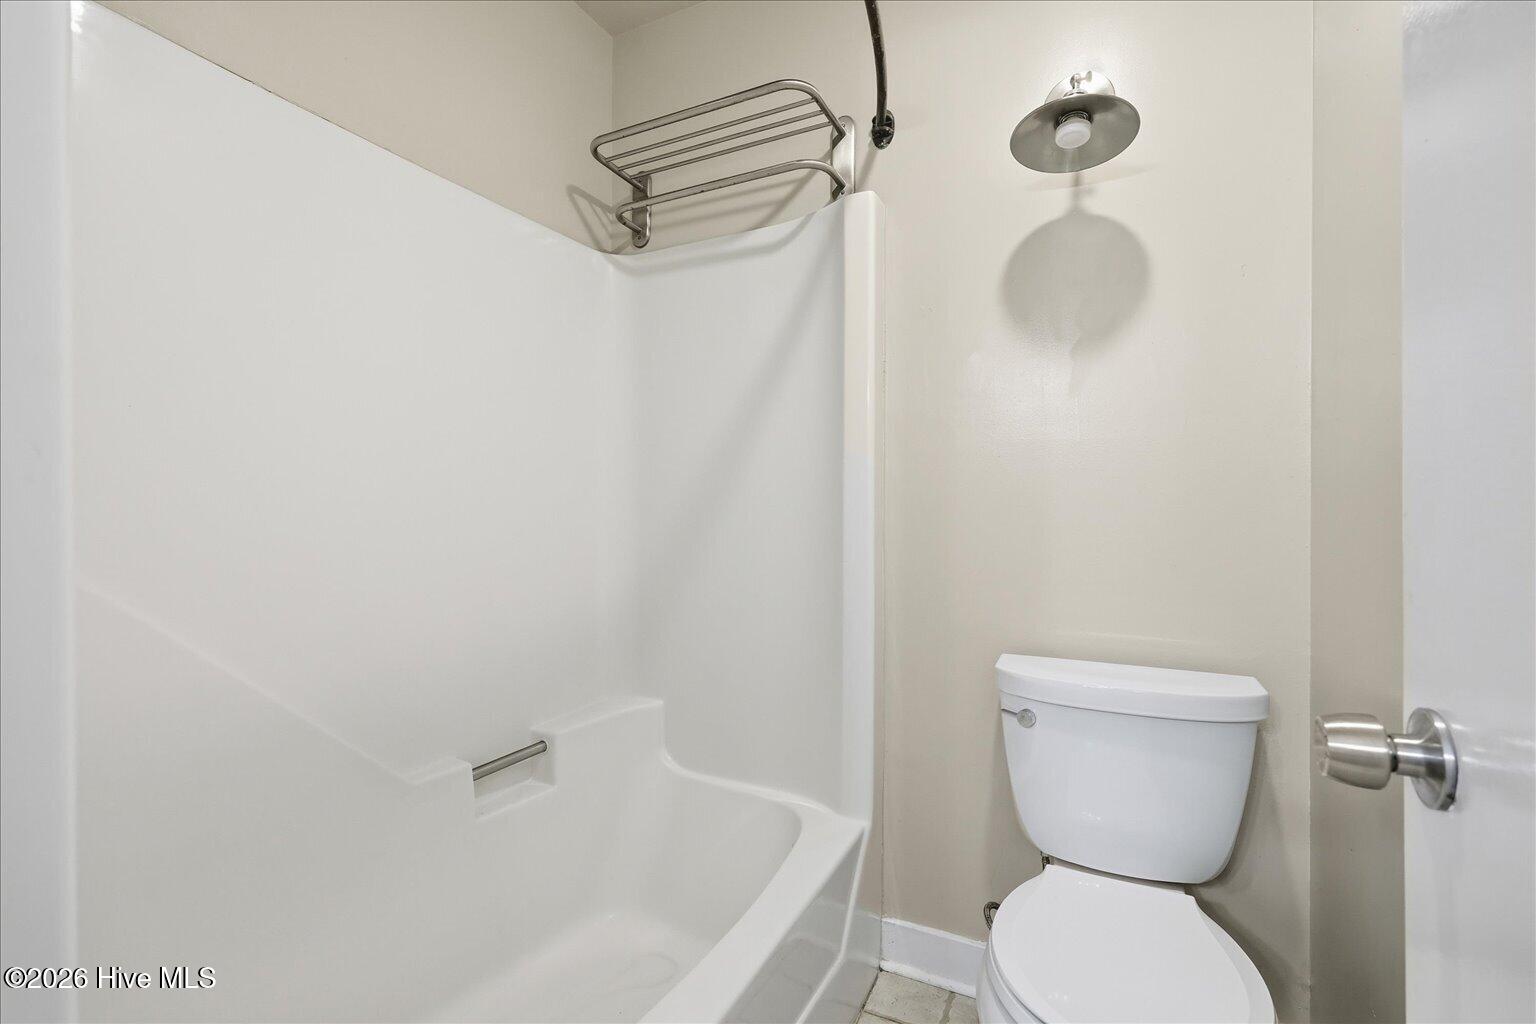
Welcome to Eagle Nest, one of Wilmington's most desirable established communities, ideally located near Pine Grove Road, Beasley Road, and Masonboro Loop Road. Situated in the highly sought-after Hoggard School District and desirable 28409 zip code, this charming single-story home offers 3 bedrooms, 2 full bathrooms, and the freedom of no HOA restrictions or dues, making it easy to keep your boat, trailer, or recreational vehicles right at home. Step inside and discover a warm, inviting split floor plan featuring a bright living room centered around a cozy wood-burning fireplace, creating the perfect space for gathering with family and friends. The primary suite offers a private bath and walk-in closet, while two additional bedrooms provide flexibility for guests, family, or a home office. Outside, you'll find one of the property's standout features: a spacious .4 acre homesite with mature trees, a fully fenced backyard, natural privacy to the rear, and a large patio perfect for entertaining, grilling, or simply relaxing on beautiful coastal Carolina evenings. Enjoy an unbeatable location just 3 miles from Trails End Boat Ramp and Park, 7 miles from Wrightsville Beach, 7 miles from Historic Downtown Wilmington, 12 miles from Carolina Beach, and only 4 miles from Novant Health New Hanover Regional Medical Center. Shopping, dining, parks, and recreation are all nearby, including Wade Park Nature Preserve, playgrounds, and access to the Cross City Trail. This is the perfect opportunity to enjoy coastal living with space, privacy, and convenience in one of Wilmington's most desirable locations.
/u.realgeeks.media/brittanyallenhomes/brittany_logo_color_landscape_new.png)
Additional Information
- Appliances
- Vented Exhaust Fan, Electric Oven, Washer, Refrigerator, Dryer, Dishwasher
- Interior Features
- Master Downstairs, Ceiling Fans
- Cooling
- Central Air
- Heating
- Electric, Forced Air
- Foundation
- Slab
- Roof
- Shingle
- Lot Information
- Wooded, Secluded
- Utilities
- Sewer Connected, Water Available
- Lot Water Features
- Other
- Water
- Public
- Elementary School
- Holly Tree
- Middle School
- Roland Grise
- High School
- Hoggard
Mortgage Calculator
Listing courtesy of eXp Realty.

Copyright 2026 NCRMLS. All rights reserved. North Carolina Regional Multiple Listing Service, (NCRMLS), provides content displayed here (“provided content”) on an “as is” basis and makes no representations or warranties regarding the provided content, including, but not limited to those of non-infringement, timeliness, accuracy, or completeness. Individuals and companies using information presented are responsible for verification and validation of information they utilize and present to their customers and clients. NCRMLS will not be liable for any damage or loss resulting from use of the provided content or the products available through Portals, IDX, VOW, and/or Syndication. Recipients of this information shall not resell, redistribute, reproduce, modify, or otherwise copy any portion thereof without the expressed written consent of NCRMLS.