168 Scuppernong Ln, Jacksonville, NC 28546
- $325,950
- 3
- BD
- 2
- BA
- 1,721
- SqFt


- List Price
- $325,950
- Status
- ACTIVE
- MLS#
- 100589215
- Days on Market
- 12
- Year Built
- 2026
- Levels
- One
- Bedrooms
- 3
- Bathrooms
- 2
- Full-baths
- 2
- Living Area
- 1,721
- Acres
- 0.18
- Neighborhood
- Muscadine
Property Description
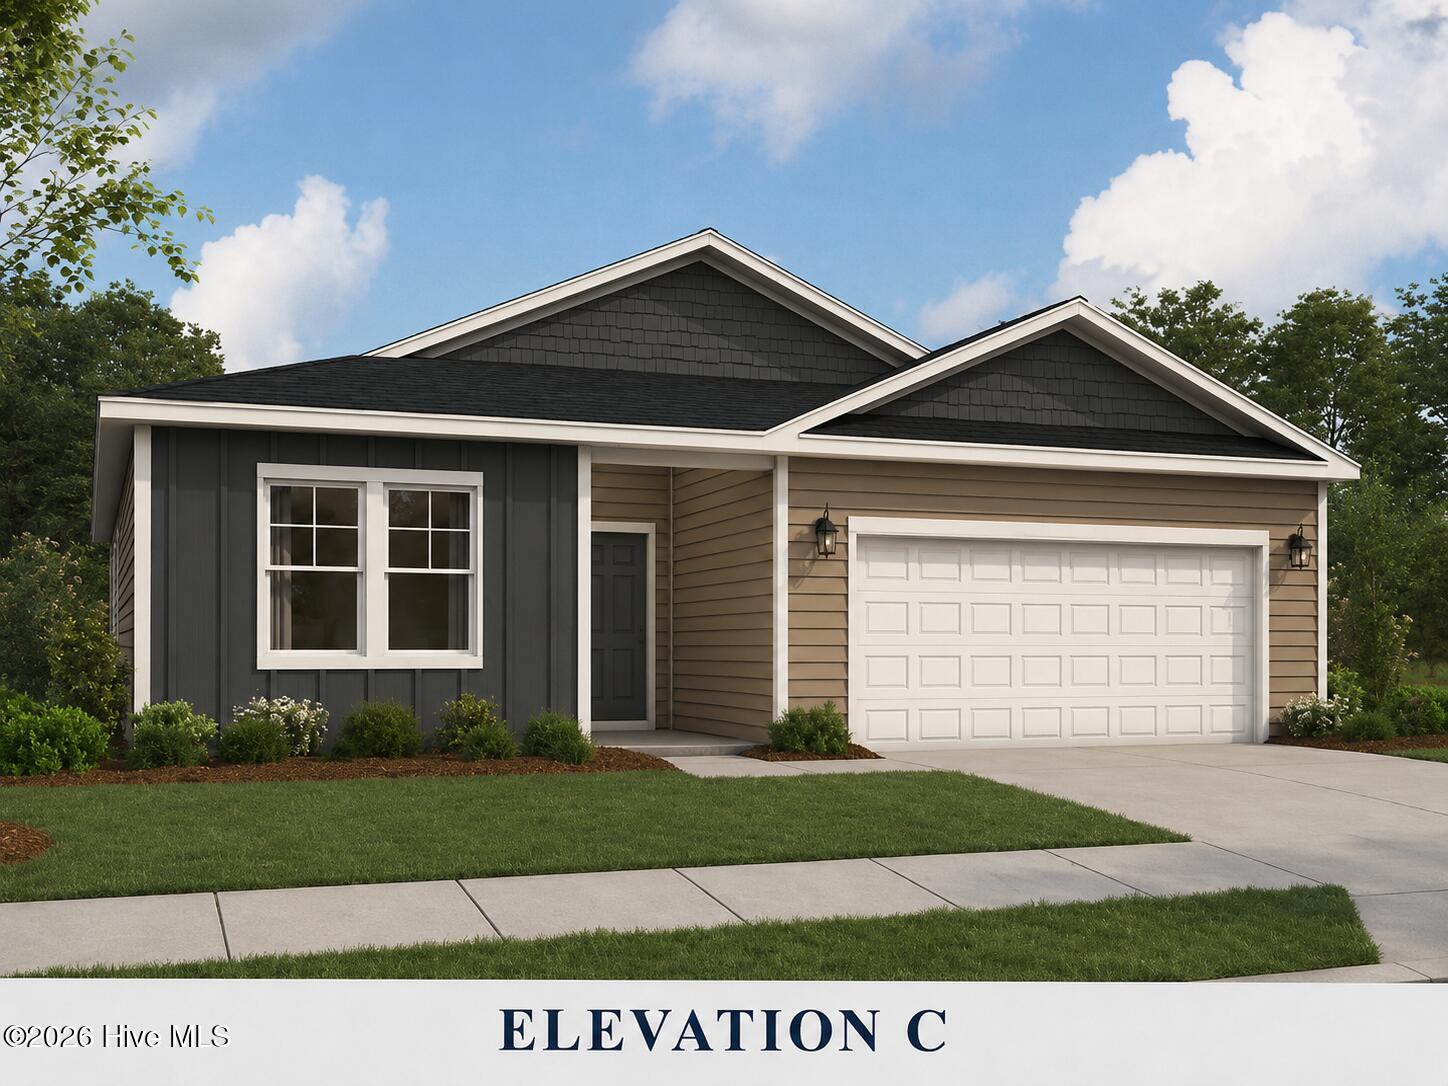
Welcome to The Escape, a beautifully designed single-story home that perfectly balances style, comfort, and functionality. This thoughtfully crafted 3-bedroom, 2-bath residence features an inviting open-concept layout where the spacious family room flows seamlessly into the designer kitchen, complete with a large center island ideal for entertaining and everyday living. The adjoining dining area opens to a covered patio, creating the perfect space to enjoy indoor-outdoor living. Privately situated at the rear of the home, the owner's suite offers a peaceful retreat with a spa-inspired bath featuring dual vanities, a walk-in shower, and a spacious walk-in closet. Two generously sized secondary bedrooms share a full bath, providing flexibility for family, guests, or a home office. A convenient mudroom off the two-car garage keeps daily life organized, while the centrally located laundry room adds everyday ease. Blending timeless design with modern convenience, The Escape offers exceptional comfort in a home designed for the way you live.
/u.realgeeks.media/brittanyallenhomes/brittany_logo_color_landscape_new.png)
Additional Information
- HOA (annual)
- $275
- Available Amenities
- Maintenance Common Areas, Management, Sidewalks, Street Lights, None
- Appliances
- Electric Oven, Washer, Refrigerator, Ice Maker, Dryer, Disposal, Dishwasher
- Interior Features
- Walk-In Closet(s), High Ceilings, Entrance Foyer, Kitchen Island, Ceiling Fans, Pantry, Walk-In Shower, Drapes/Blinds, Eat-In Kitchen, Walk-In Closet(s)
- Cooling
- Central Air, Zoned, Ceiling Fan(s)
- Heating
- Electric, Heat Pump, Zoned
- Foundation
- Slab
- Roof
- Shingle
- Exterior Features
- Cluster Mailboxes
- Utilities
- Sewer Connected, Underground Utilities, Water Available
- Lot Water Features
- Other
- Water
- Public
- Elementary School
- Jacksonville Commons
- Middle School
- Jacksonville Commons
- High School
- White Oak
Mortgage Calculator
Listing courtesy of Dream Finders Realty LLC.

Copyright 2026 NCRMLS. All rights reserved. North Carolina Regional Multiple Listing Service, (NCRMLS), provides content displayed here (“provided content”) on an “as is” basis and makes no representations or warranties regarding the provided content, including, but not limited to those of non-infringement, timeliness, accuracy, or completeness. Individuals and companies using information presented are responsible for verification and validation of information they utilize and present to their customers and clients. NCRMLS will not be liable for any damage or loss resulting from use of the provided content or the products available through Portals, IDX, VOW, and/or Syndication. Recipients of this information shall not resell, redistribute, reproduce, modify, or otherwise copy any portion thereof without the expressed written consent of NCRMLS.