117 Serenoa Dr, Guyton, GA 31312
- $324,250
- 4
- BD
- 2
- BA
- 1,497
- SqFt


- List Price
- $324,250
- Status
- ACTIVE
- MLS#
- SA347174
- Price Change
- ▼ $17,740 1783377666
- Days on Market
- 142
- Year Built
- 2026
- Bedrooms
- 4
- Bathrooms
- 2
- Full-baths
- 2
- Living Area
- 1,497
- Acres
- 0.21
- Neighborhood
- Palm Ridge
Property Description
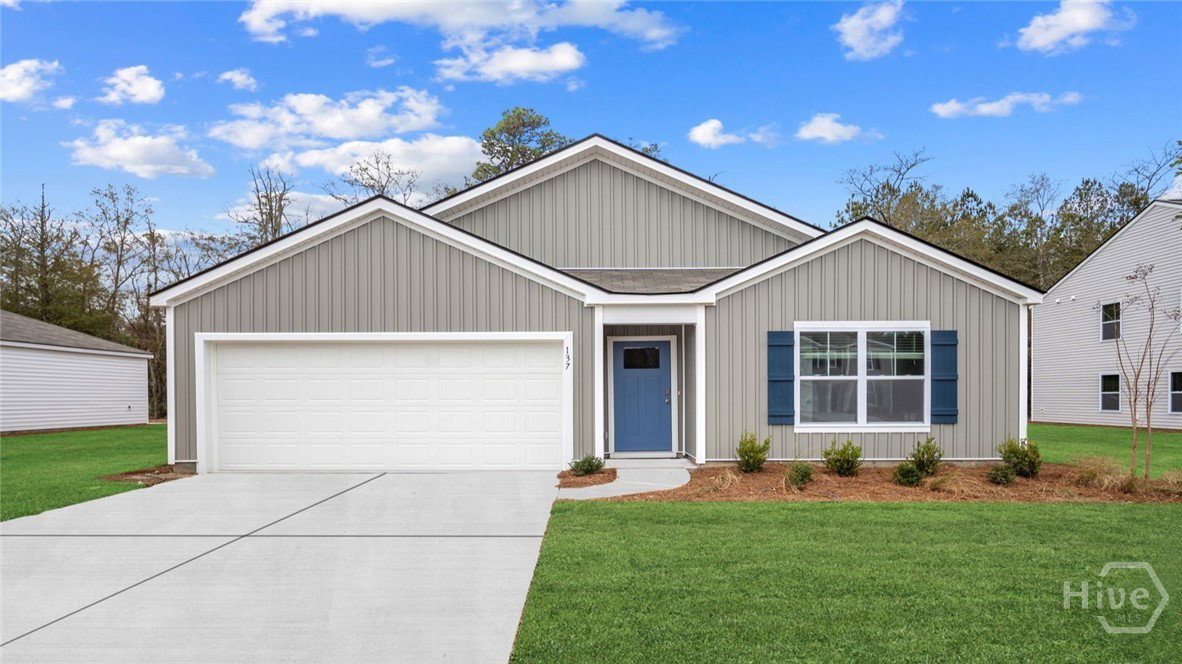
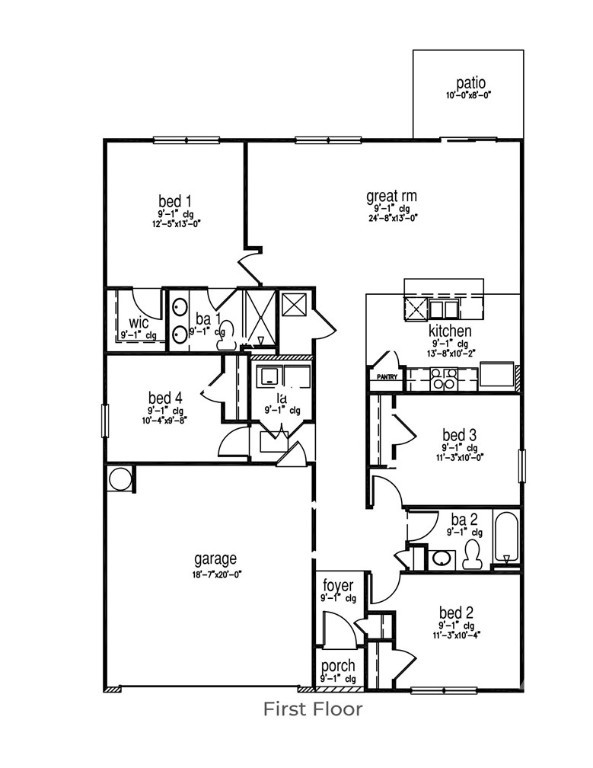
LIMITED TIME SPECIAL PRICING! MOVE IN READY! CELEBRATE 250 YEARS OF FREEDOM WITH THIS SPECIALLY-PRICED '250' HOME! Welcome to Palm Ridge, a new community in charming Guyton, GA, offering a peaceful small-town setting just minutes from Pooler and Savannah! The Freeport, a beautifully designed single-story. With four bedrooms and two bathrooms, this home perfectly balances functional living with modern style. The heart of the home is the open-concept kitchen, featuring a kitchen island, and stainless-steel appliances. It flows seamlessly into the dining area and family room, creating a warm, inviting space for entertaining friends, enjoying family meals, or simply relaxing at the end of the day. Tucked privately at the back of the home, the primary suite offers a serene retreat with a generous walk-in closet and a full bathroom complete with a walk-in shower. Three additional bedrooms share a full hall bathroom, offering comfortable space for family, guests, or a home office. Practical details like the laundry room conveniently located near the foyer and two-car garage make everyday living easy, while the thoughtful layout ensures a smooth flow throughout the home. Palm Ridge provides a welcoming setting for families, blending quiet neighborhood charm with easy access to local amenities, schools, and community spaces. Home is under construction. Pictures, photographs, colors, features, and sizes are for illustration purposes only and may vary from the homes as built. More information on programs and options are available for this???????????????????????????????????????? home.
/u.realgeeks.media/brittanyallenhomes/brittany_logo_color_landscape_new.png)
Additional Information
- HOA (annual)
- $750
- Appliances
- Dishwasher, Electric Water Heater, Disposal, Microwave, Oven, Range, Refrigerator
- Interior Features
- Breakfast Area, Double Vanity, Kitchen Island, Primary Downstairs, Pantry, Attic Stairs Pulldown, Vanity
- Cooling
- Central Air, Electric
- Heating
- Central, Electric
- Foundation
- Slab
- Roof
- Other
- Utilities
- Underground Utilities
- Water
- Public
- Elementary School
- Marlow
- Middle School
- South Effingham
- High School
- South Effingham
Mortgage Calculator
Listing courtesy of DR Horton Realty of Georgia.

Copyright 2026 NCRMLS. All rights reserved. North Carolina Regional Multiple Listing Service, (NCRMLS), provides content displayed here (“provided content”) on an “as is” basis and makes no representations or warranties regarding the provided content, including, but not limited to those of non-infringement, timeliness, accuracy, or completeness. Individuals and companies using information presented are responsible for verification and validation of information they utilize and present to their customers and clients. NCRMLS will not be liable for any damage or loss resulting from use of the provided content or the products available through Portals, IDX, VOW, and/or Syndication. Recipients of this information shall not resell, redistribute, reproduce, modify, or otherwise copy any portion thereof without the expressed written consent of NCRMLS.