211 Holly Sands Loop, Holly Ridge, NC 28445
- $294,900
- 3
- BD
- 3
- BA
- 1,555
- SqFt






- List Price
- $294,900
- Status
- ACTIVE
- MLS#
- 100549836
- Price Change
- ▼ $4,700 1788467109
- Days on Market
- 236
- Year Built
- 2026
- Levels
- Two
- Bedrooms
- 3
- Bathrooms
- 3
- Half-baths
- 1
- Full-baths
- 2
- Living Area
- 1,555
- Acres
- 0.06
- Neighborhood
- Holly Sands
Property Description
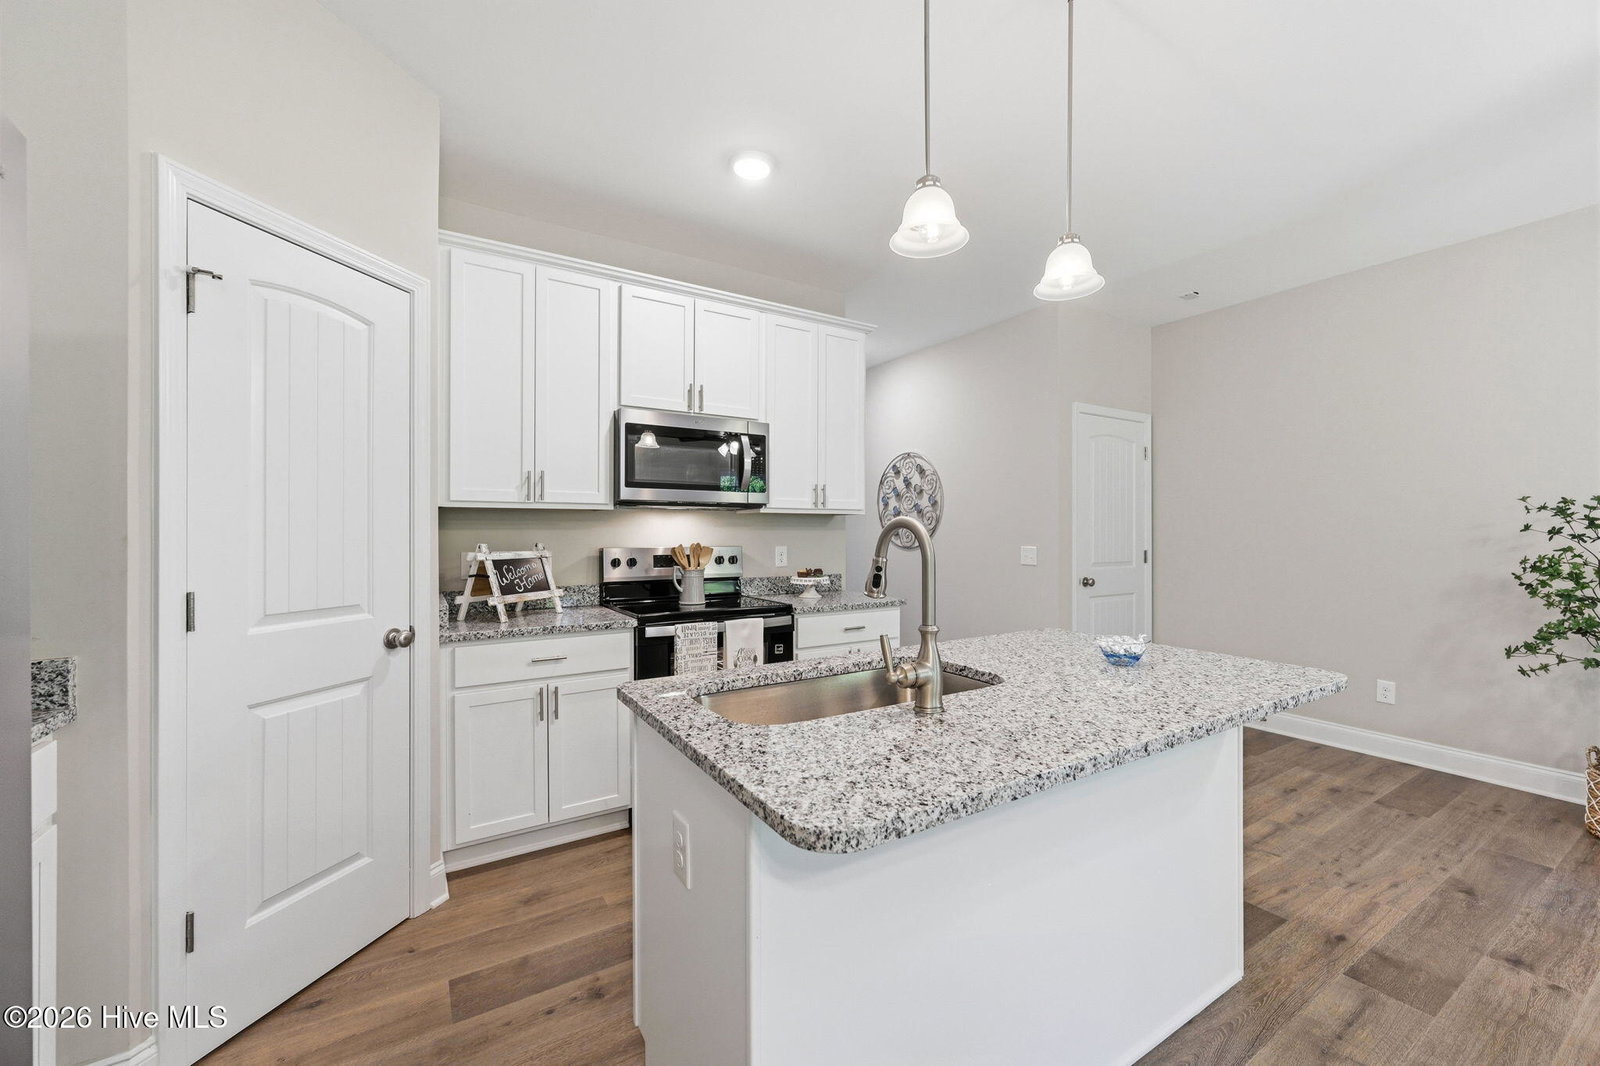
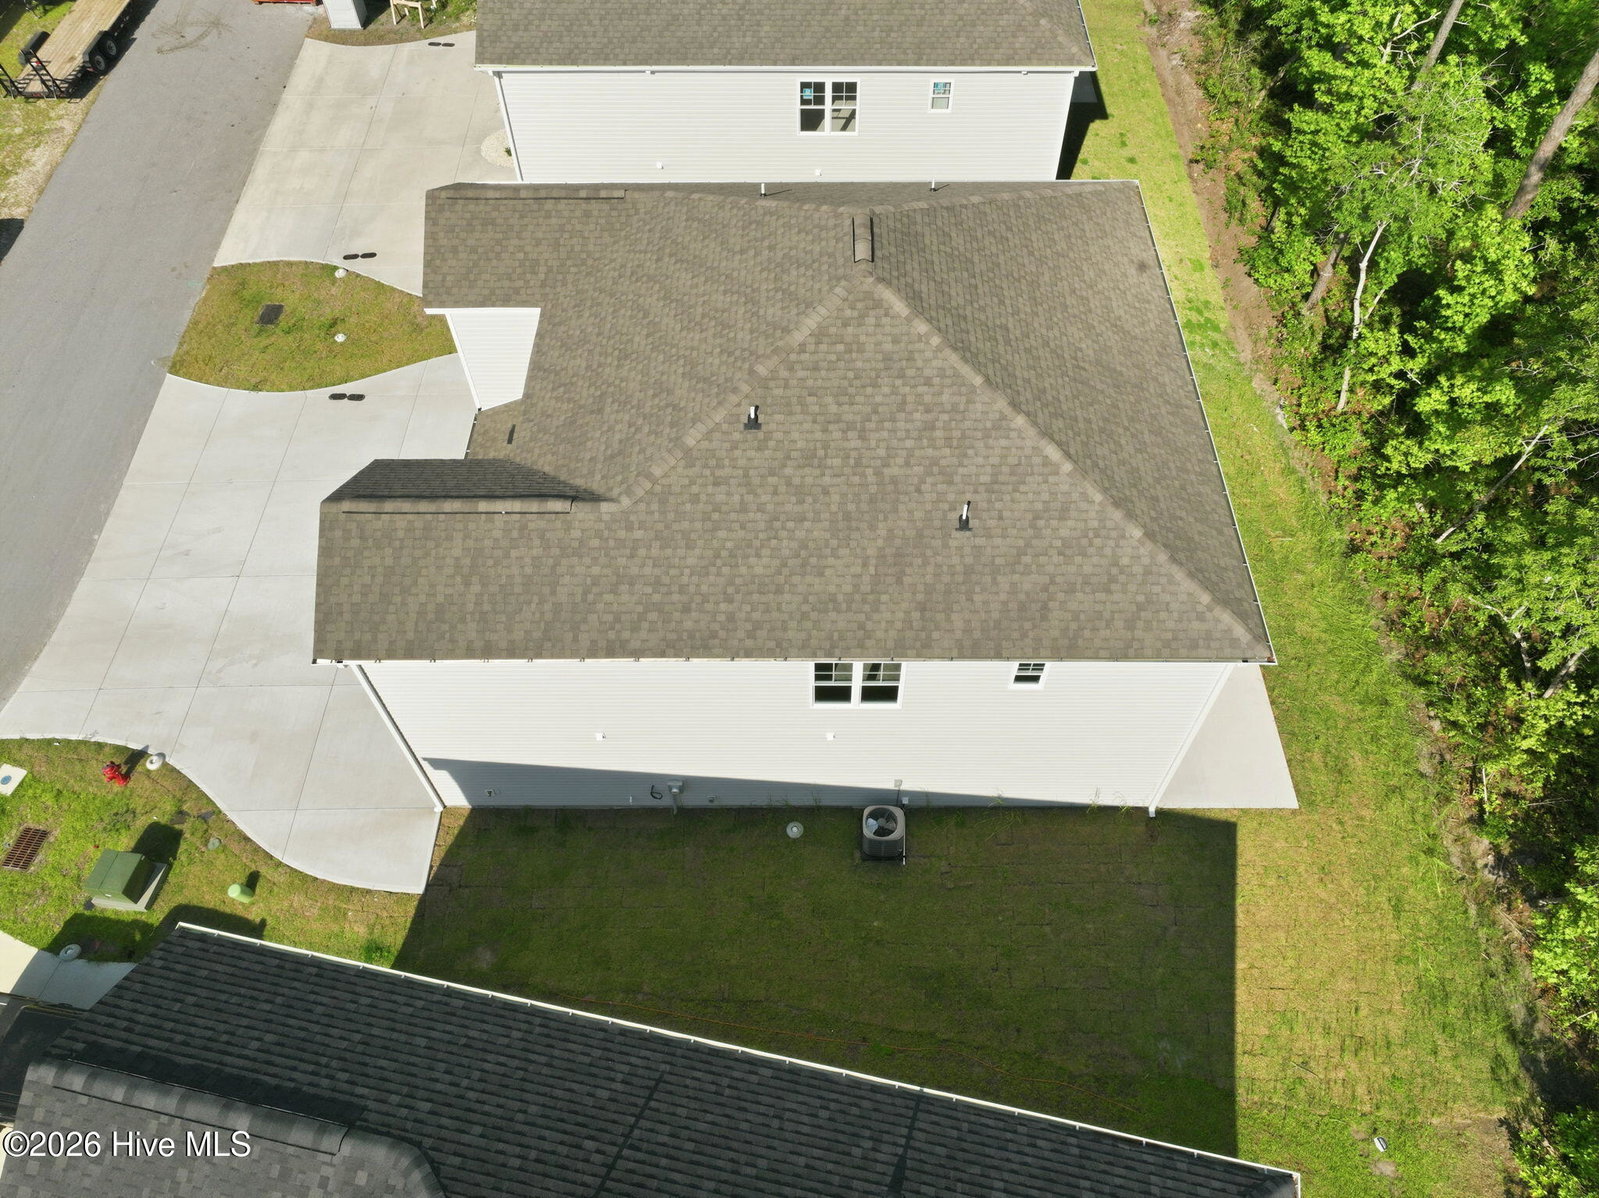
Welcome to this beautifully designed new construction townhome in Holly Ridge, offering the perfect combination of comfort, functionality, and convenience. Seller is offering up to $1,500 Use As You Choose! Additional lender incentives may be available through the preferred lender. Contact listing agents for details. With 3 bedrooms, 2.5 bathrooms, and a one-car garage, this thoughtfully designed floor plan provides plenty of space for everyday living. Conveniently located in the Holly Ridge/Sneads Ferry area near MARSOC, Stone Bay, Camp Lejeune, MCAS New River, and North Topsail Beach, you'll enjoy easy access to both work and recreation. The open-concept main level features attractive flooring and a spacious kitchen complete with granite countertops, a large island with breakfast bar seating, stainless steel appliances including a refrigerator, and a generous pantry. A convenient half bath and oversized storage closet add to the home's practical design. Upstairs, the primary suite offers a walk-in closet and private bath featuring dual vanities, a walk-in tile shower, and a linen closet. Two additional bedrooms, a full guest bath, and an upstairs laundry room provide flexibility for guests, family, or a home office. Whether you're purchasing your first home, relocating to the area, or looking for a low-maintenance coastal property, this home offers the space, style, and location you've been searching for.
/u.realgeeks.media/brittanyallenhomes/brittany_logo_color_landscape_new.png)
Additional Information
- HOA (annual)
- $240
- Available Amenities
- Maintenance Common Areas, Maintenance Roads
- Appliances
- Built-In Microwave, Refrigerator, Dishwasher, Electric Range
- Interior Features
- Walk-In Closet(s), High Ceilings, Kitchen Island, Ceiling Fans, Pantry, Walk-In Shower, Walk-In Closet(s)
- Cooling
- Heat Pump
- Heating
- Heat Pump, Electric
- Foundation
- Slab
- Roof
- Shingle
- Exterior Features
- Cluster Mailboxes
- Utilities
- Sewer Connected, Water Available
- Lot Water Features
- Other
- Water
- Public
- Elementary School
- Dixon
- Middle School
- Dixon
- High School
- Dixon
Mortgage Calculator
Listing courtesy of RE/MAX Executive.

Copyright 2026 NCRMLS. All rights reserved. North Carolina Regional Multiple Listing Service, (NCRMLS), provides content displayed here (“provided content”) on an “as is” basis and makes no representations or warranties regarding the provided content, including, but not limited to those of non-infringement, timeliness, accuracy, or completeness. Individuals and companies using information presented are responsible for verification and validation of information they utilize and present to their customers and clients. NCRMLS will not be liable for any damage or loss resulting from use of the provided content or the products available through Portals, IDX, VOW, and/or Syndication. Recipients of this information shall not resell, redistribute, reproduce, modify, or otherwise copy any portion thereof without the expressed written consent of NCRMLS.