1904 Chestnut Ave, New Bern, NC 28562
- $230,000
- 3
- BD
- 2
- BA
- 1,799
- SqFt







- List Price
- $230,000
- Status
- ACTIVE UNDER CONTRACT
- MLS#
- 100580504
- Days on Market
- 16
- Year Built
- 1962
- Levels
- One
- Bedrooms
- 3
- Bathrooms
- 2
- Full-baths
- 2
- Living Area
- 1,799
- Acres
- 0.46
- Neighborhood
- Pembroke
Property Description
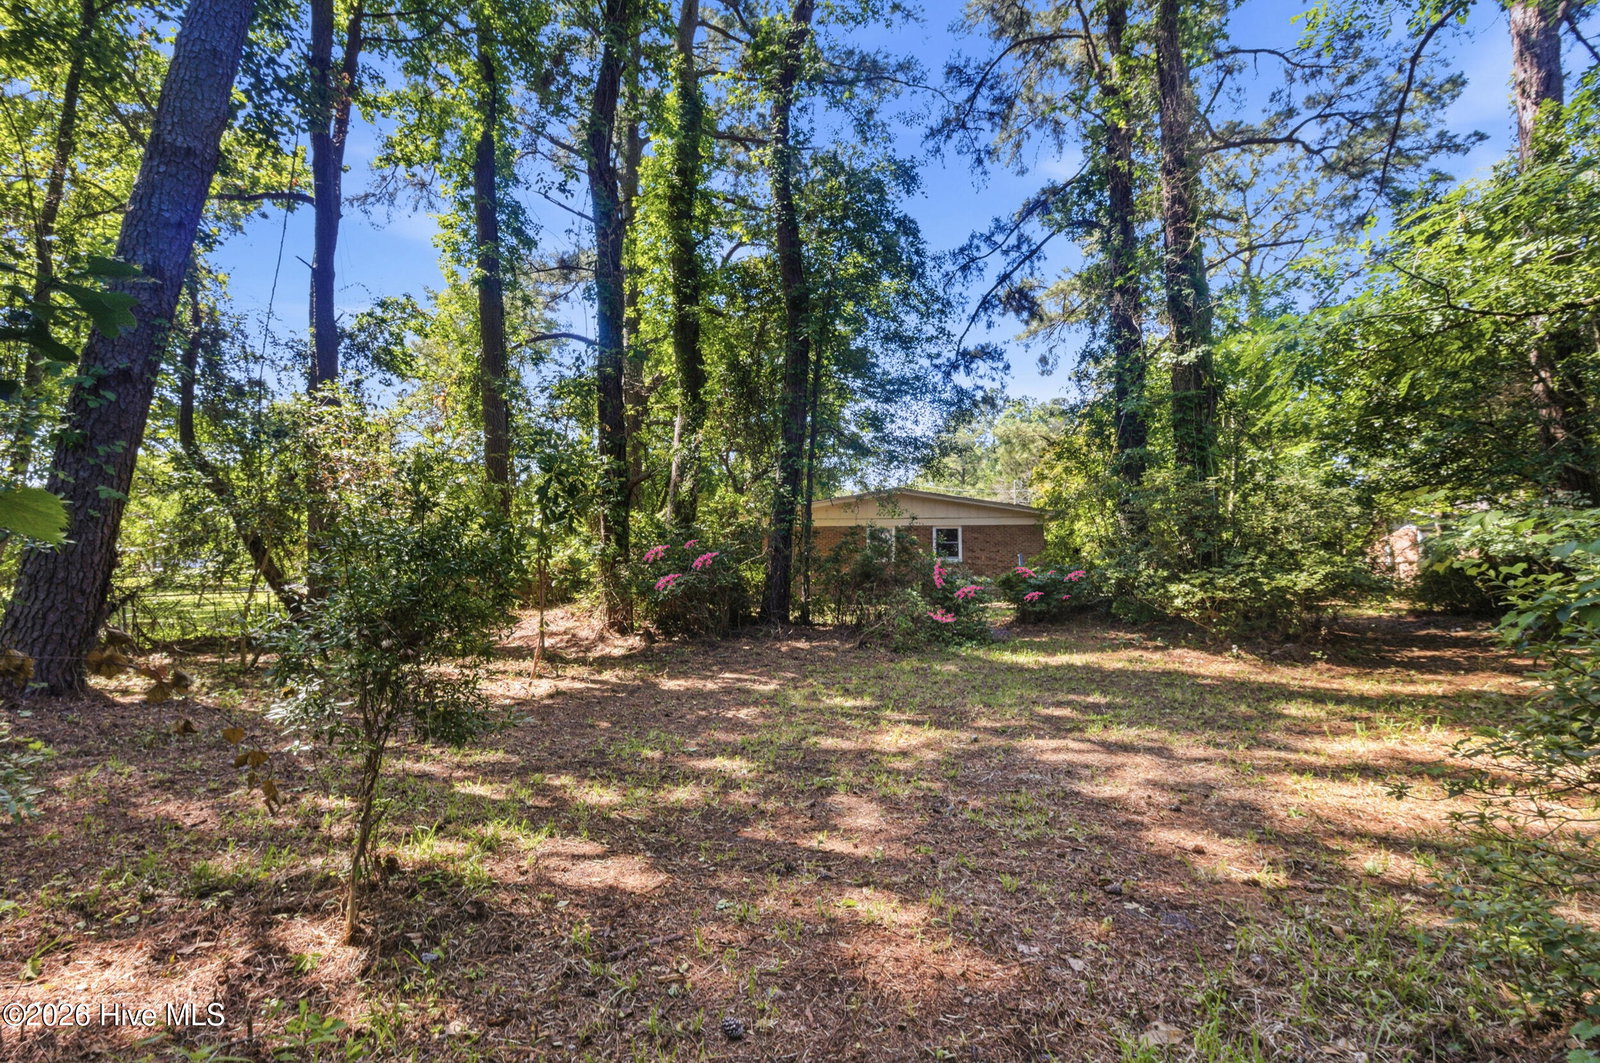
A masterpiece of one-level living, this beautifully maintained mid-century modern brick ranch home sits gracefully on an expansive half-acre lot near the heart of New Bern. Characterized by timeless architectural appeal, the home greets you with a bright, grand living area featuring gleaming hardwood floors, a vaulted ceiling with wood beams, and a cozy stone fireplace -- creating a perfect space for everyday function and entertaining. A spacious formal dining room flows seamlessly into the heart of the home, a beautifully updated kitchen appointed with grey wood cabinetry, stainless steel appliances, and ample countertop preparation space. Versatility and tranquility await on the opposite wing, which hosts three spacious bedrooms, two full bathrooms, and a well-positioned dedicated laundry area. The sizable primary bedroom serves as a serene sanctuary, complete with a private ensuite bathroom and generous closet. Outdoor living is elevated on this impressive property, featuring a sprawling, manicured lawn, a large stone patio, and partial fencing that provides exceptional space for relaxation and recreation. A spacious attached carport offers covered parking with convenient access to the home's interior. Perfectly positioned for the quintessential coastal Carolina lifestyle, this exceptional residence offers unparalleled convenience to New Bern's historic downtown, numerous medical facilities including Carolina East Medical Center, vibrant local boutiques, and celebrated waterfront dining -- all with a convenient commute to surrounding areas and pristine coastal waterways.
/u.realgeeks.media/brittanyallenhomes/brittany_logo_color_landscape_new.png)
Additional Information
- Available Amenities
- None
- Appliances
- Electric Oven, Built-In Microwave, Dishwasher
- Interior Features
- Master Downstairs, High Ceilings
- Cooling
- Central Air, Heat Pump
- Heating
- Wood Stove, Heat Pump, Electric, Forced Air
- Foundation
- Crawl Space
- Roof
- Shingle
- Utilities
- Natural Gas Available
- Lot Water Features
- Other
- Water
- Public
- Elementary School
- A. H. Bangert
- Middle School
- H. J. MacDonald
- High School
- New Bern
Mortgage Calculator
Listing courtesy of Keller Williams Realty.

Copyright 2026 NCRMLS. All rights reserved. North Carolina Regional Multiple Listing Service, (NCRMLS), provides content displayed here (“provided content”) on an “as is” basis and makes no representations or warranties regarding the provided content, including, but not limited to those of non-infringement, timeliness, accuracy, or completeness. Individuals and companies using information presented are responsible for verification and validation of information they utilize and present to their customers and clients. NCRMLS will not be liable for any damage or loss resulting from use of the provided content or the products available through Portals, IDX, VOW, and/or Syndication. Recipients of this information shall not resell, redistribute, reproduce, modify, or otherwise copy any portion thereof without the expressed written consent of NCRMLS.